Description
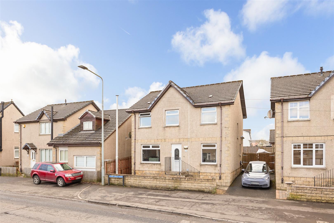
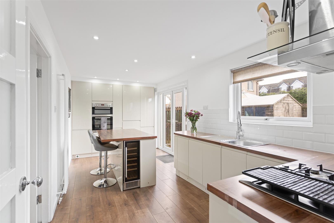
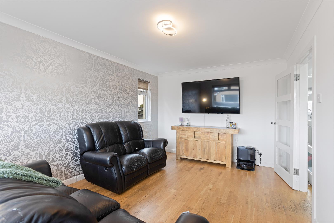
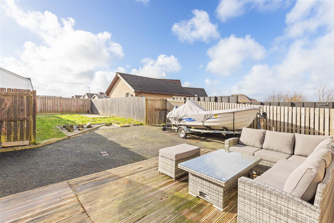
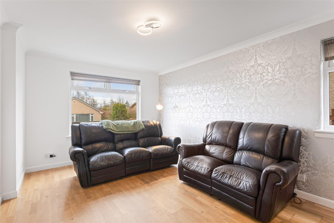
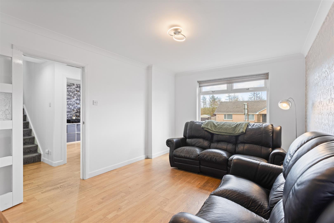
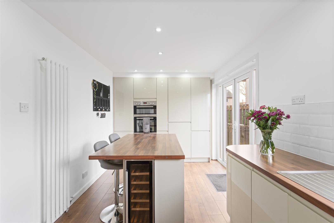
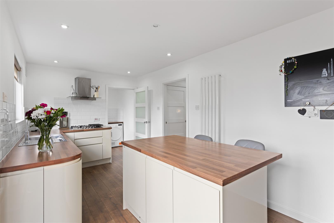
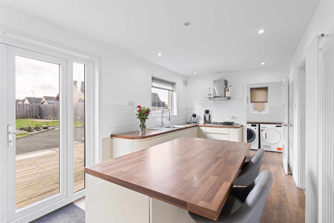
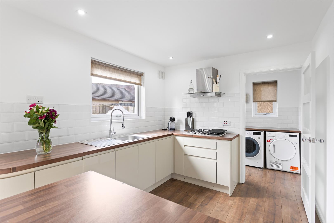
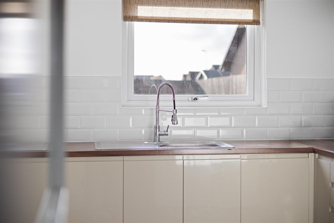
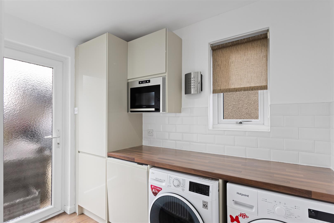
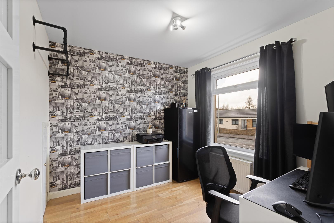
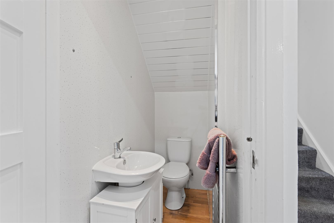
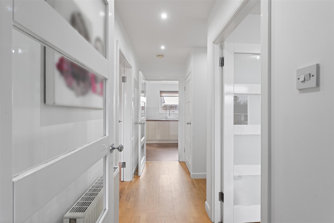
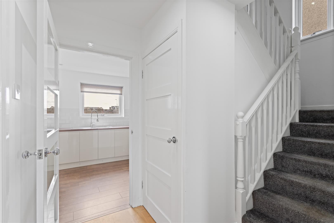
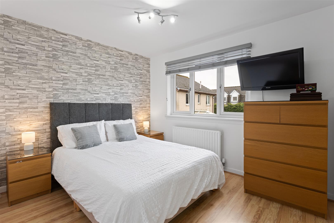
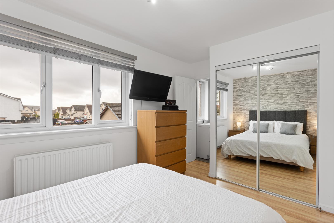
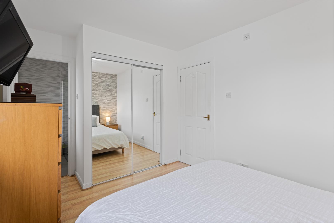
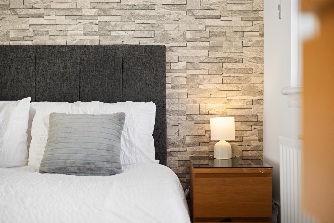
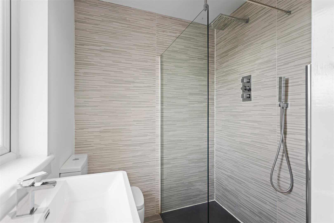
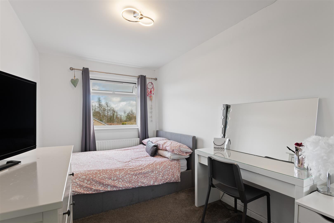
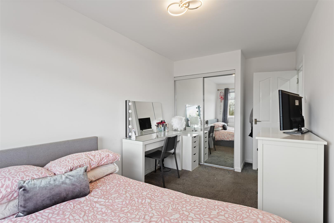
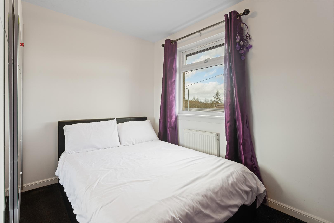
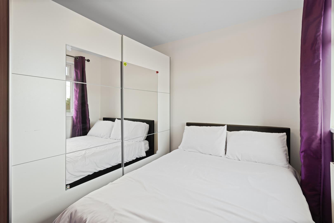
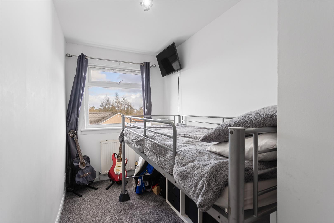
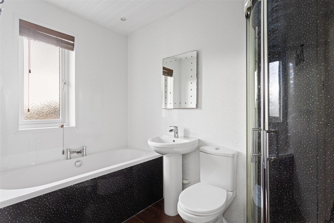
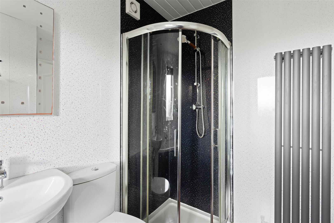
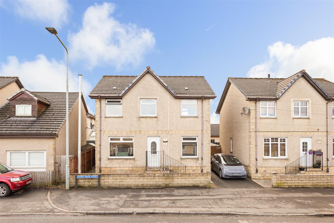
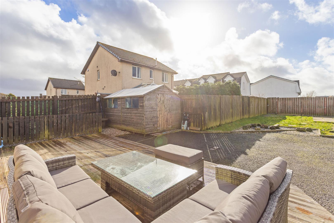
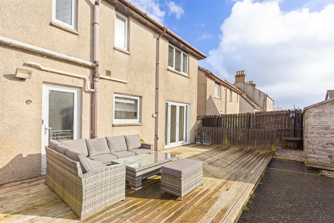
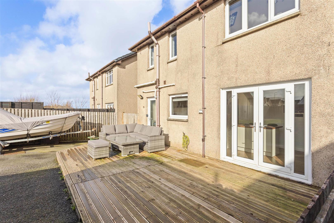
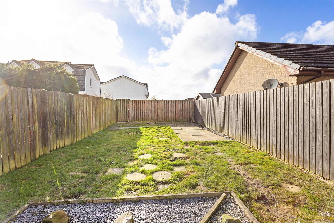
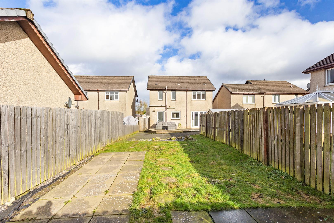
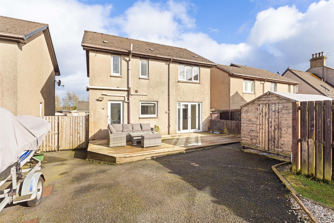
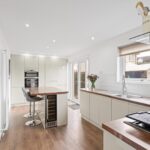
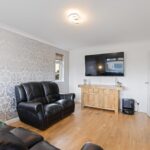
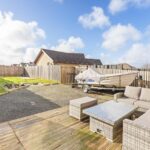
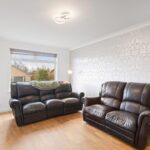
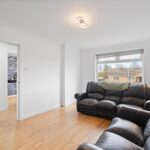
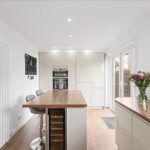
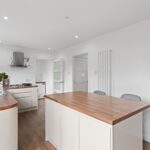
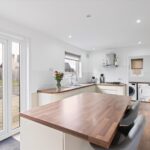
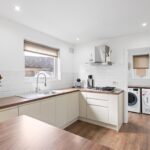
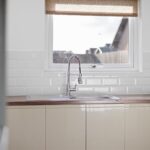
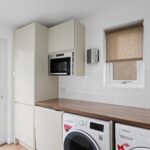
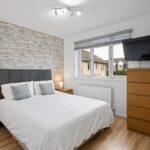
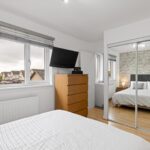
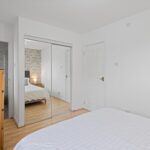
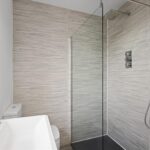
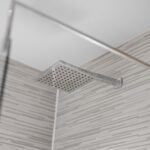
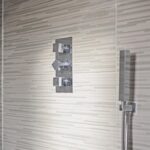
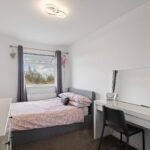
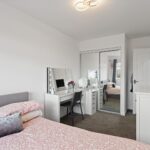
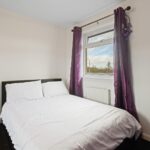
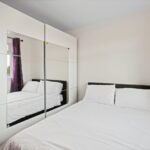
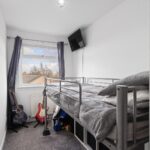
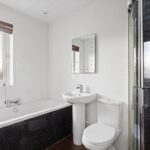
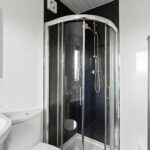
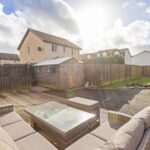
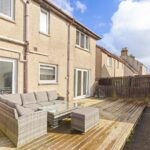
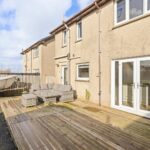
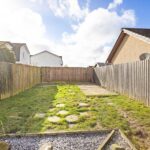
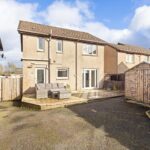
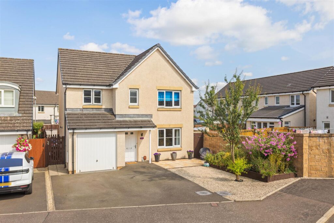
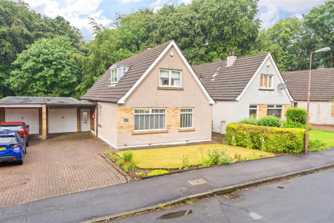
Completed in 2003 as part of a small collection of only 5 homes, this particular property offers a well-proportioned footprint of over 1200 sqft, with a versatile layout that lends itself well to a big family. Four bedrooms to the upper level are perfect for those with a couple of children or in need of space to work from home, with the master bedroom featuring an en-suite shower room and fitted wardrobes, whilst fitted storage can also be found to bedroom 2. The family bathroom includes a 4 piece white suite, whilst a ground floor WC offers everyday convenience. A multi-purpose room on the ground floor could offer an additional bedroom, dining or study space offering a flexibility for a variety of buyer needs. The main living room is a comfortable space to relax and unwind, whilst the stunning fitted kitchen to the rear is the true heart of the home. Comprising a range of sleek storage cabinets, integrated appliances and a breakfast bar, this generous space lends itself well to everyday family life or entertaining guests alike. An adjacent utility room is ideal for everyday laundry needs. Gas central heating and double glazing offer further practical comfort, with the combi boiler renewed in 2022 and featuring transferable warranty. Externally, the property has a gate driveway to the side, leading to the west facing rear garden that offers ample parking space, a decked terrace and lawn for enjoying the best of the sunny weather. An EV charging point is installed and will remain as part of the sale to suit those with an electric vehicle.
Location
The village of Longridge is well located within Central Scotland on the main route south to Lanark and with other major roads including the M8 motorway and A71 within short driving distance. Nearby rail stations at Fauldhouse and Breich provide a regular service to Edinburgh and Glasgow. The village caters for everyday needs with a small variety of shops and a primary school. A more comprehensive range of services and schooling can be found in Whitburn and Bathgate.
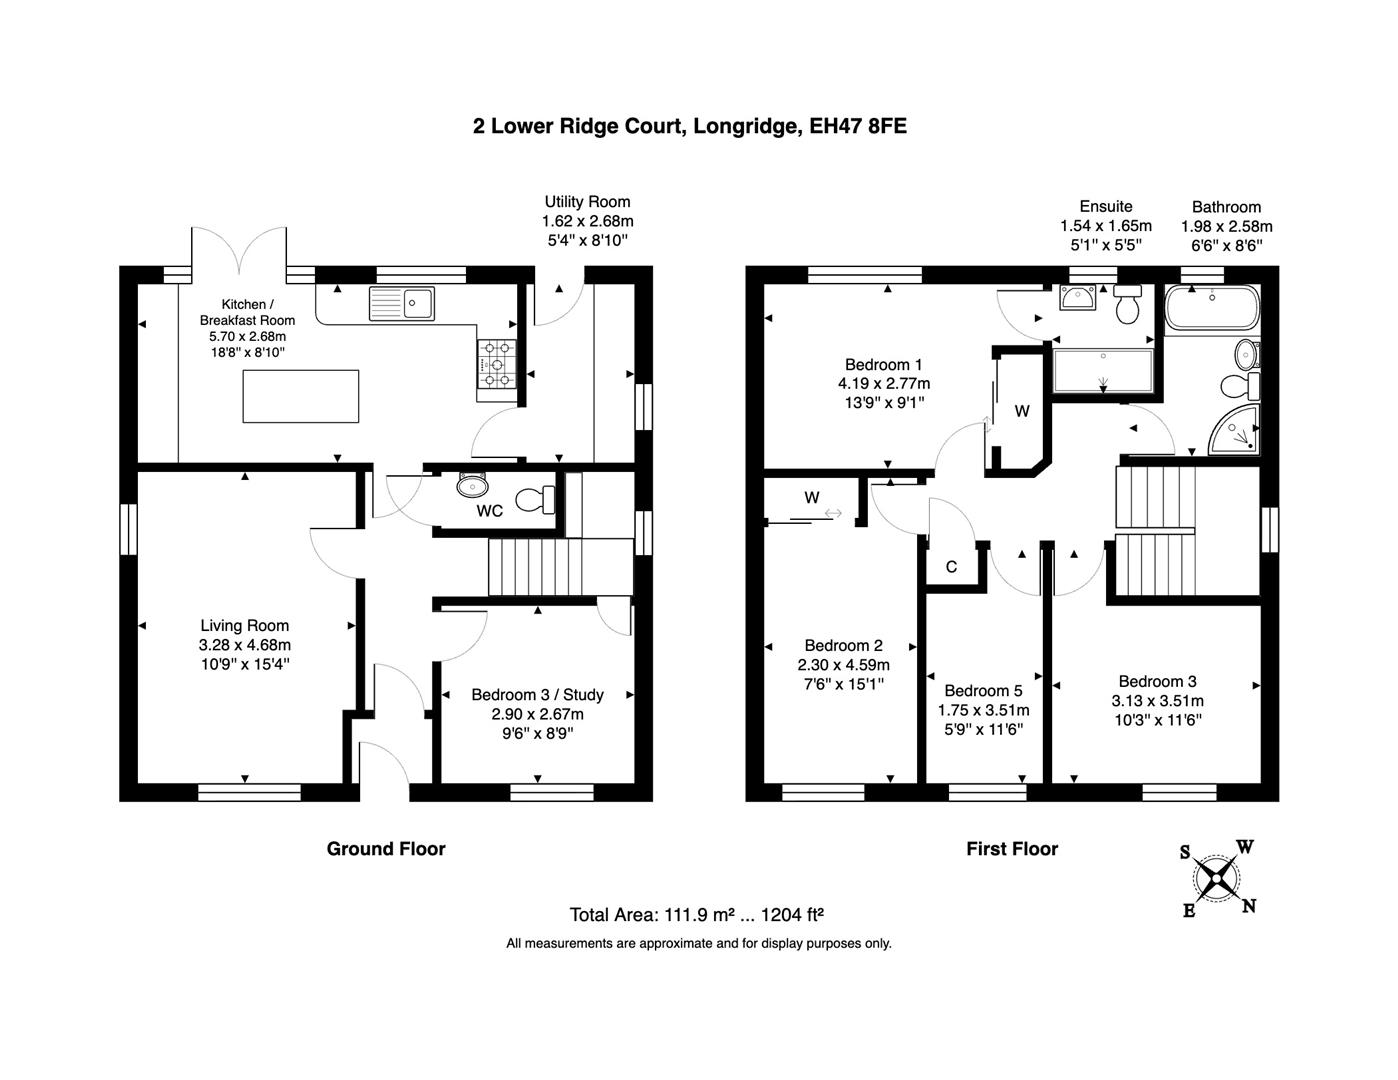
Living Room 4.68m x 3.28m (15'4" x 10'9")
Kitchen 5.70m x 2.68m (18'8" x 8'9")
Utility Room 2.68m x 1.62m (8'9" x 5'3")
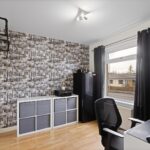
Study 2.90m x 2.67m (9'6" x 8'9")
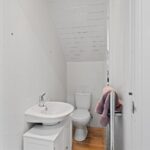
WC 1.71m x 0.86m (5'7" x 2'9")
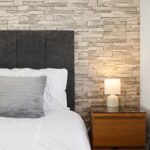
Bedroom 1 4.19m x 2.77m (13'8" x 9'1")
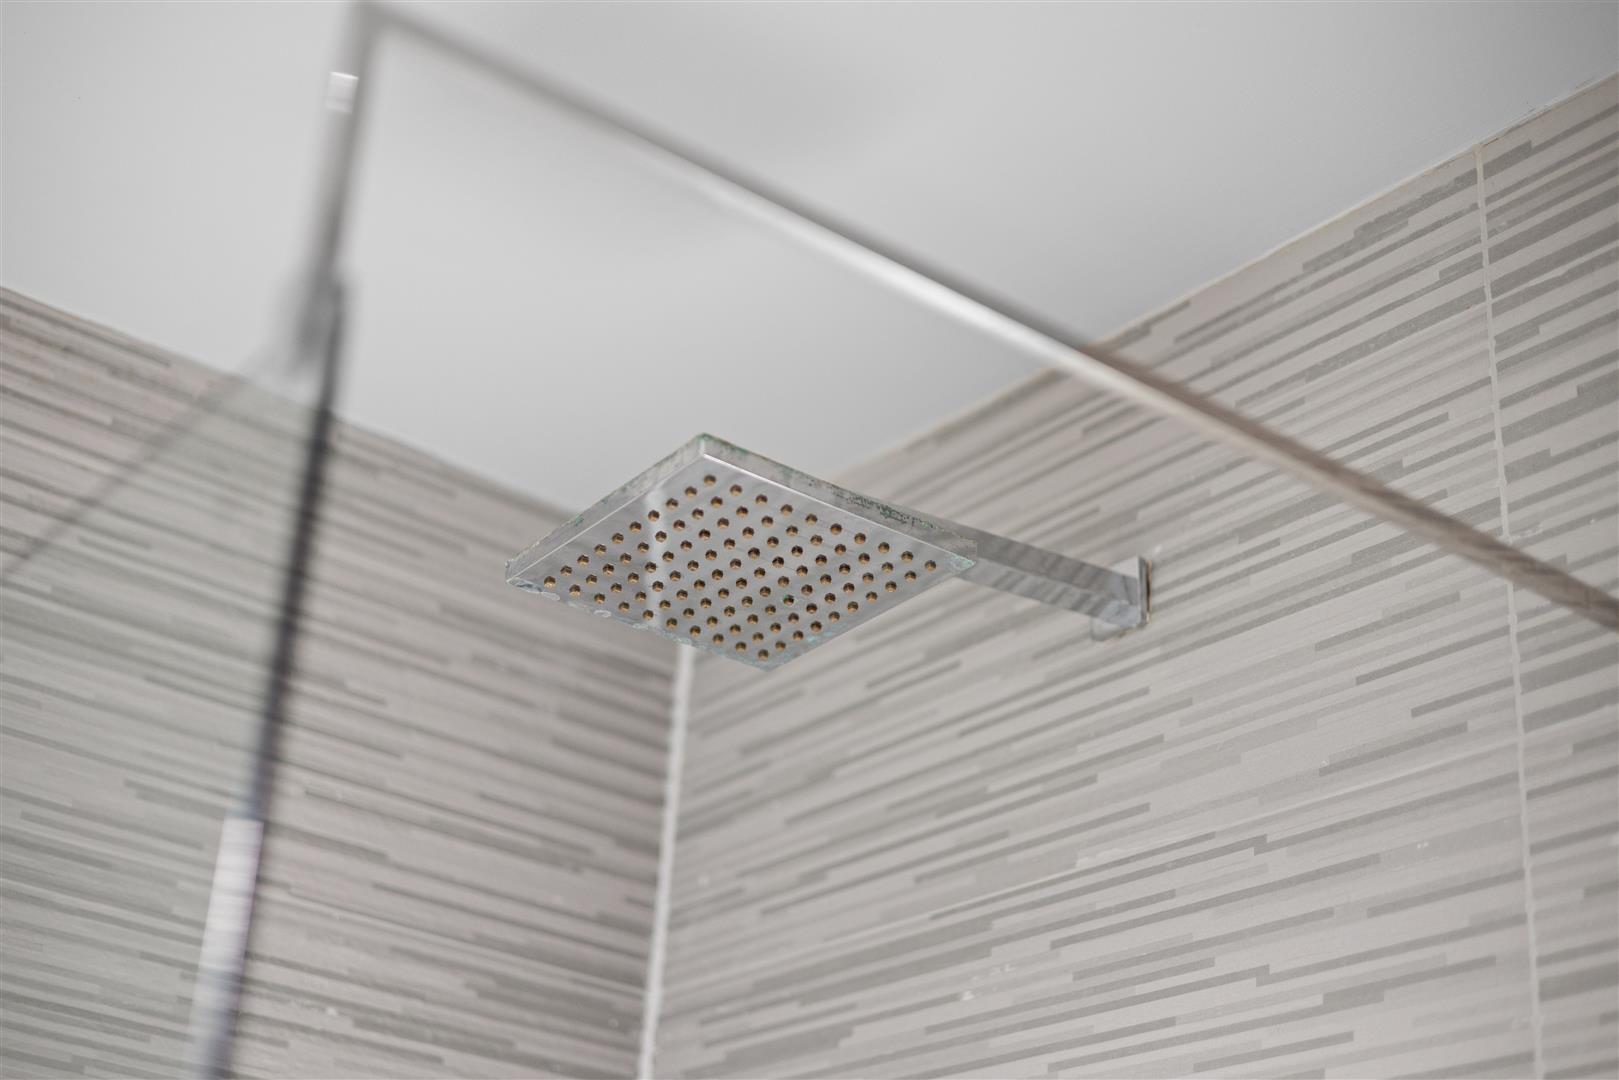
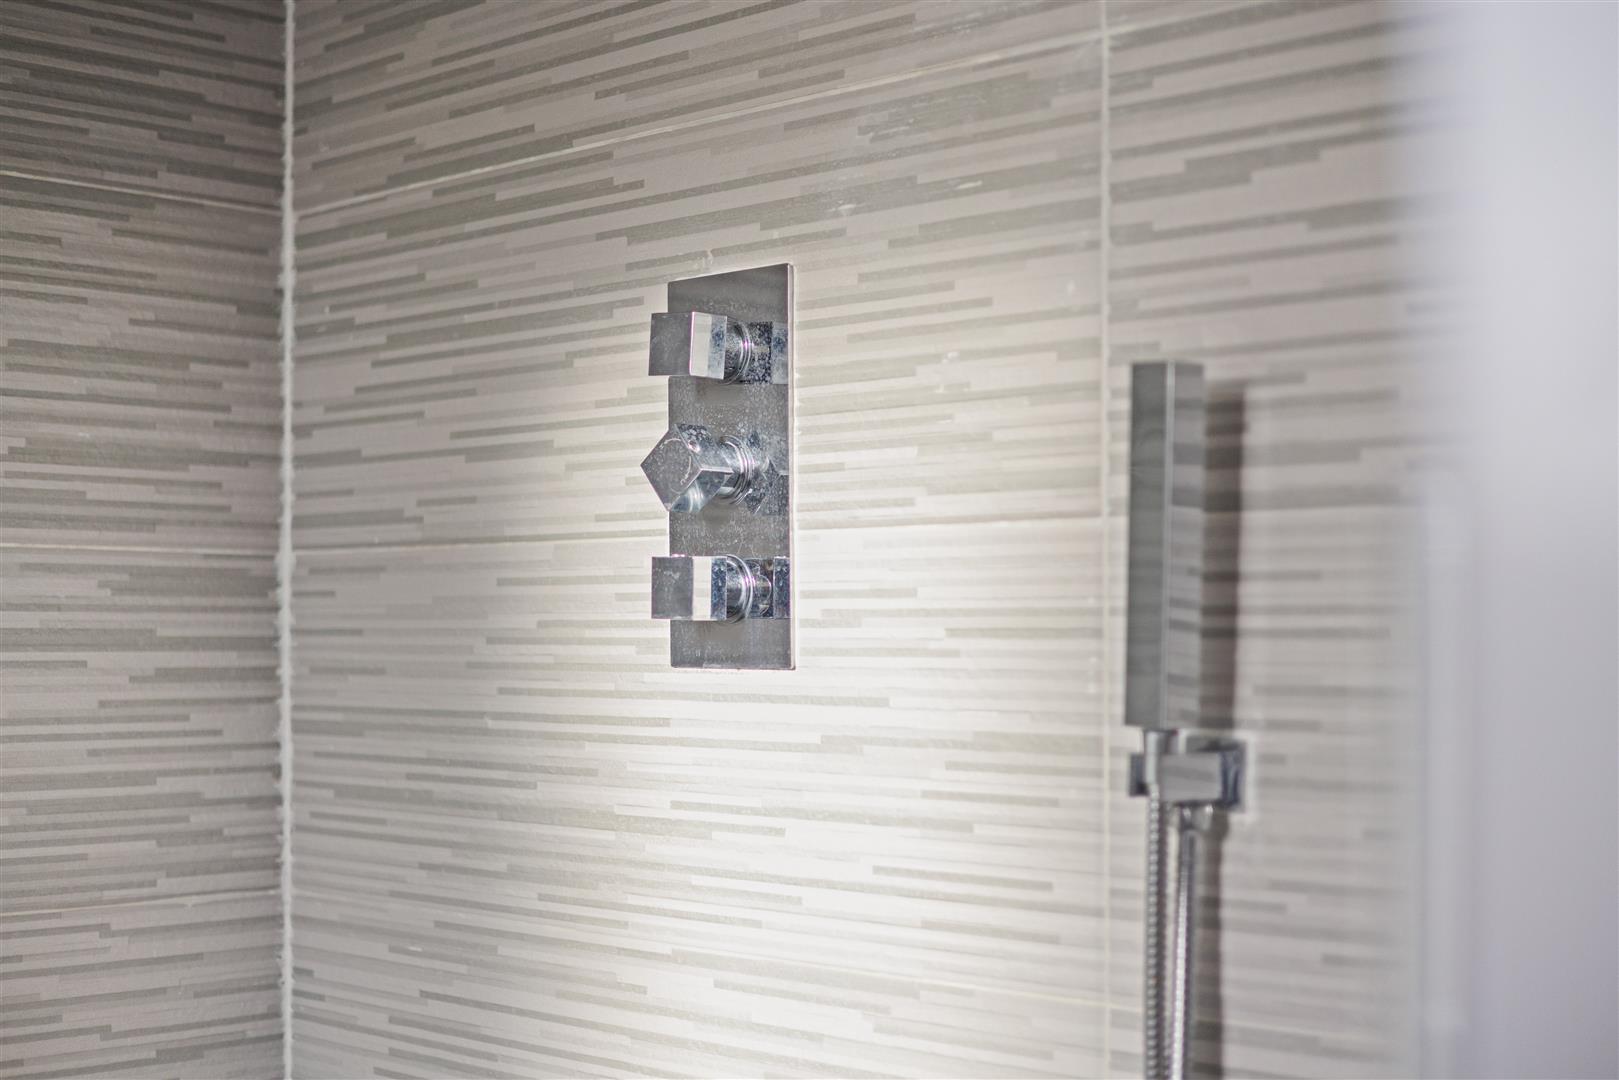
Ensuite 1.65m x 1.54m (5'4" x 5'0")
Bedroom 2 4.59m x 2.30m (15'0" x 7'6")
Bedroom 3 3.51m x 3.13m (11'6" x 10'3")
Bedroom 4 3.51m x 1.75m (11'6" x 5'8")
Bathroom 2.58m x 1.98m (8'5" x 6'5")
Extras
All blinds, light fittings, floor coverings, garden shed, EV charger and integrated appliances included in the sale.
Key Info
Home Report Valuation: £260,000
Total Floor Area: 112m2 (1205 ft2)
What3Words: ///occupations.altitude.submits
Parking: Private Driveway
Heating System: Gas
Council Tax: E - £2724.94 per year
EPC: C
Disclaimer
Early internal viewing is recommended. Viewings are subject to appointment with Brown & Co Properties and slots can be requested via the widget on the property page of our website. It is important your legal adviser notes your interest in this property or it may be sold without your knowledge. Free independent mortgage advice is available to all buyers via our in-house advisor JB Mortgage Solutions.
For further details, or to arrange a free market valuation of your property, please contact the office on 01501 741222 or check out our "Book Valuation" request on our website. A PDF copy of the home report can also be downloaded directly from our website. A video tour can be found on within the advert and should be viewed at your earliest convenience.
These particulars are produced in good faith and do not form any part of contract. Measurements are approximates, taken via a laser device at their widest point and act as a guide only. The content of this advert and associated marketing material is copyright of Brown & Co Properties and no part shall be replicated without our prior written consent.