Description
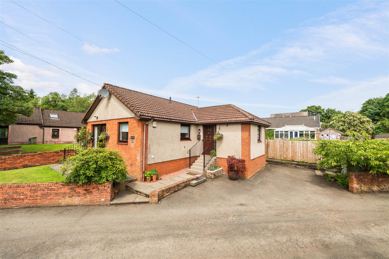
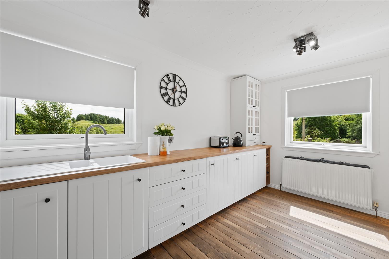
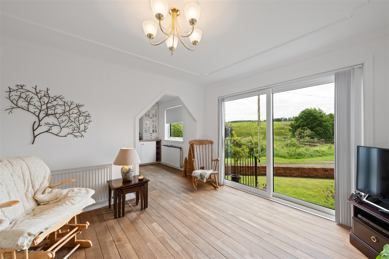
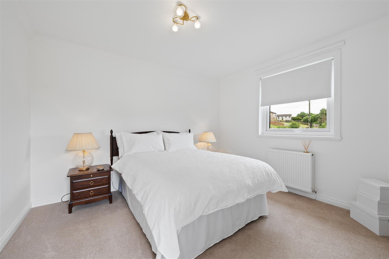
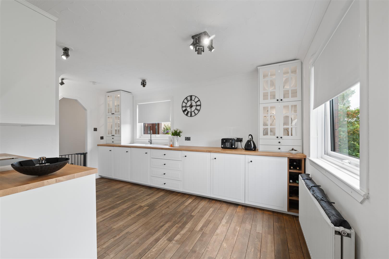
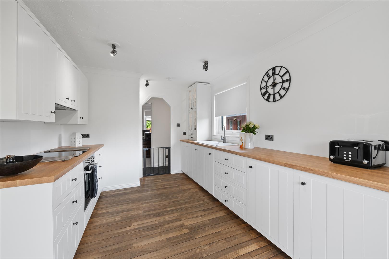
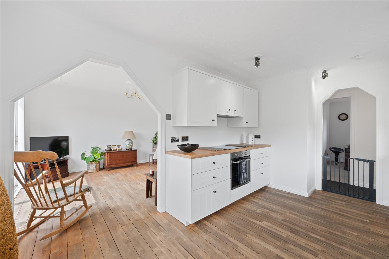
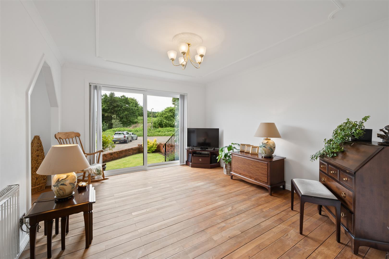
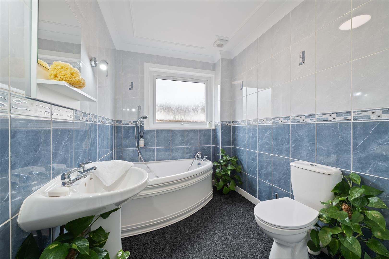
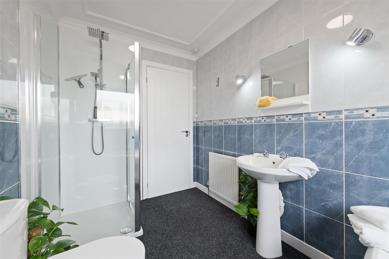
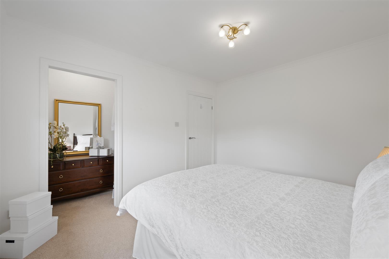
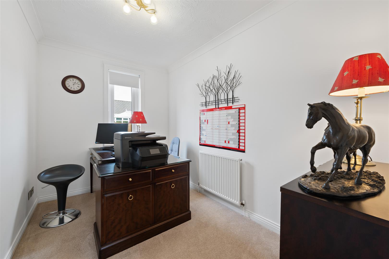
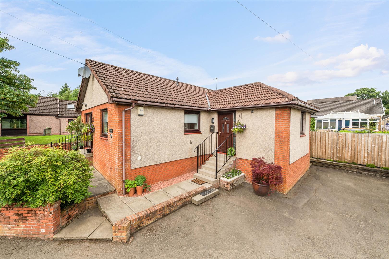
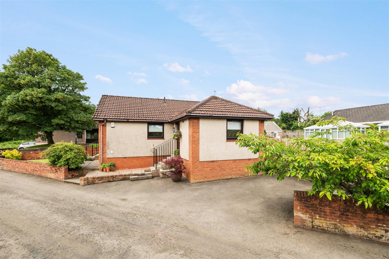
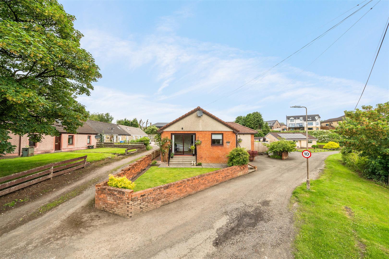
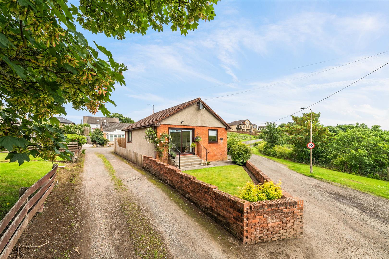
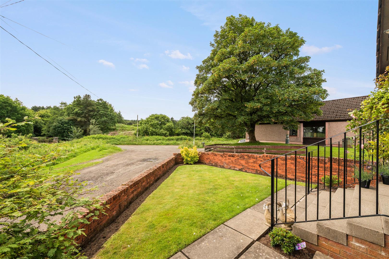
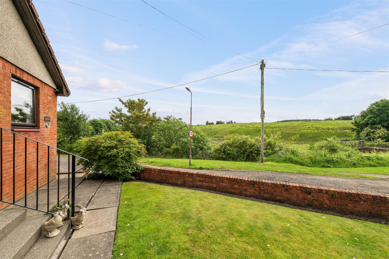
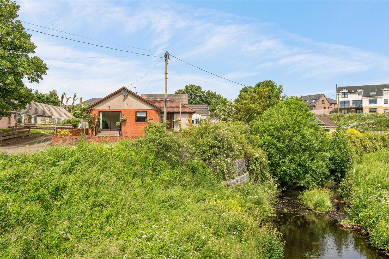
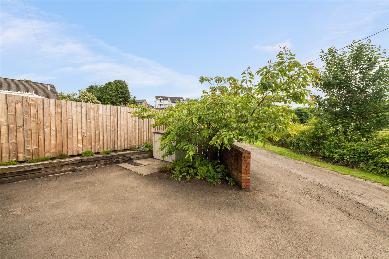
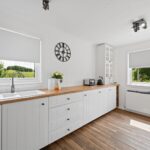
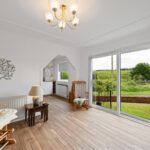
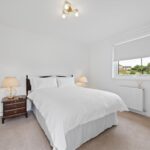
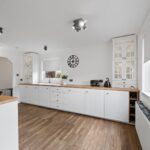
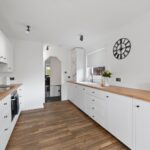
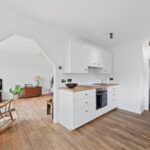
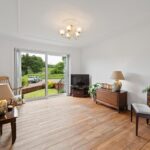
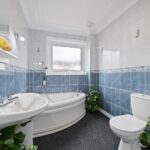
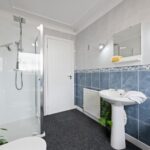
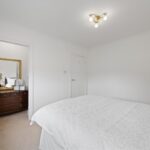
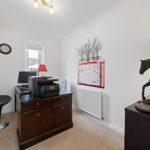
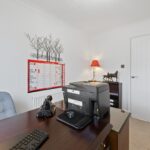
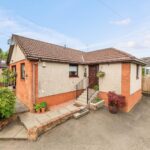
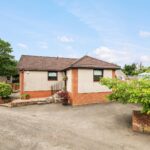
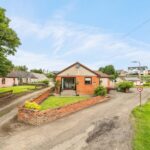
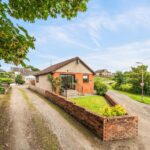
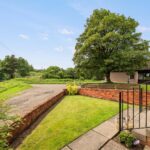
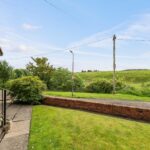
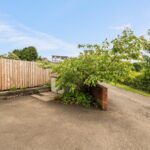
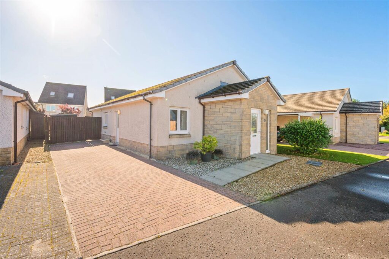
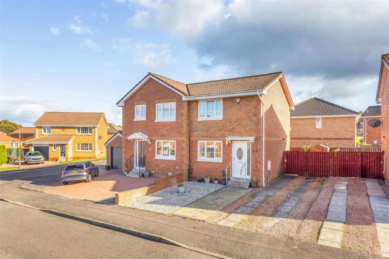
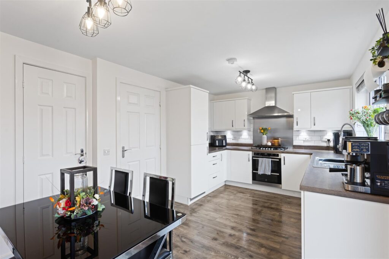
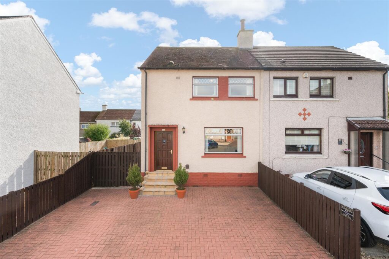
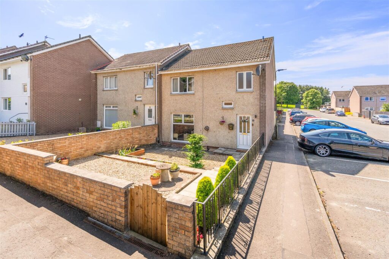
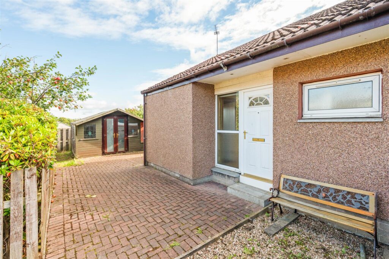
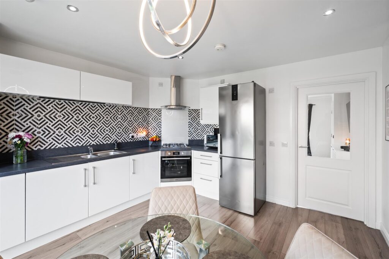
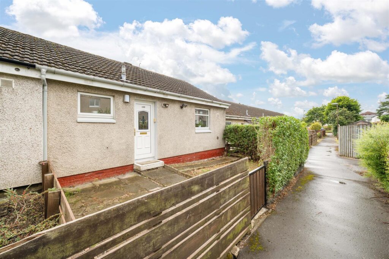
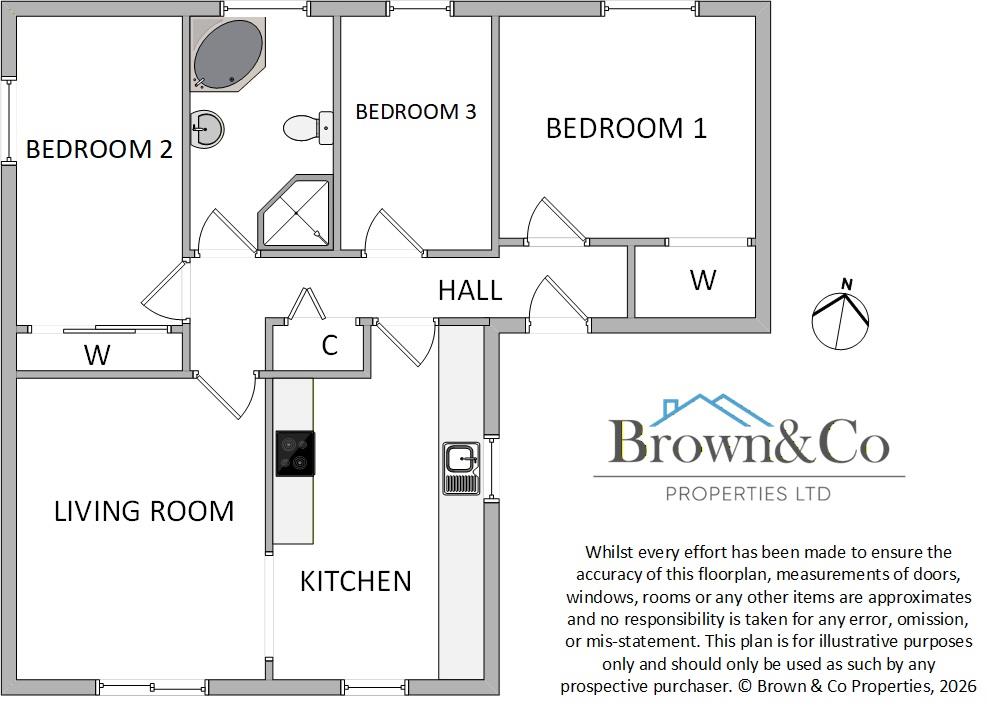
The property itself offers well-proportioned accommodation spread over a single level and would be equally suited to buyers moving up or down within the property market. Tastefully presented throughout and ready for the incoming new owner to move with ease, a recently upgraded fitted kitchen is a key highlight, boasting dual aspect windows for scenic views alongside a range of fitted storage options and integrated appliances. An archway leads to the main living room, offering a cosy space to relax and unwind with patio door to the front. Three bedrooms include fitted wardrobes to the larger 2 rooms, whilst the smaller 3rd bedroom would make for a perfect home study or nursery. The bathroom comprises a 4 piece suite, with corner bath and shower enclosure offering different bathing options depending on preference. Gas central heating from a combi boiler installed in December 2025 is a further practical feature, with double glazed windows throughout. Externally, garden grounds wraparound the property with most of the space predominantly to the front to enjoy the south facing sunny aspect. A driveway to the side allows for off-street parking space with further parking available on-street.
Location
The village of Fauldhouse is well located within West Lothian and is convenient for travel in and around the region. A train station within the village offers a regular service to both Edinburgh and Glasgow whilst the A71 and M8 are also within easy reach. The village is served by a choice of shops, pubs and primary schooling, with the nearest secondary schools a short bus ride away. Fauldhouse Partnership Centre provides a range of services under one roof including a library, swimming pool, sports hall and GP practice. A more comprehensive range of everyday facilities can be found in nearby Whitburn, with further recreational amenities in the larger town of Livingston.
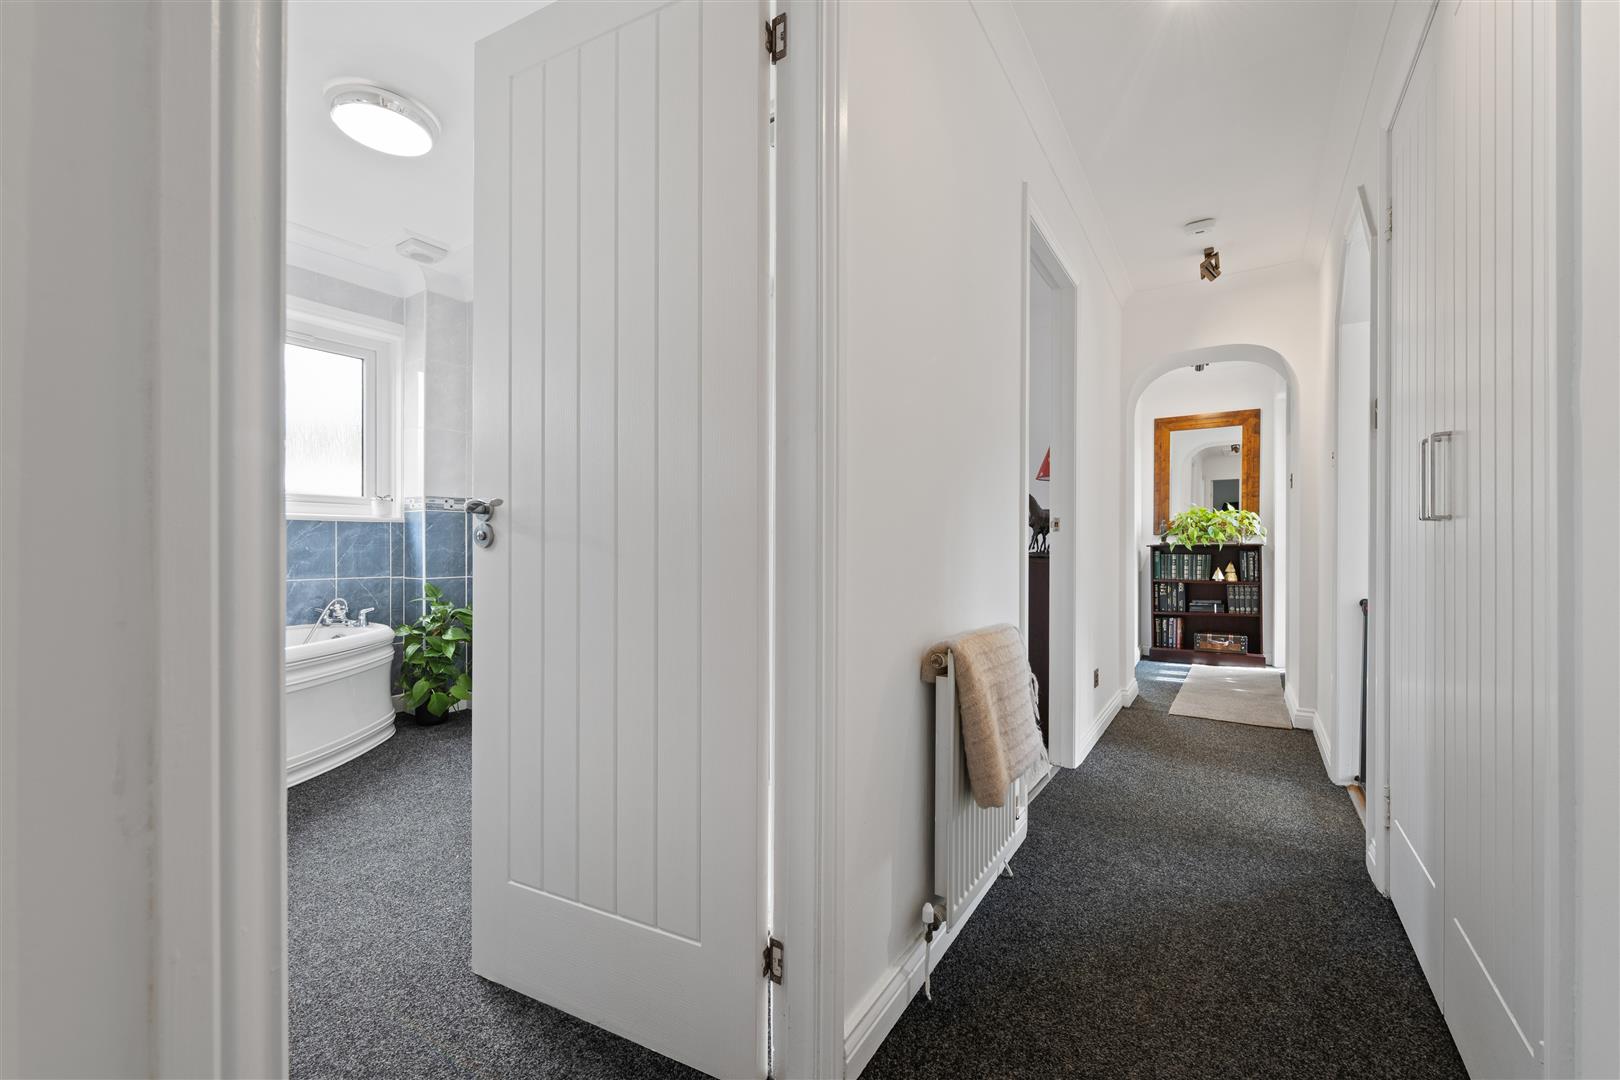
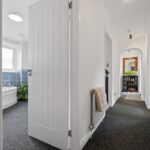
Hallway 6.17m x 1.52m (20'2" x 4'11")
Living Room 4.06m x 3.47m (13'3" x 11'4")
Kitchen 4.67m x 3.02m (15'3" x 9'10")
Bedroom 1 3.54m x 3.08m (11'7" x 10'1")
Bedroom 2 4.22m x 2.37m (13'10" x 7'9")
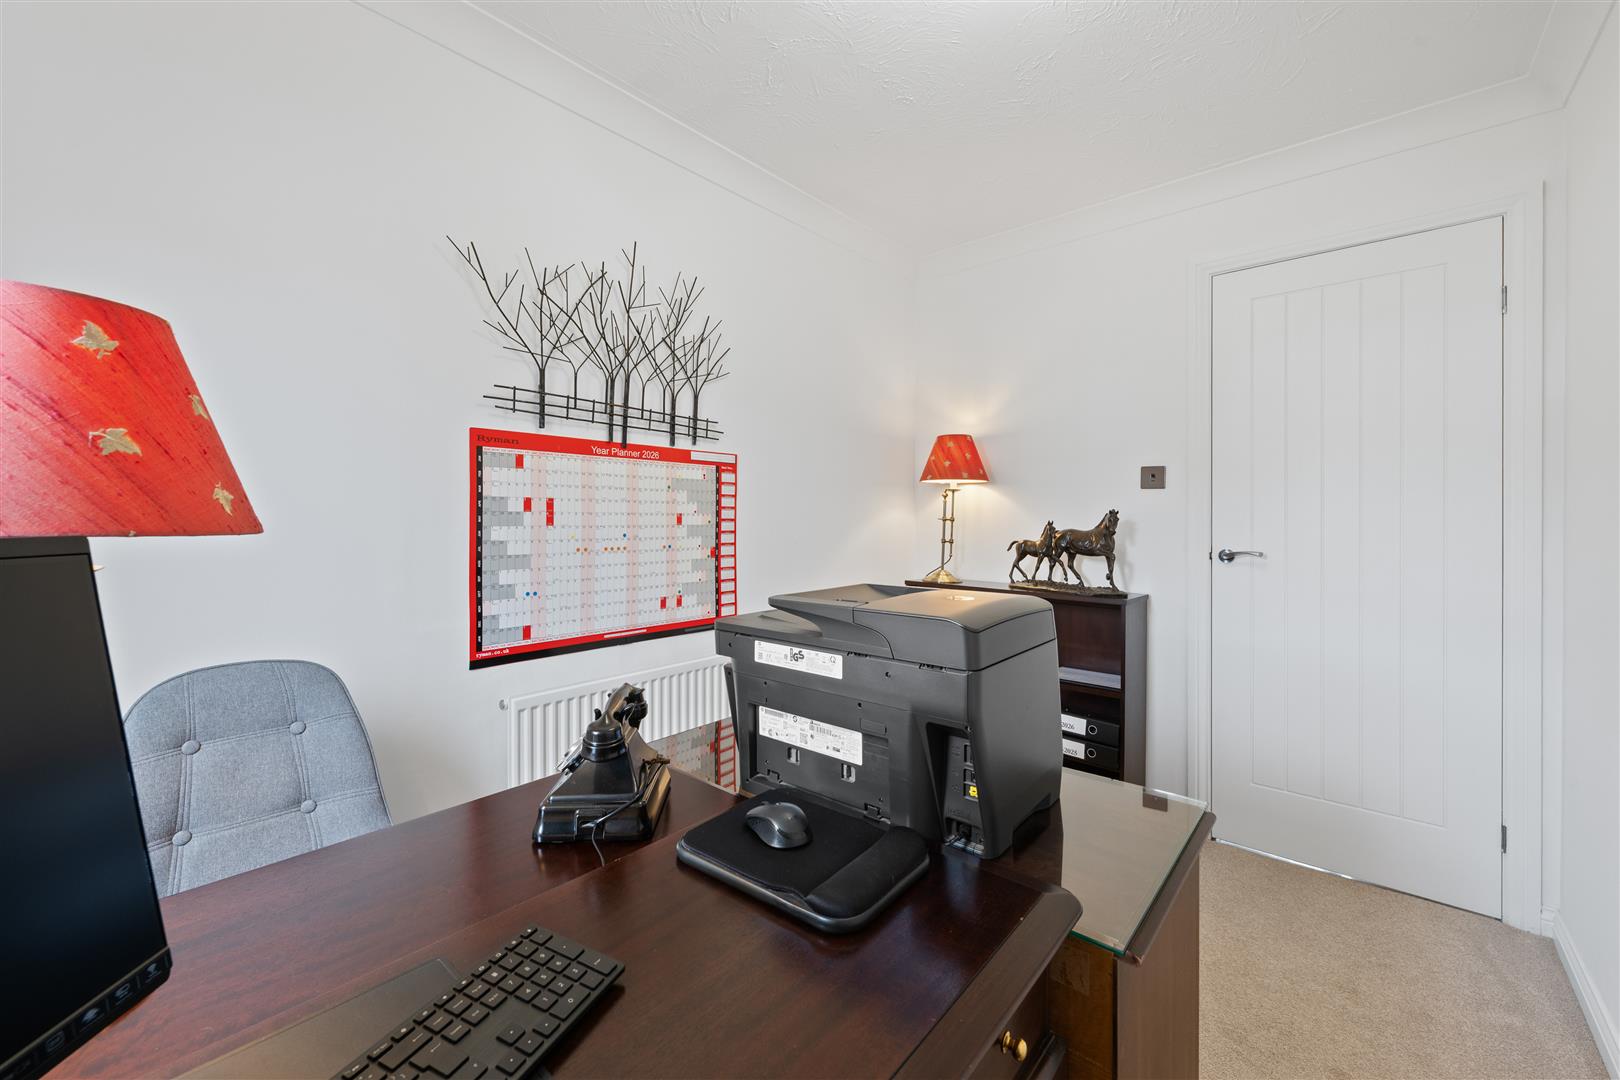
Bedroom 3 3.21m x 2.11m (10'6" x 6'11")
Bathroom 3.19m x 1.90m (10'5" x 6'2")
Extras
All blinds, light fittings, floor coverings and integrated appliances included in the sale.
Key Info
Home Report Valuation: £200,000
Total Floor Area: 74m2 (800 ft2)
What3words: ///decking.closet.artichoke
Parking: Driveway
Heating System: Gas
Council Tax: D - £2279.91 per year
EPC: C
Disclaimer
Early internal viewing is recommended. Viewings are subject to appointment with Brown & Co Properties and slots can be requested via the widget on the property page of our website. It is important your legal adviser notes your interest in this property or it may be sold without your knowledge. Free independent mortgage advice is available to all buyers via our in-house advisor JB Mortgage Solutions.
For further details, or to arrange a free market valuation of your property, please contact the office on 01501 741222 or check out our "Book Valuation" request on our website. A PDF copy of the home report can also be downloaded directly from our website. A 360° virtual tour can be found on within the advert and should be viewed at your earliest convenience.
These particulars are produced in good faith and do not form any part of contract. Measurements are approximates, taken via a laser device at their widest point and act as a guide only. The content of this advert and associated marketing material is copyright of Brown & Co Properties and no part shall be replicated without our prior written consent.