Description
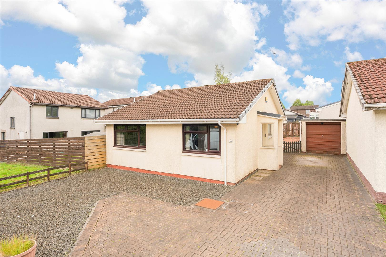
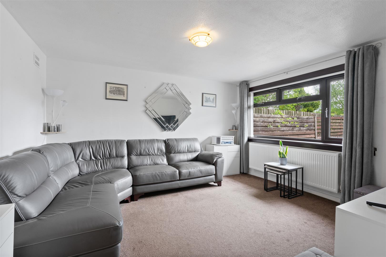
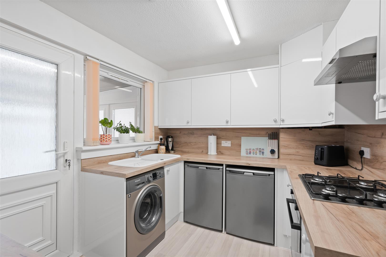
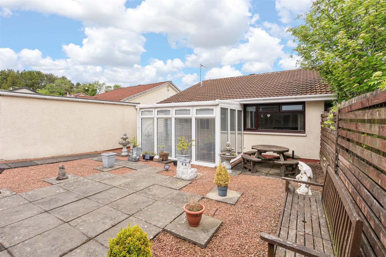
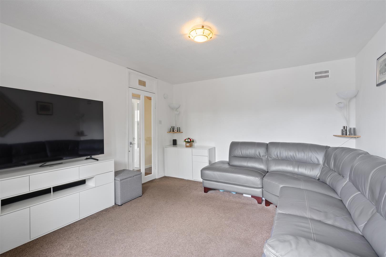
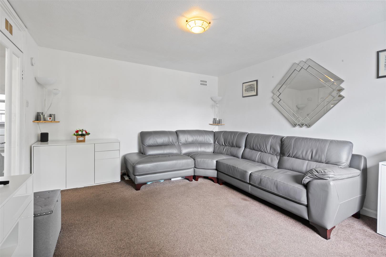
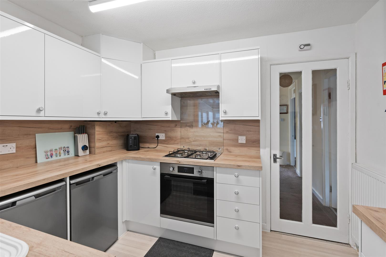
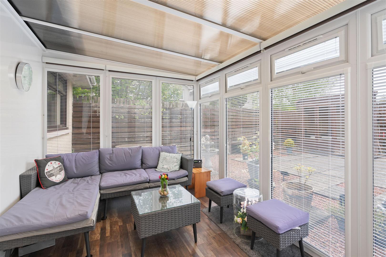
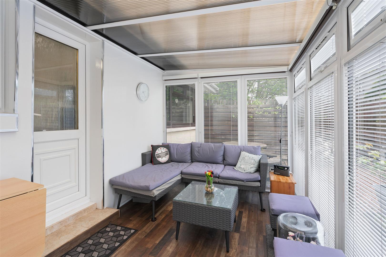
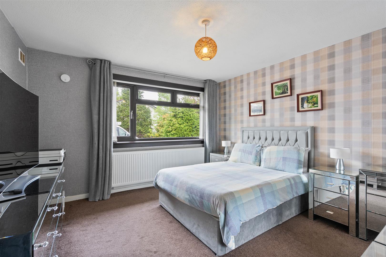
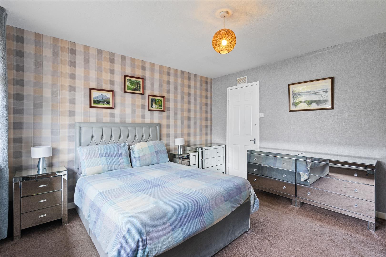
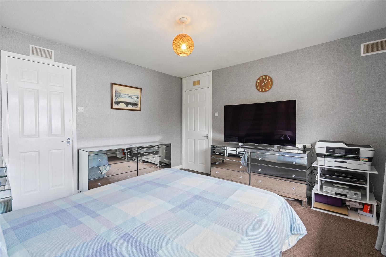
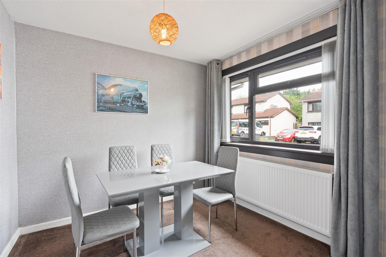
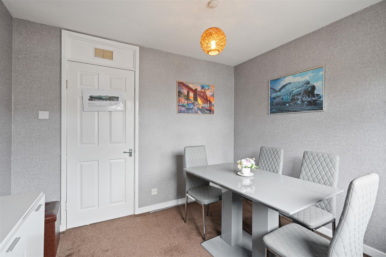
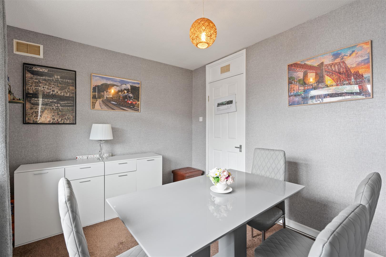
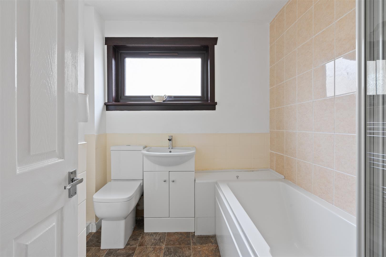
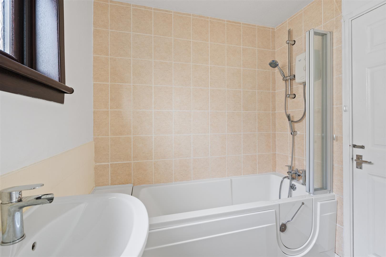
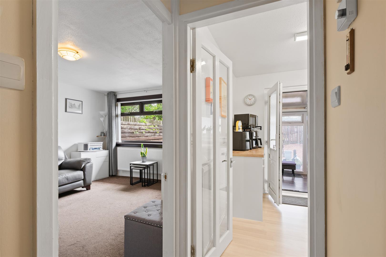
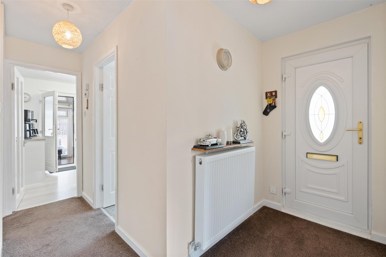
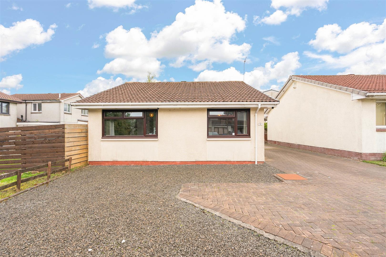
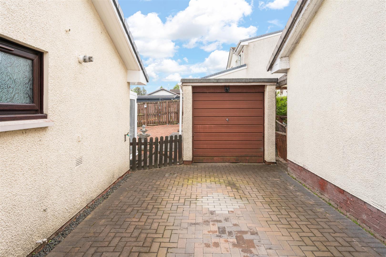
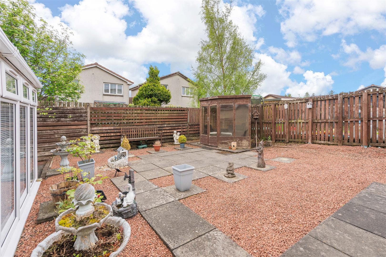
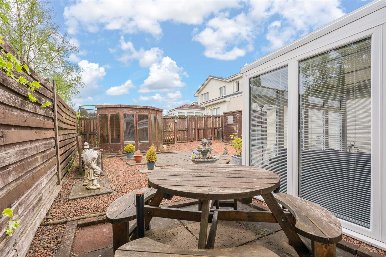
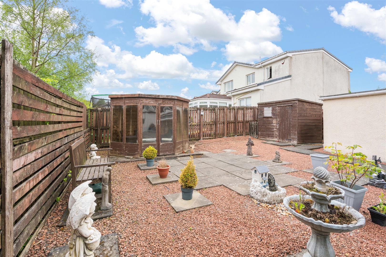
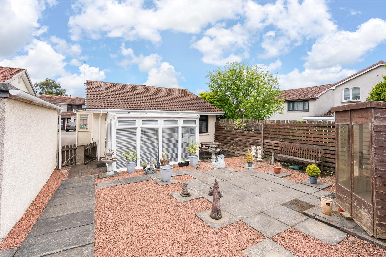
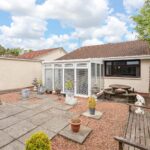
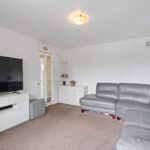
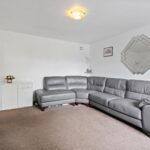
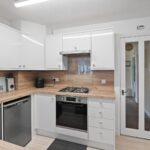
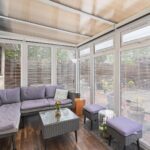
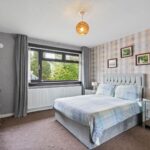
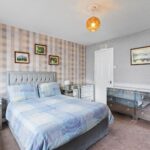
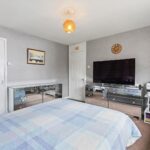
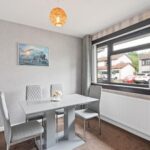
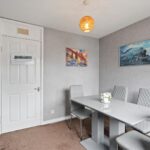
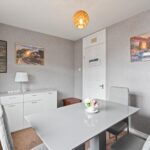
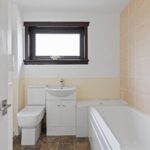
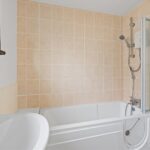
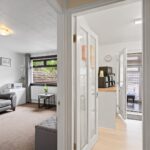
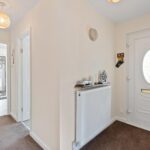
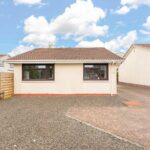
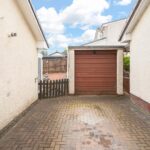
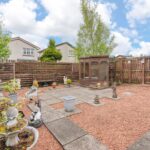
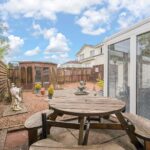
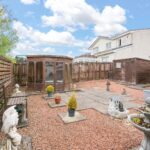
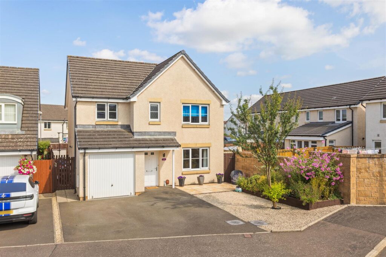
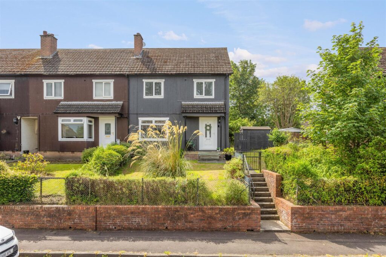
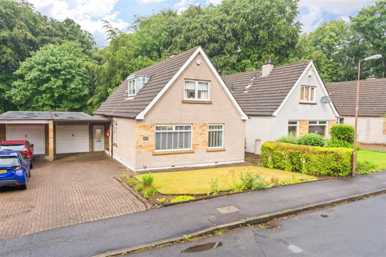
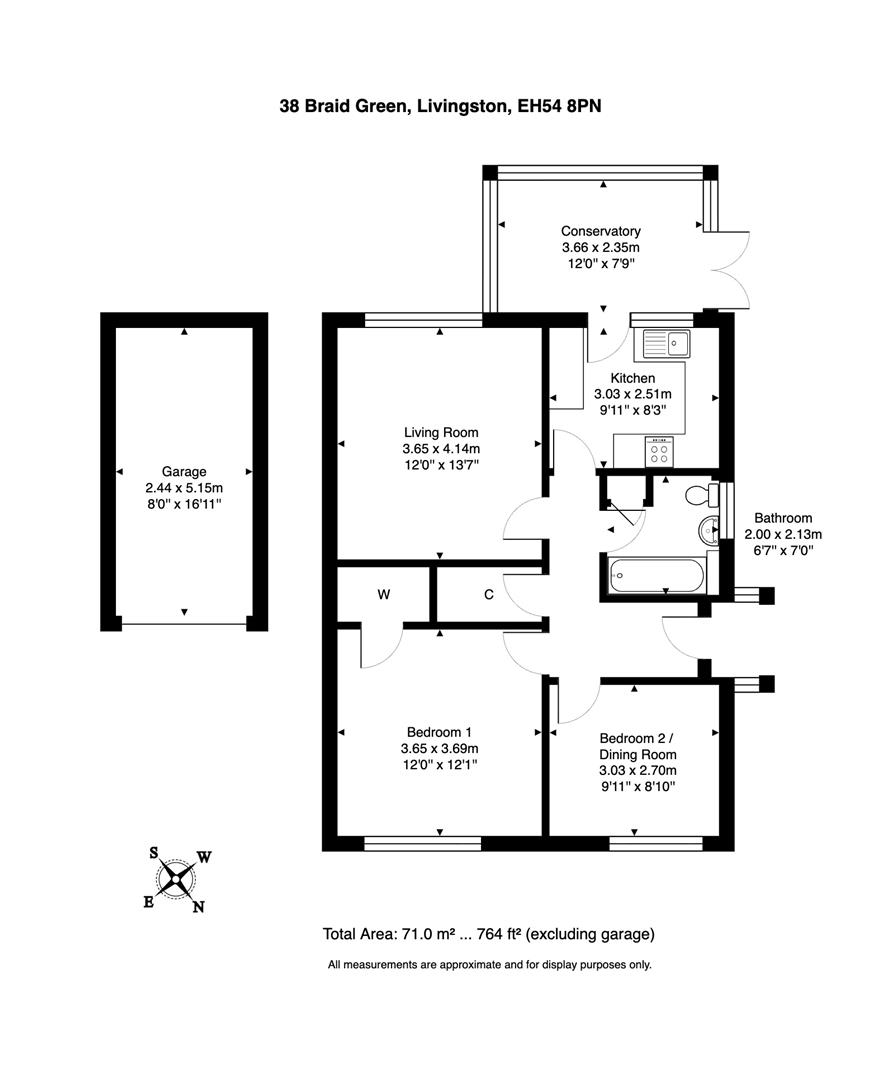
The property itself is perfectly suited to a couple looking to rightsize their living arrangements, with the bungalow style proving especially popular with buyers of all ages. Two bedrooms offer versatility with the smaller 2nd room currently utilised for dining and the larger main bedroom featuring fitted wardrobes for everyday storage. Further storage potential can be found in the hallway, with a partly floored attic handily accessible via telescopic ladder. The living room provides a comfortable main space to relax and unwind, whilst the addition of a conservatory at the rear offers a further living space to enjoy year round. The contemporary fitted kitchen features a range of wall and base storage cabinets to meet everyday needs. The bathroom comprises a 3 piece suite with electric shower above the bath, with an accessible bathtub ideal for those with mobility difficulties. Gas central heating and double glazing provide further practical comfort, with the combi boiler maintained under service agreement. Externally the property features a driveway for a handful of cars to park off-street, with a detached garage allowing additional parking or storage potential. The low maintenance garden grounds provide space to relax and enjoy the weather, with the south-west facing aspect perfect for enjoying the best of the summer sunshine.
Location
Deerpark is conveniently situated close to both Livingston North Station and the M8 motorway and thus offers easy transport to Edinburgh, Glasgow and beyond. There is a wide array of amenities on offer within the wider area including excellent leisure and recreational facilities and schooling for all ages. Extensive shopping facilities can be found within The Centre and outlying retail parks, which provide high street and designer stores along with restaurants, bars, banking facilities and a choice of supermarket shopping.
Living Room 4.14m x 3.65m (13'6" x 11'11")
Kitchen 3.03m x 2.51m (9'11" x 8'2")
Conservatory 3.66m x 2.35m (12'0" x 7'8")
Bedroom 1 3.69m x 3.65m (12'1" x 11'11")
Bedroom 2 3.03m x 2.70m (9'11" x 8'10")
Bathroom 2.13m x 2.00m (6'11" x 6'6")
Key Info
Home Report Valuation: £230,000
Total Floor Area: 60m2 (650 ft2)
What3words: ///homes.goats.school
Parking: Driveway & Garage
Heating System: Gas
Council Tax: C - £2026.59 per year
EPC: C
Disclaimer
Early internal viewing is recommended. Viewings are subject to appointment with Brown & Co Properties and slots can be requested via the widget on the property page of our website. It is important your legal adviser notes your interest in this property or it may be sold without your knowledge. Free independent mortgage advice is available to all buyers via our in-house advisor JB Mortgage Solutions.
For further details, or to arrange a free market valuation of your property, please contact the office on 01501 741222 or check out our "Book Valuation" request on our website. A PDF copy of the home report can also be downloaded directly from our website. A 360° virtual tour can be found on within the advert and should be viewed at your earliest convenience.
These particulars are produced in good faith and do not form any part of contract. Measurements are approximates, taken via a laser device at their widest point and act as a guide only. The content of this advert and associated marketing material is copyright of Brown & Co Properties and no part shall be replicated without our prior written consent.