Description
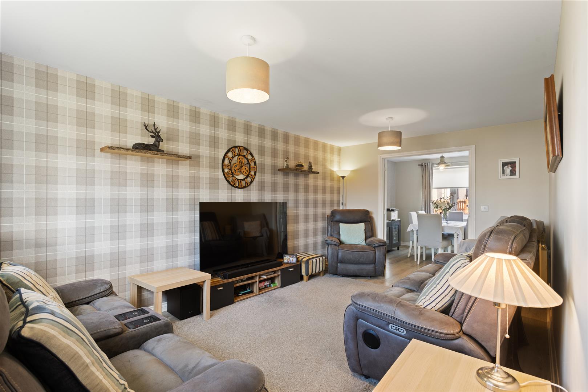
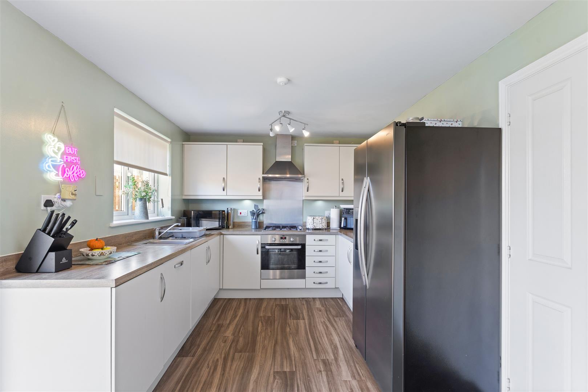
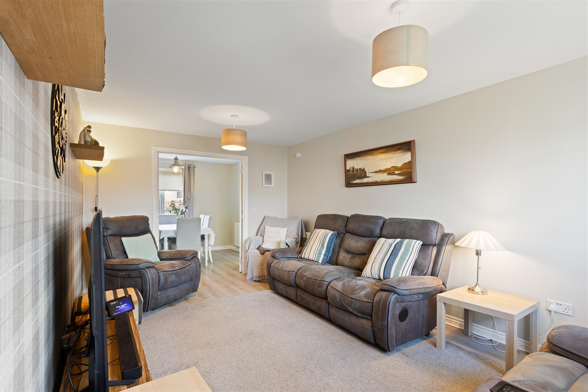
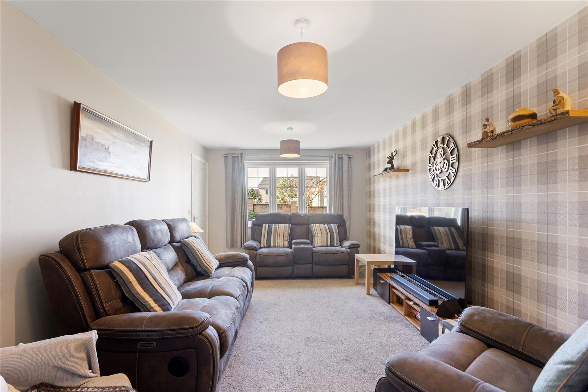
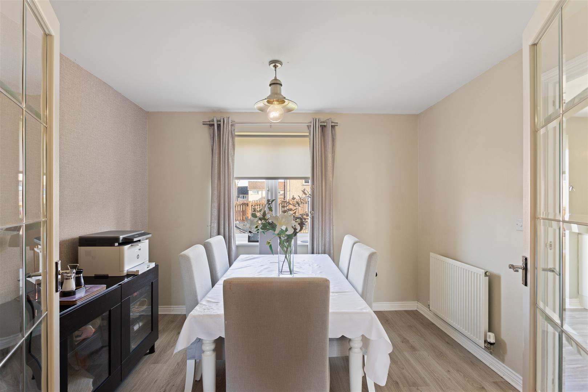
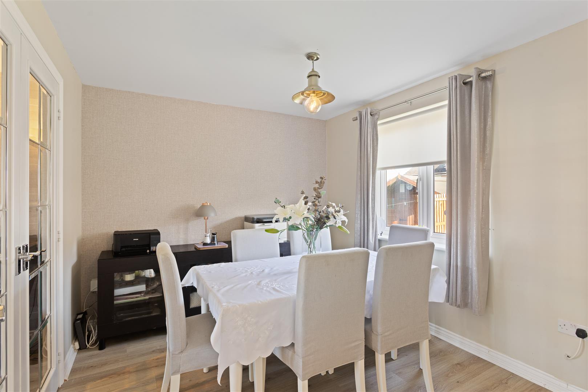
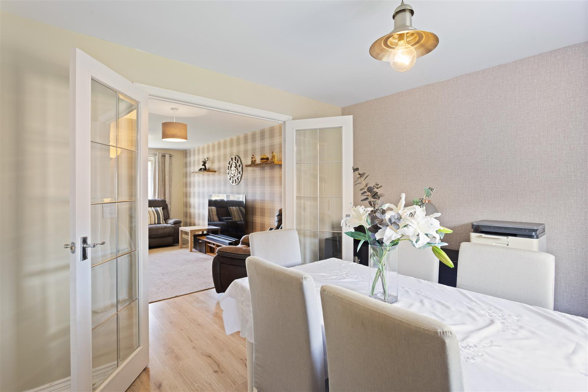
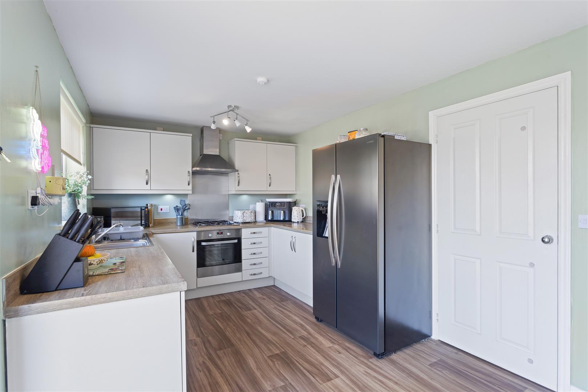
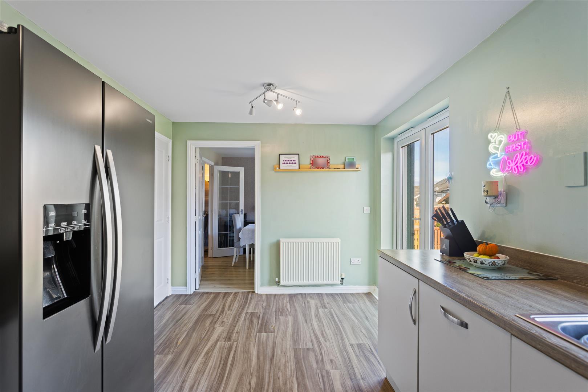
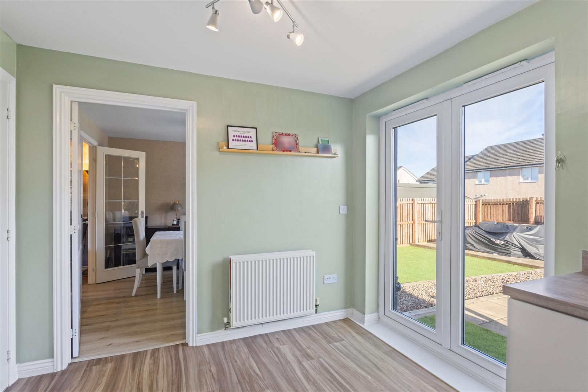
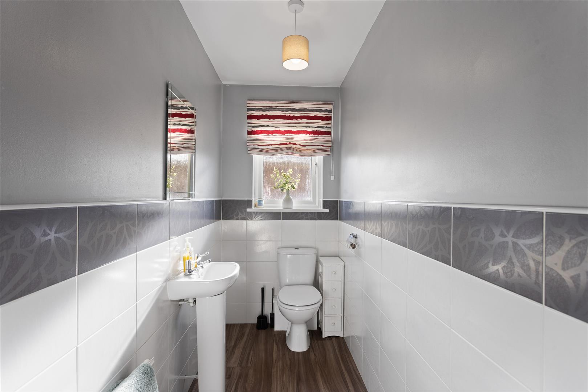
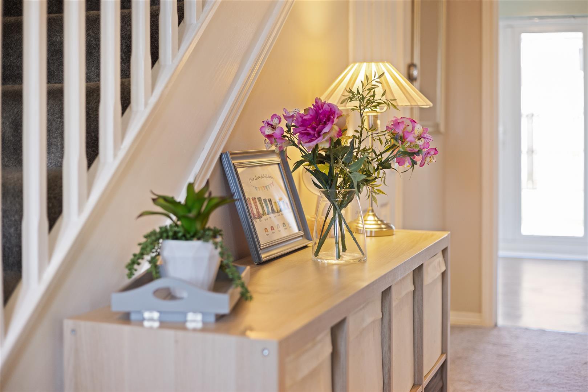
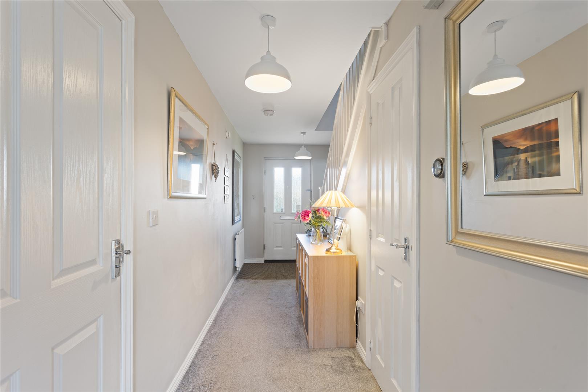
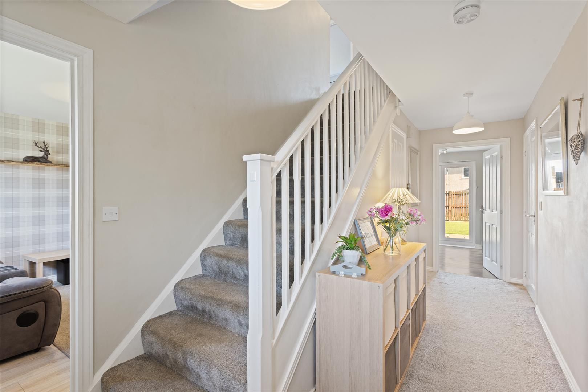
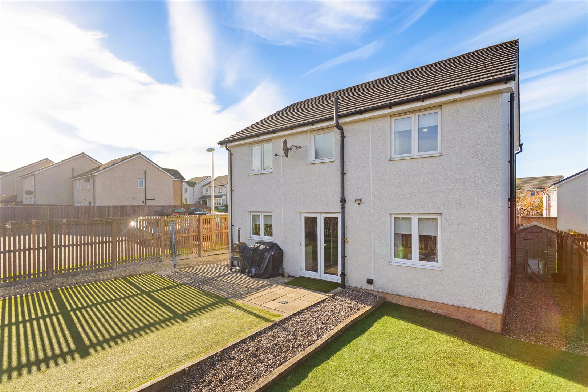
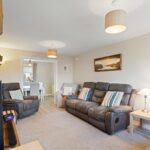
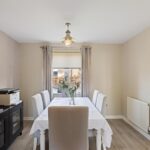
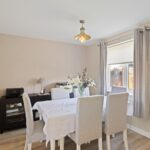
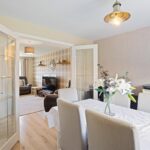
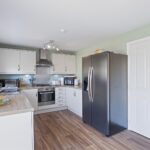
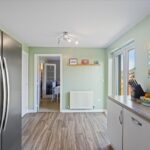
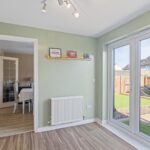
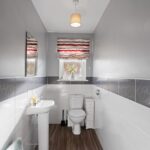
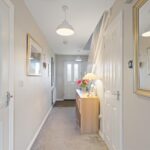
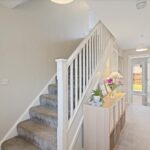
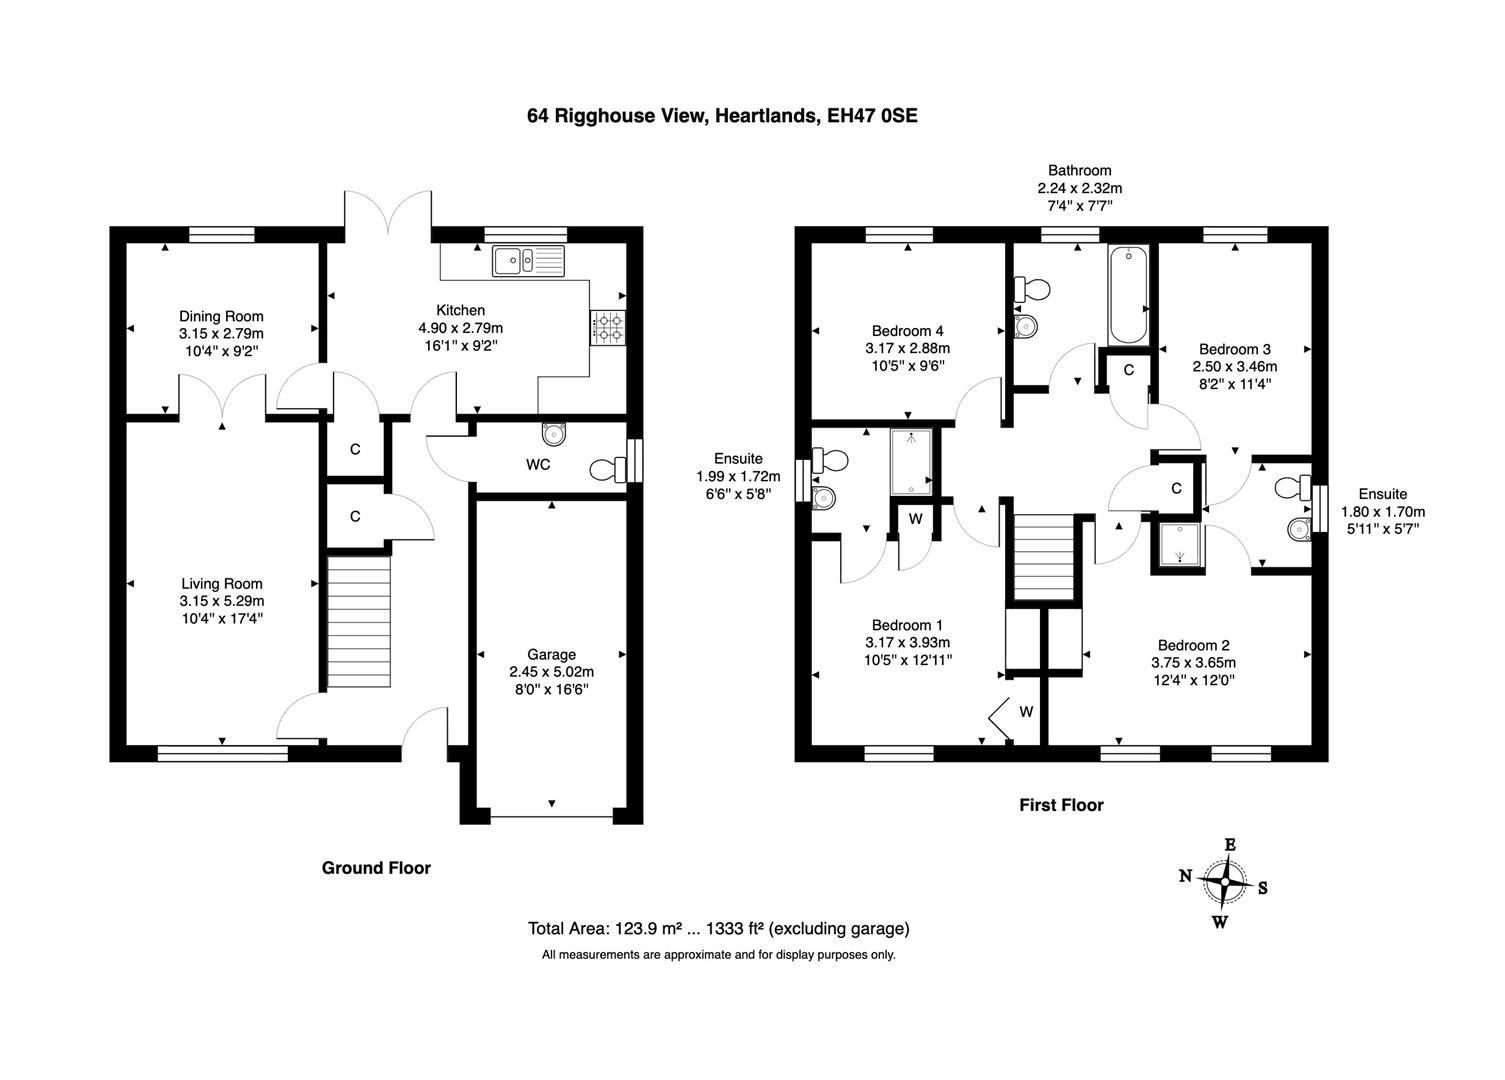
The entrance hallway welcomes you into the home, leading to the well-appointed fitted kitchen at the rear and creating a separate and inviting space for main family living at the front. The kitchen features a practical arrangement of co-ordinating cabinets and workspace, with French doors providing a direct connection to the outside. Double doors connect the living room to the dining room, allowing the rooms to flow together when entertaining whilst retaining the flexibility of 2 distinct living spaces, perfect for daily meals or formal family gatherings. Great storage space includes a handy range of cupboards to help keep everyday essentials neatly tucked out of sight, whilst a ground floor WC is a useful bonus for daily convenience.
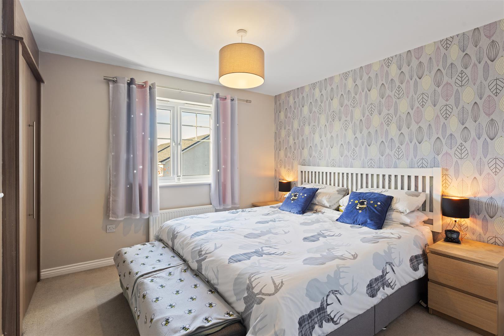
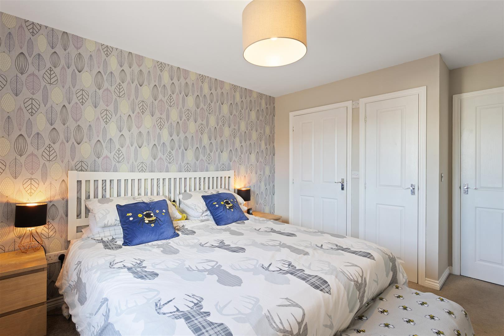
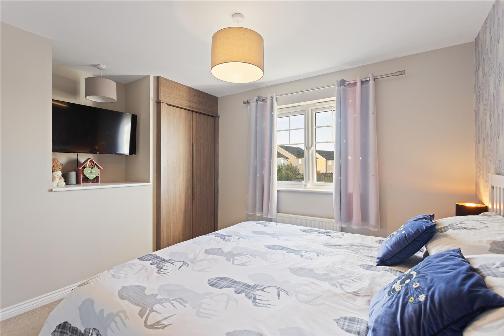
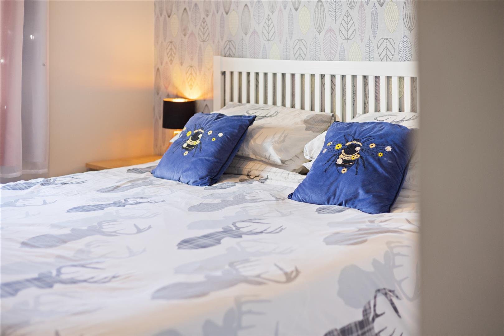
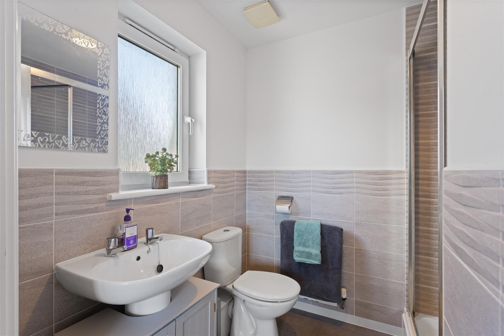
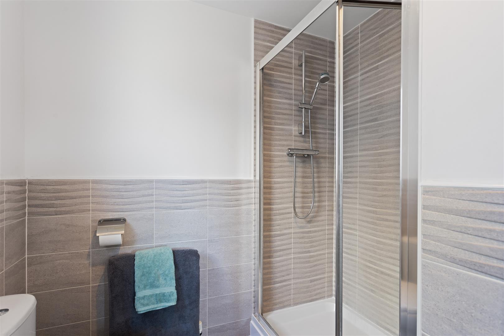
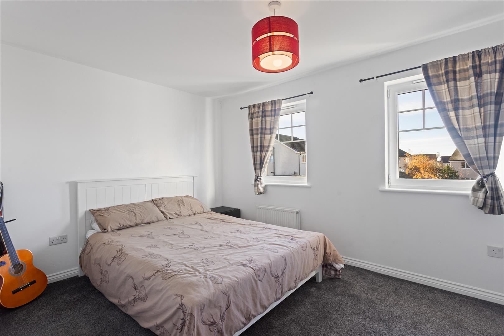
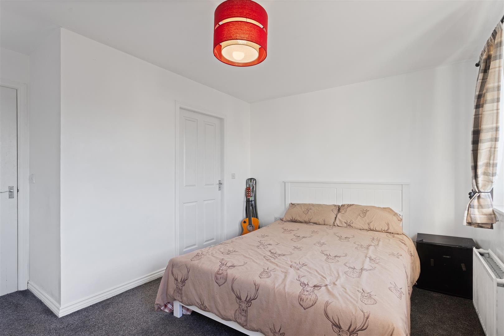
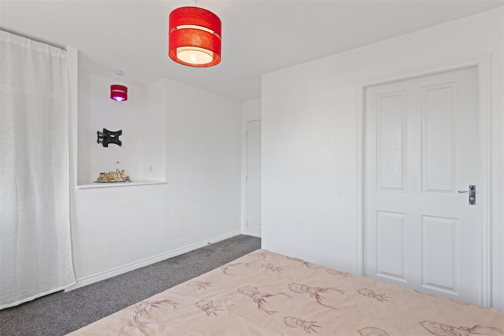
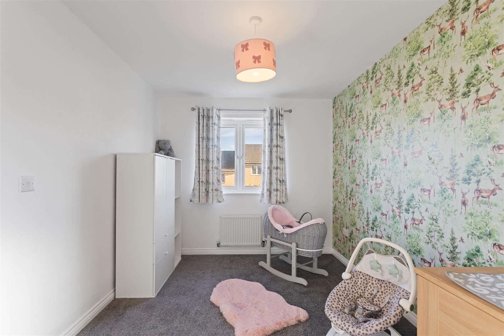
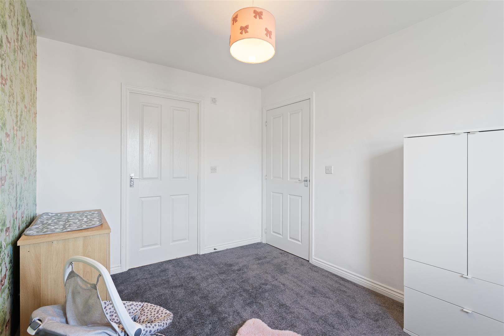
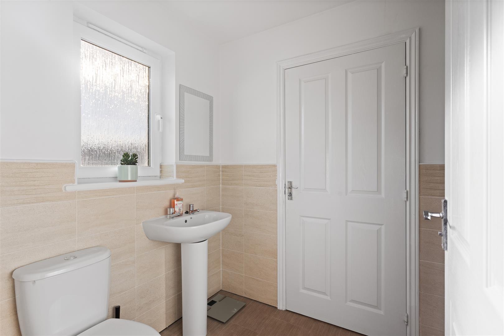
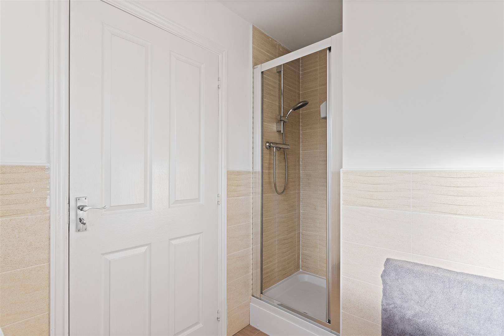
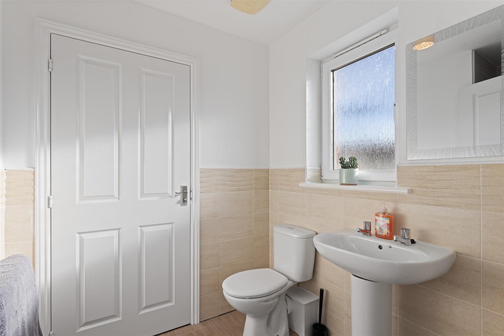
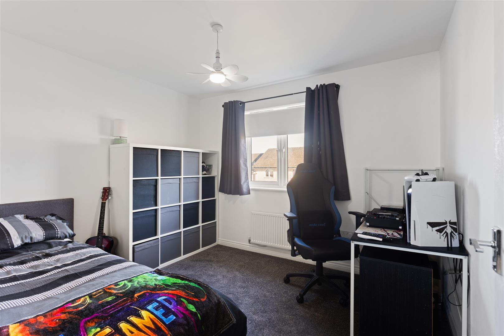
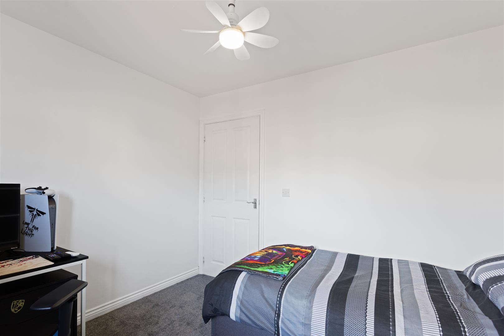
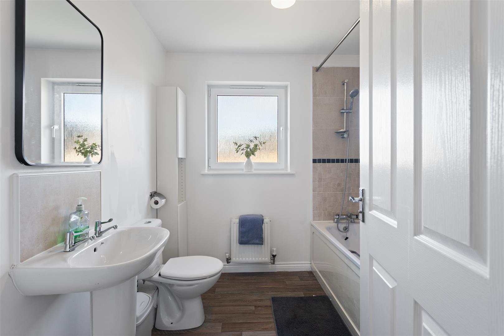
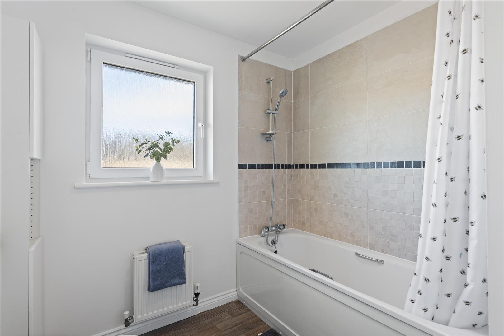
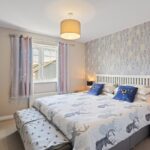
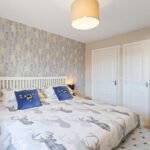
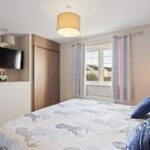
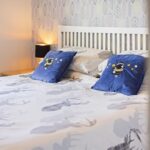
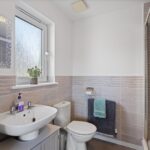
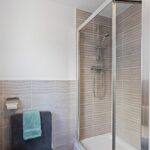
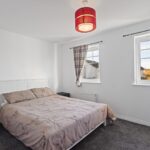
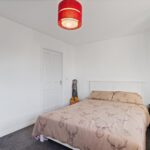
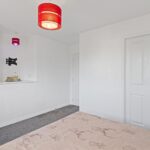
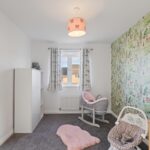
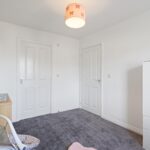
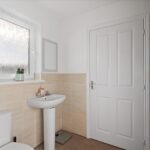
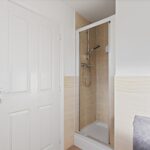
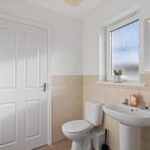
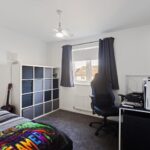
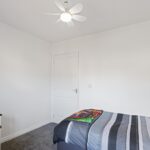
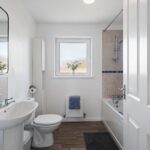
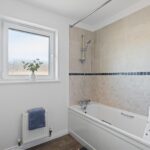
Upstairs, the property boasts 4 well-proportioned bedrooms to offer flexibility for growing families, visiting guests or those requiring space to work comfortably from home. The principal bedroom features built-in wardrobe storage and its own en-suite shower room, whilst bedrooms 2 and 3 also enjoy en-suite access with Jack and Jill arrangement to perfectly assist for busy family life. The family bathroom serves the remainder of the property, featuring a 3 piece suite with mixer shower mounted off the bath taps. Additional landing cupboards enhance the home’s storage provision, complementing the practical layout.
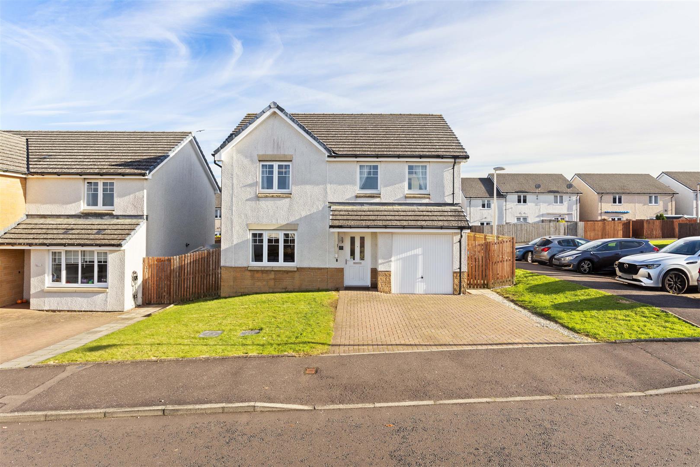
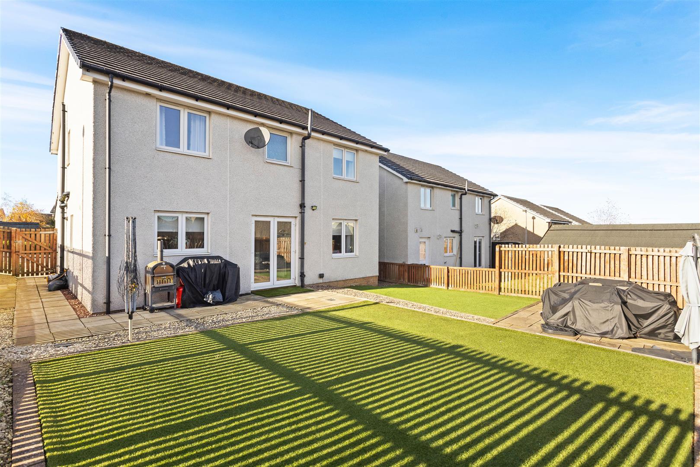
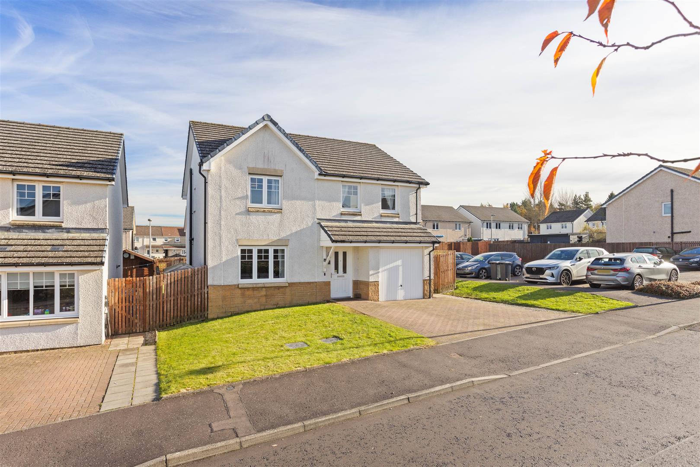
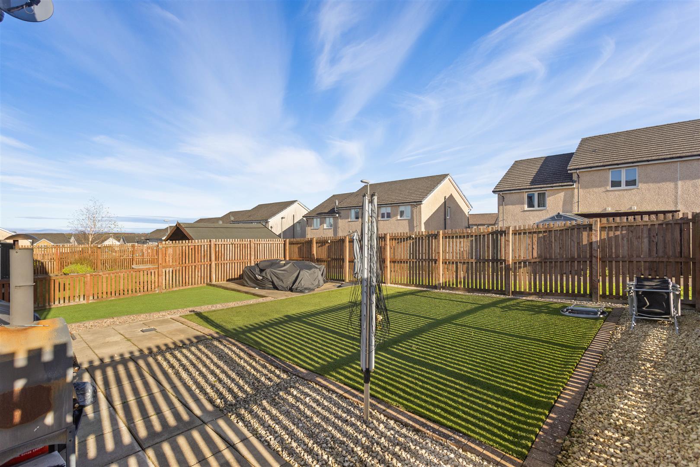
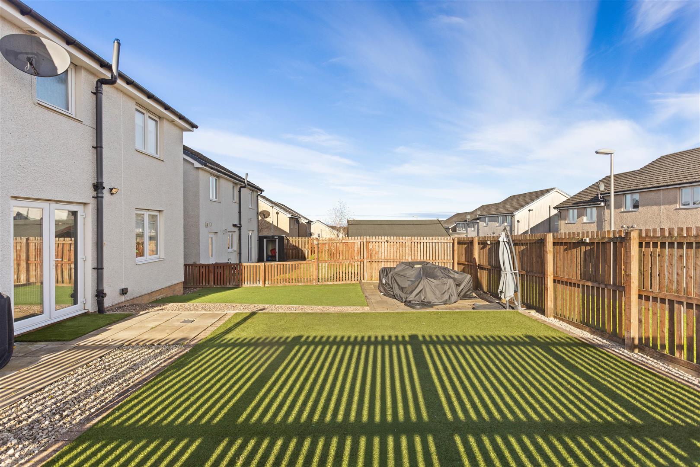
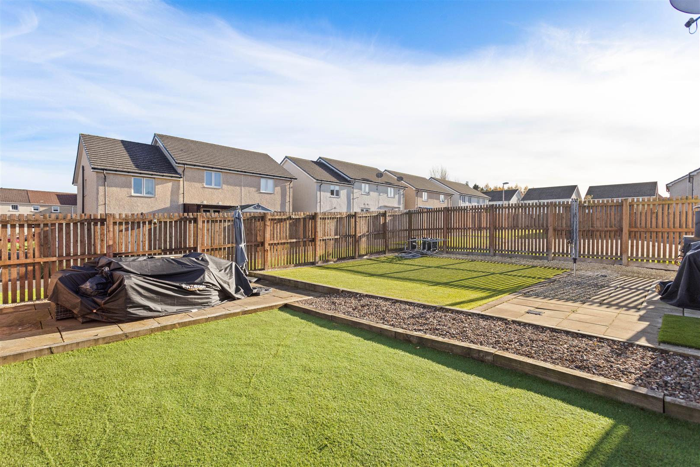
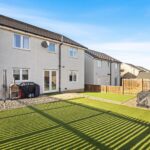
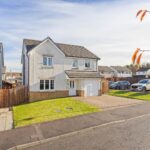
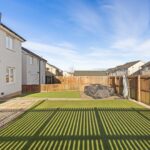
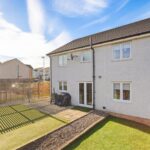
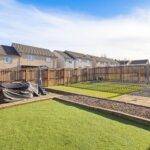
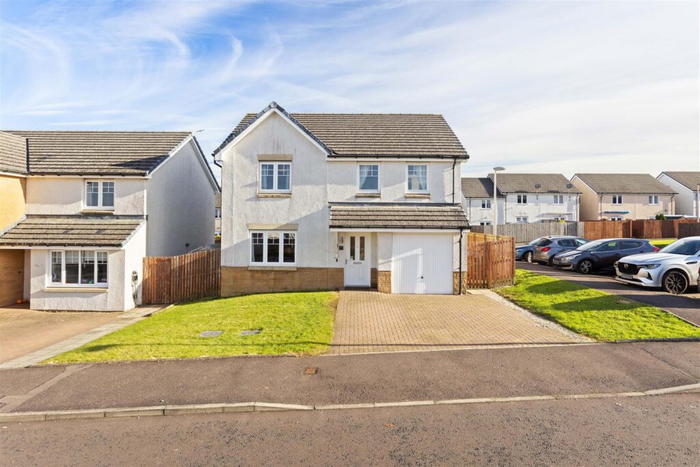
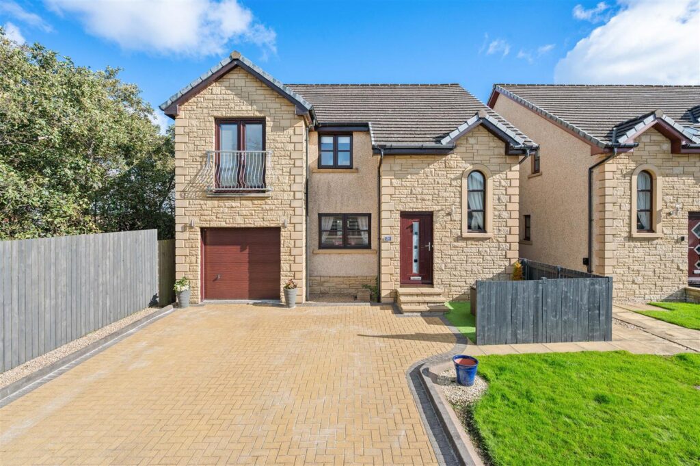
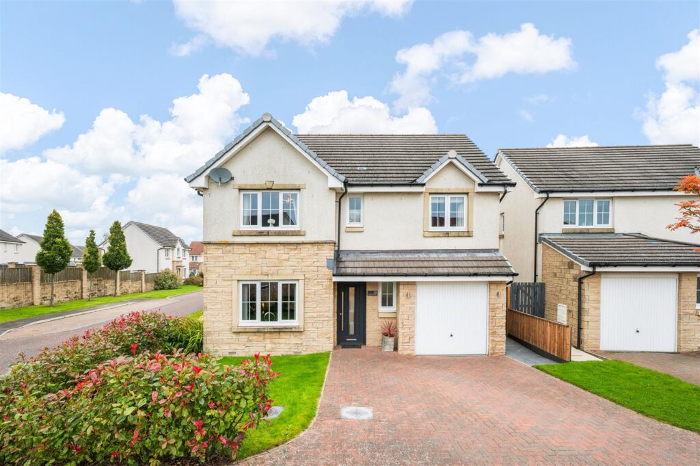
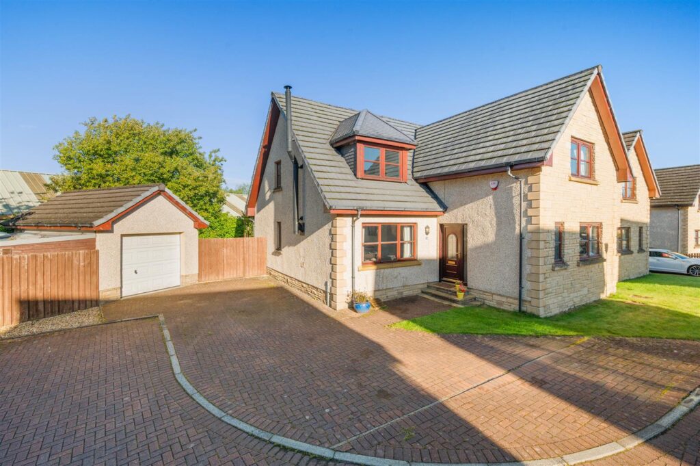
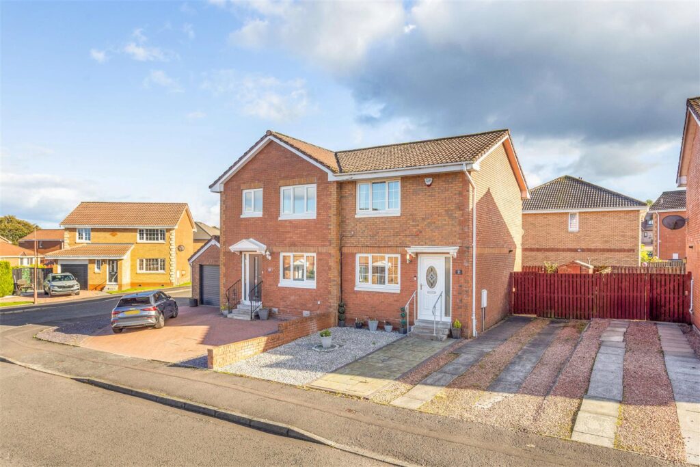
The integral garage provides valuable space for storage, hobbies or parking whilst similarly offering potential to convert and increase the footprint if desired. A double width driveway to the front comfortably parks 2 vehicles, with position aided by a residents car park to the side ensuring there is only the single neighbour at the opposite end. The enclosed rear garden has been landscaped to help all the family enjoy the best of the sunny weather, with patio for entertaining and artificial lawn for children or furry friends to enjoy.
Location
The Heartlands is an exciting ongoing development that is one of the largest regeneration projects in Europe, transforming former mining ground into a vibrant community with a blend of residential and commercial facilities. Lying to the west of Whitburn, the location is well aided by access to the M8 motorway via junction 4a, proving extremely handy for those commuting throughout the central belt. A Service station enjoys food outlets with takeaway, whilst a neighbourhood centre includes a supermarket, takeaway and other everyday services. Education is well catered for in Whitburn with a choice of nursery and primary schooling, whilst secondary schools are in Whitburn and Blackburn. Excellent walks are available throughout the estate whilst Polkemmet Country Park with nine hole golf course, play park and owl centre can be found on the doorstep for those keen to explore the outdoors.
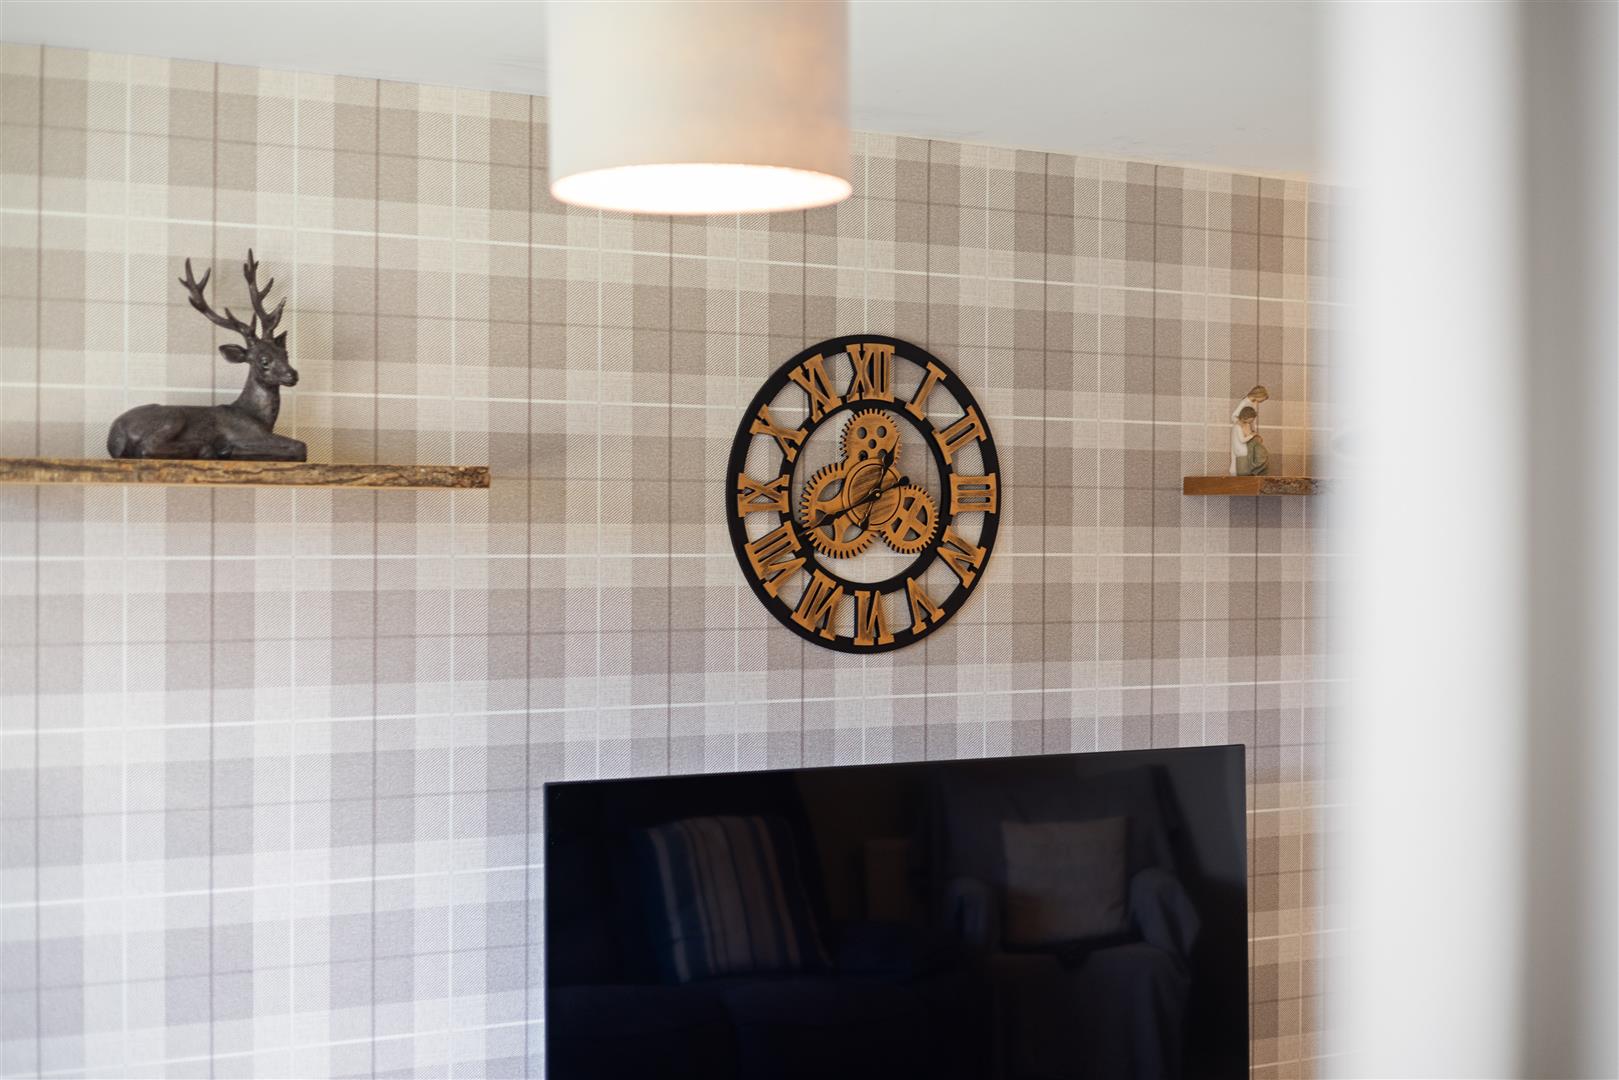
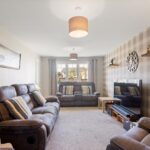
Living Room 5.29m x 3.15m (17'4" x 10'4")
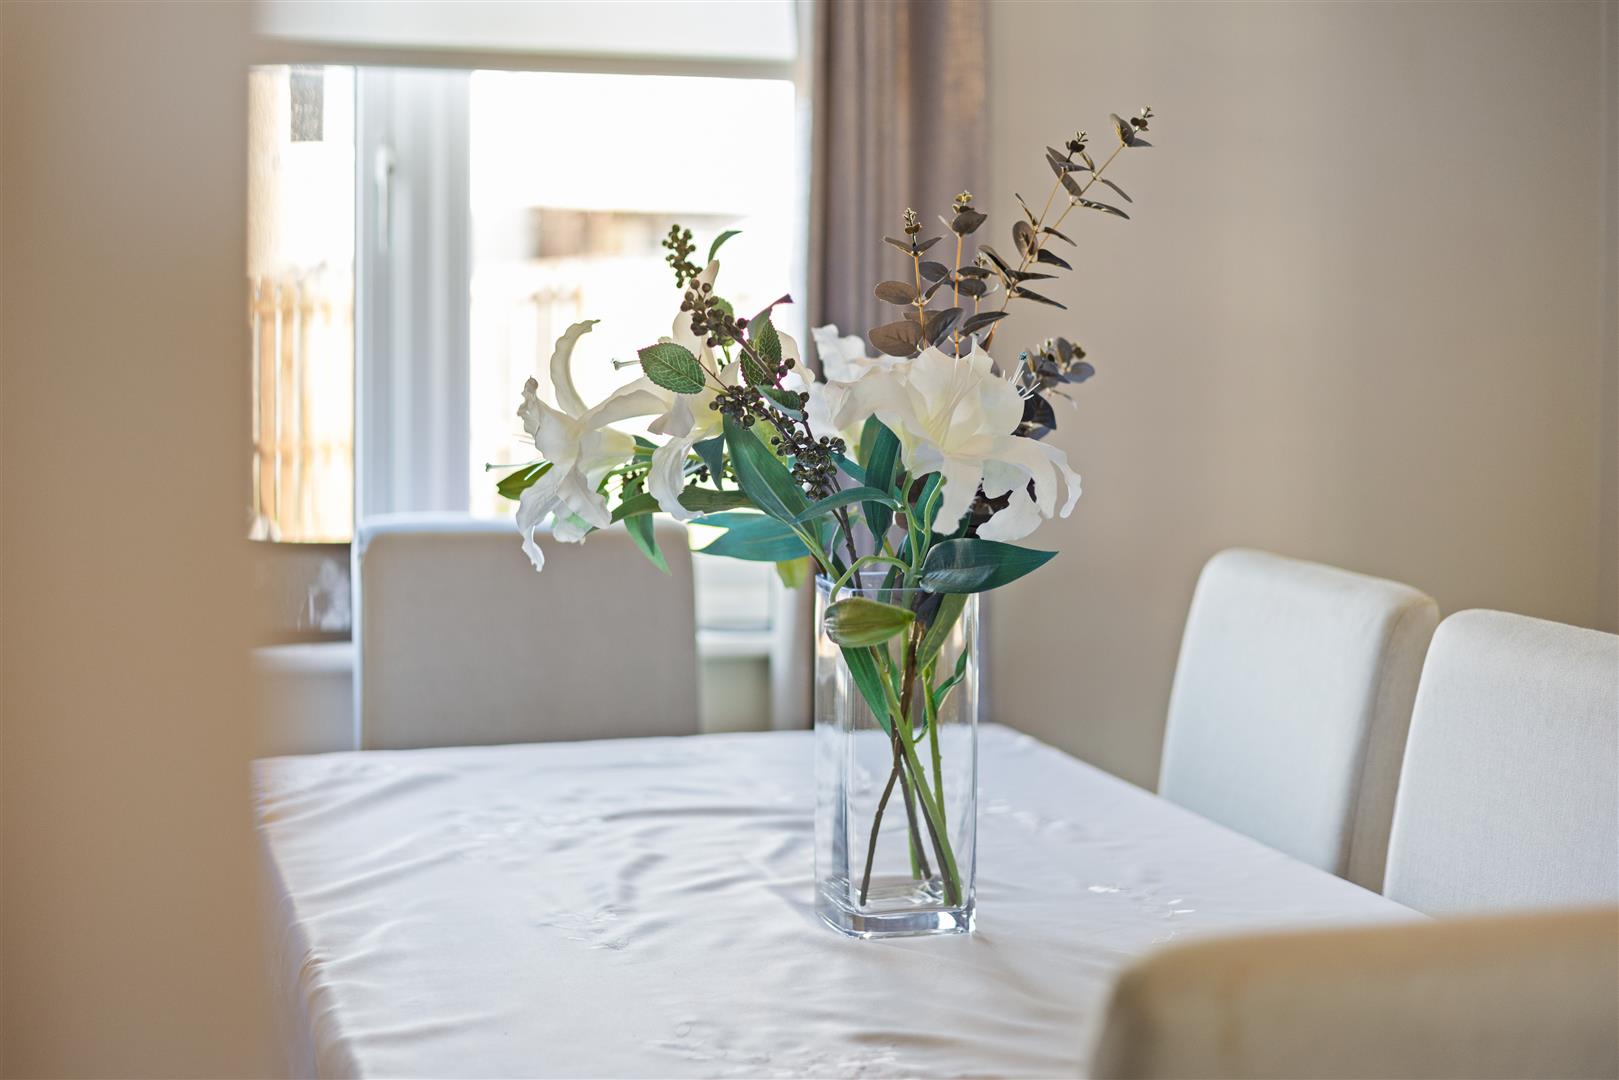
Dining Room 3.15m x 2.79m (10'4" x 9'1")
Kitchen 4.90m x 2.79m (16'0" x 9'1")
Bedroom 1 3.93m x 3.17m (12'10" x 10'4")
En suite 1.99m x 1.72m (6'6" x 5'7")
Bedroom 2 3.75m x 3.65m (12'3" x 11'11")
Jack & Jill En Suite 1.80m x 1.70m (5'10" x 5'6")
Bedroom 3 3.46m x 2.50m (11'4" x 8'2")
Bedroom 4 3.17m x 2.88m ( 10'4" x 9'5")
Bathroom 2.32m x 2.24m (7'7" x 7'4")
Extras
All blinds, light fittings, floor coverings, integrated appliances are included in the sale. Any other items by separate negotiation including the Fridge-Freezer which is plumbed into water supply.
Key Info
Home Report Valuation: £330,000
Total Floor Area: 123m2 (1325 ft2)
What3words: ///uptown.obeyed.lunching
Parking: Driveway & Garage
Heating System: Gas
Factor Fee: £35 per quarter (approx.)
Council Tax: E - £2935.75 per year
EPC: C
Disclaimer
Early internal viewing is recommended. Viewings are subject to appointment with Brown & Co Properties and slots can be requested via the widget on the property page of our website. It is important your legal adviser notes your interest in this property or it may be sold without your knowledge. Free independent mortgage advice is available to all buyers via our in-house advisor JB Mortgage Solutions.
For further details, or to arrange a free market valuation of your property, please contact the office on 01501 741222 or check out our "Book Valuation" request on our website. A PDF copy of the home report can also be downloaded directly from our website. A video tour can be found on within the advert and should be viewed at your earliest convenience.
These particulars are produced in good faith and do not form any part of contract. Measurements are approximates, taken via a laser device at their widest point and act as a guide only. The content of this advert and associated marketing material is copyright of Brown & Co Properties and no part shall be replicated without our prior written consent.