Client Comments
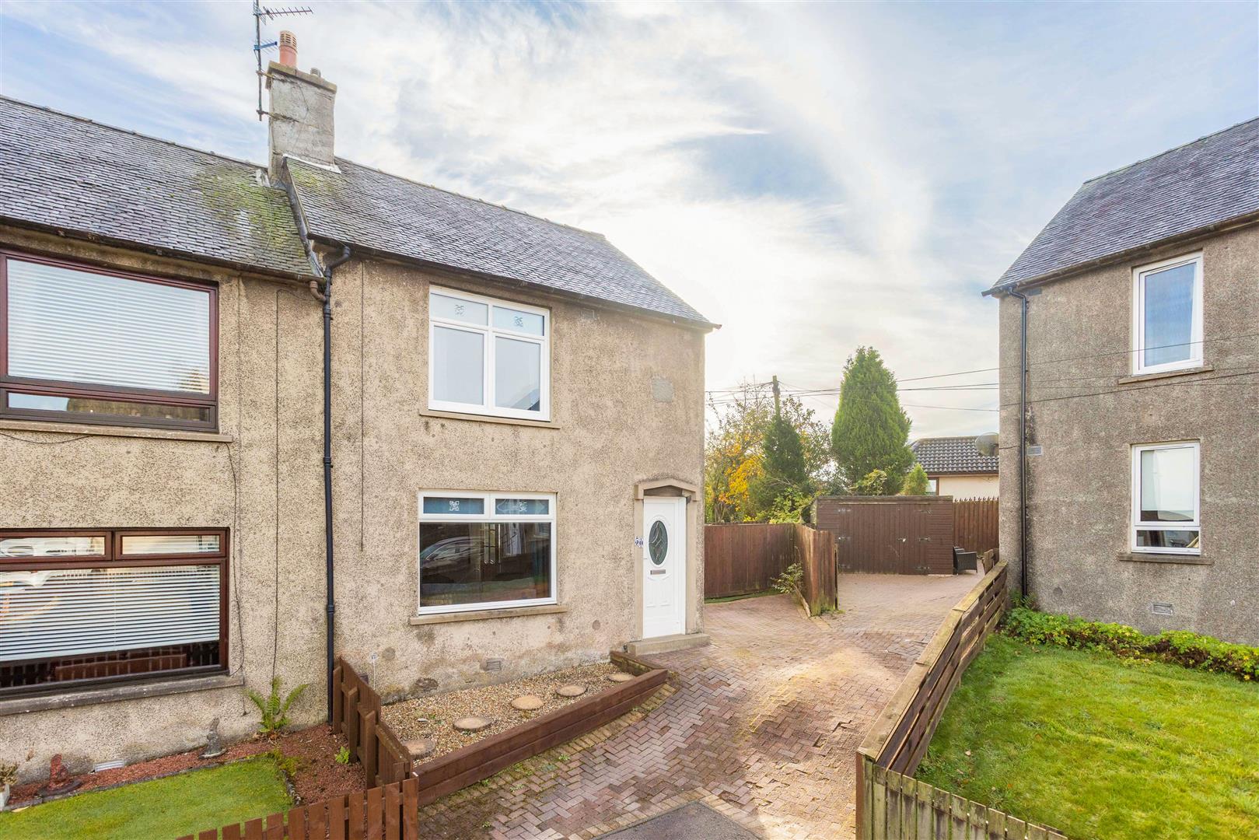
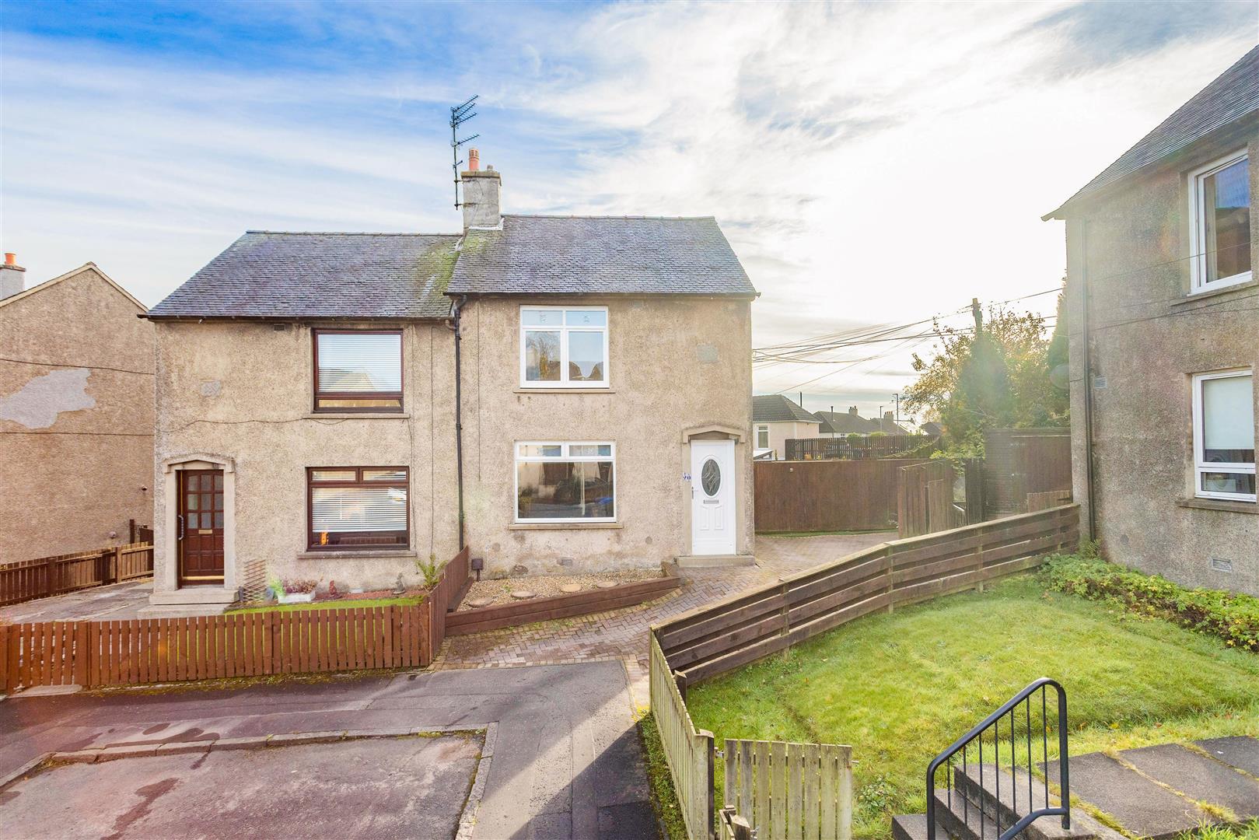
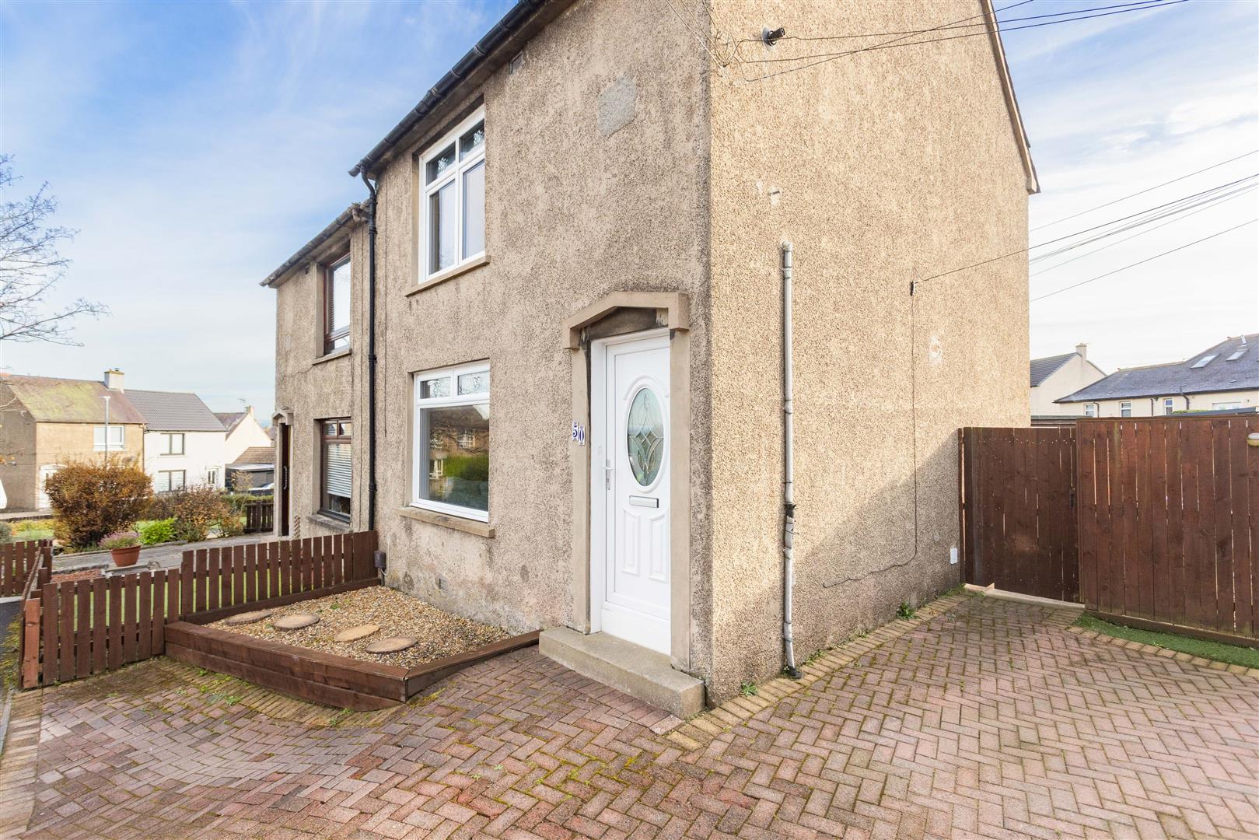
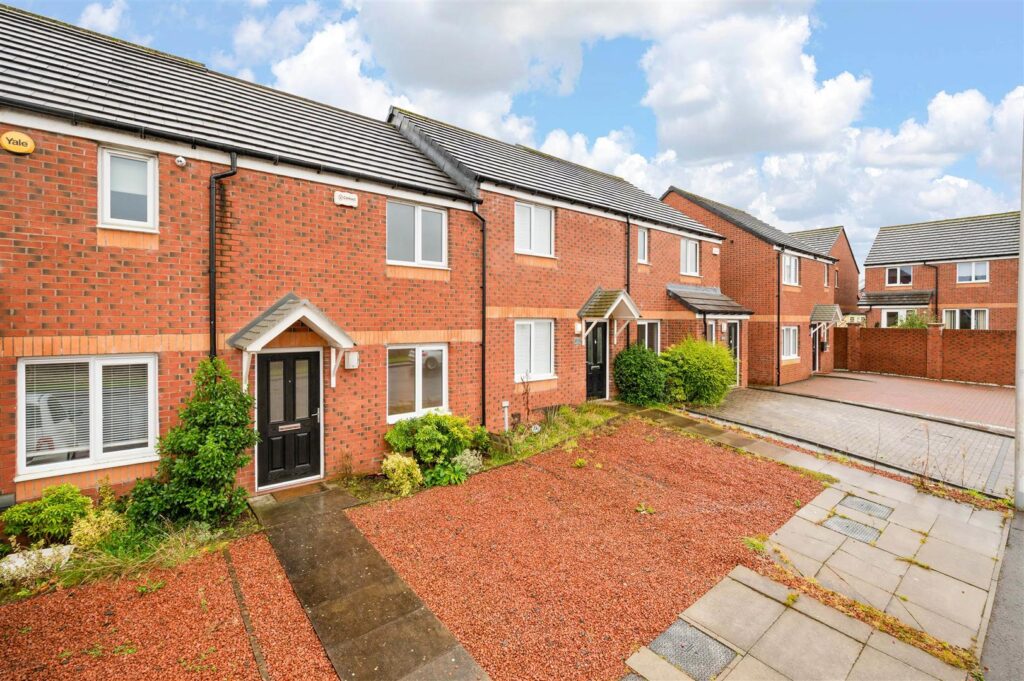
"We are nested in a quiet cul-de-sac with a driveway and no passing traffic. The garden is south-west facing, and there is also a park nearby. Both bedrooms are well proportioned with built in fitted wardrobes. Our home has been well maintained and is in move in condition, it has been the perfect first home for us."
Description
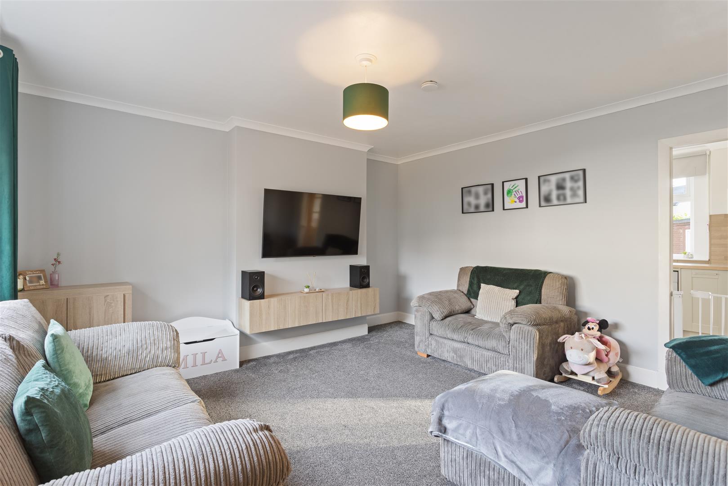
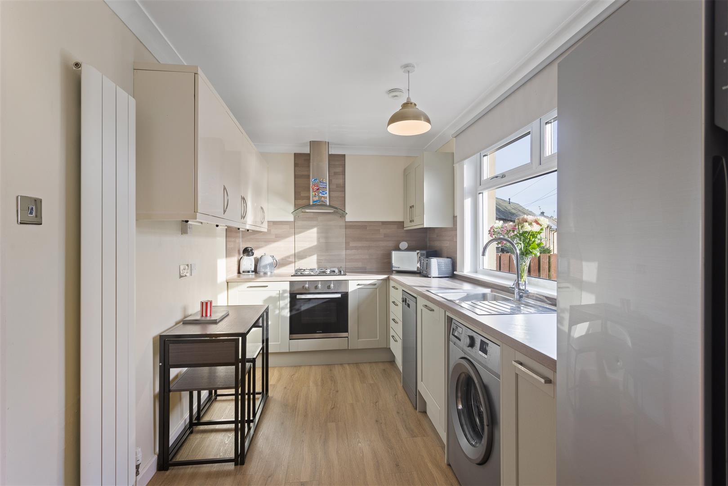
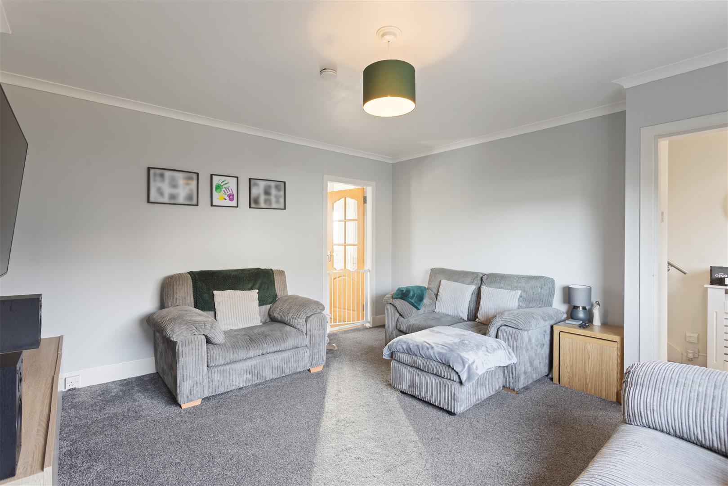
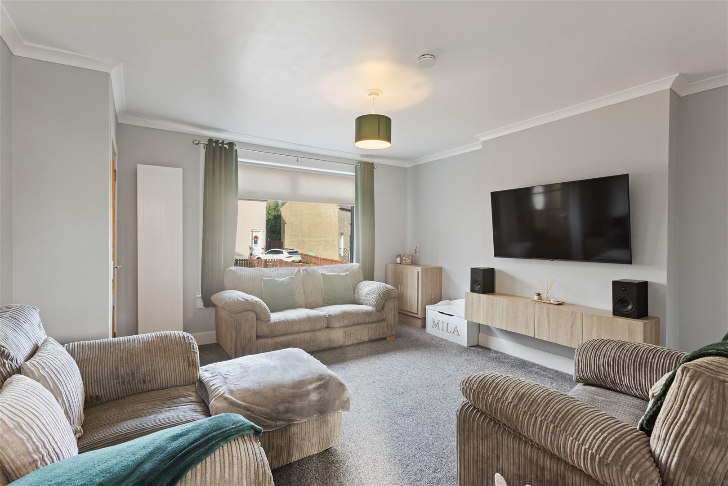
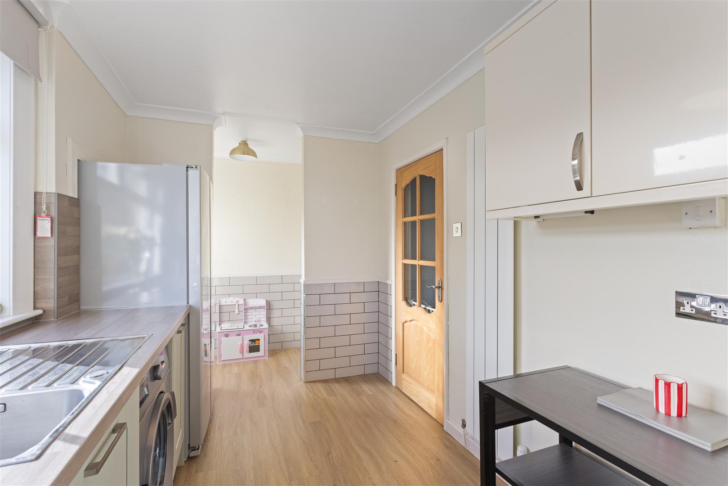
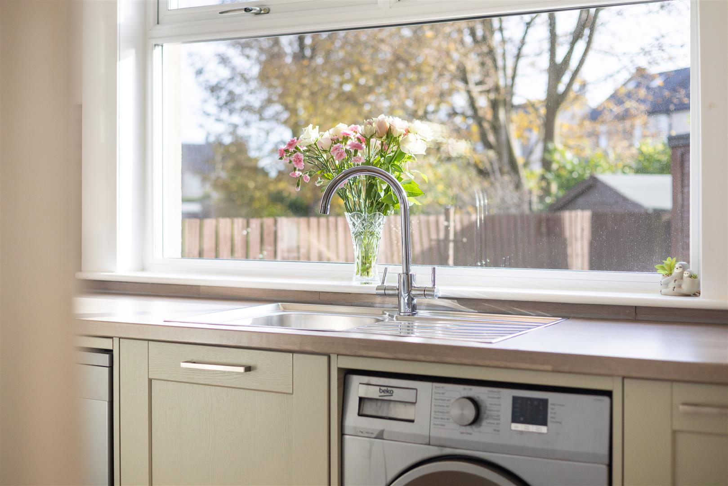
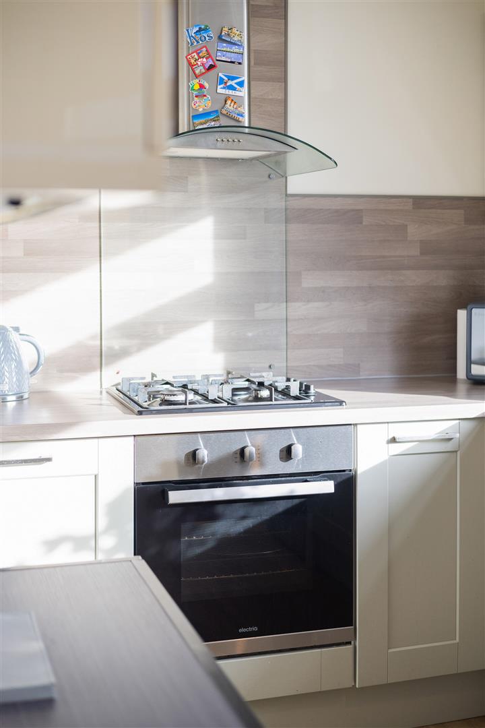
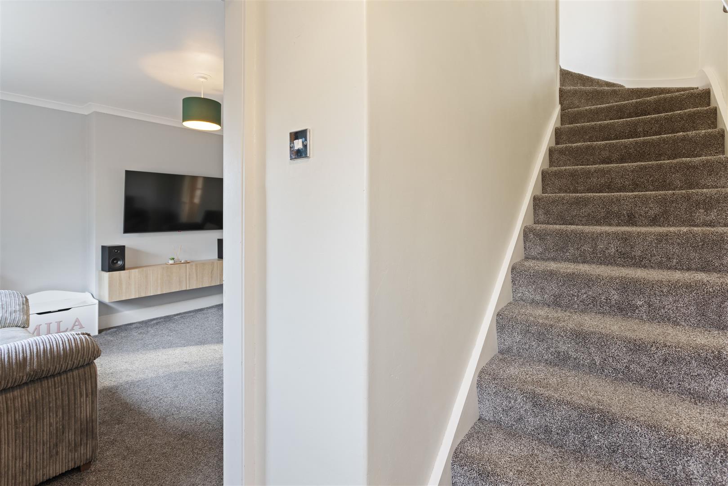
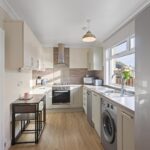
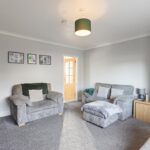
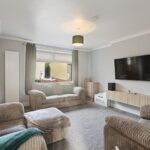
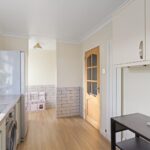
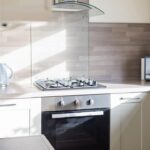
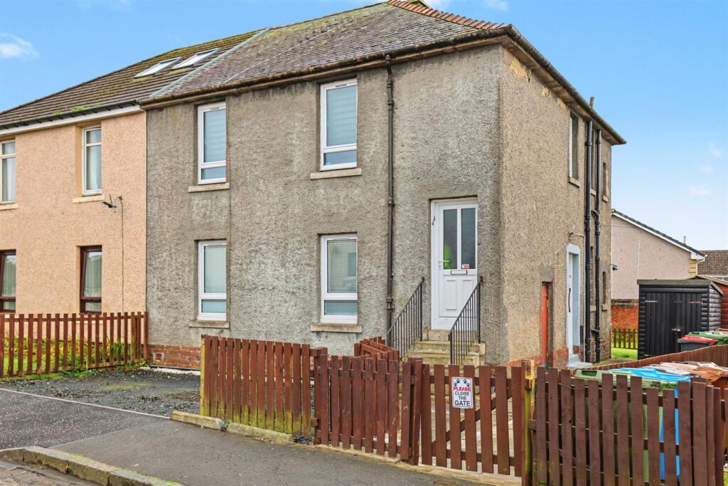
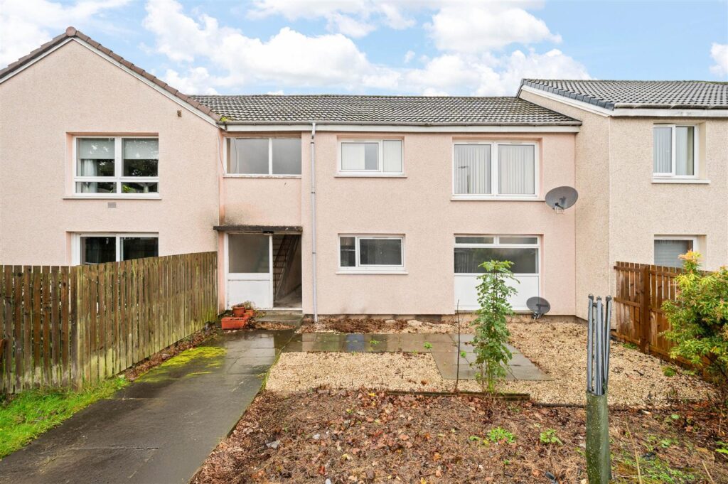
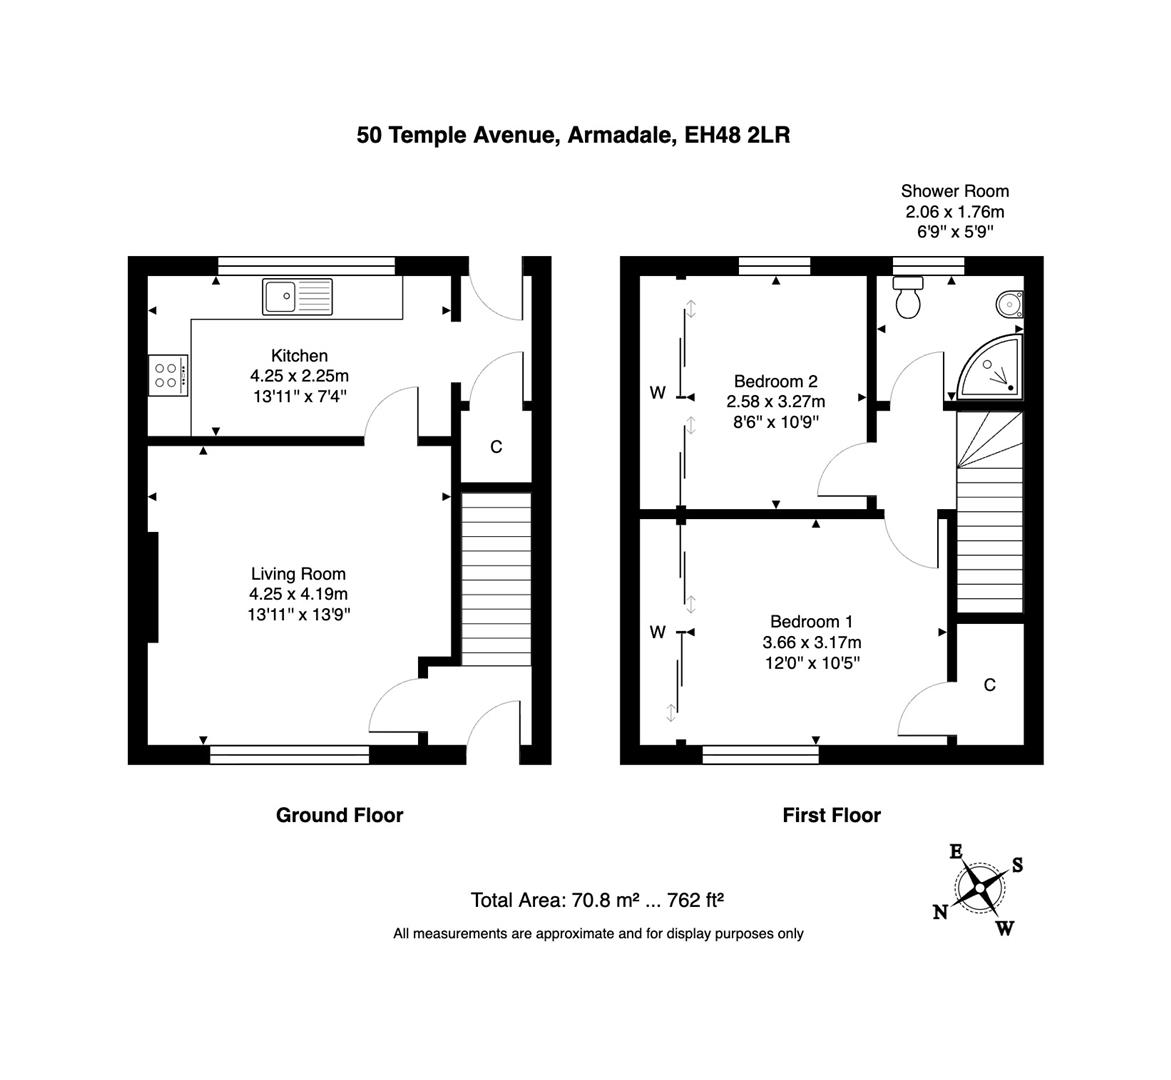
The property itself offers a well-proportioned layout that is equally adept for couples or young families. Comprising over 750 sqft of accommodation, the home features 2 generous double bedrooms, a spacious main living room, contemporary fitted kitchen and a shower room with 3 piece suite. The living room offers a comfortable setting for everyday relaxation and entertaining, with space for a variety of furniture arrangements alongside feature vertical radiator. Spanning the rear of the property, the stylish fitted kitchen offers a practical selection of storage cabinets and work surfaces, with space for all the essential appliances. A useful pantry cupboard provides additional storage, while an external rear door adds convenience for access to the garden area.
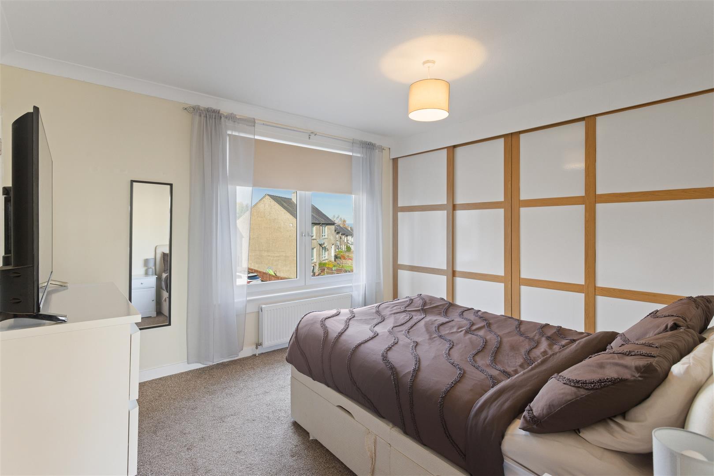
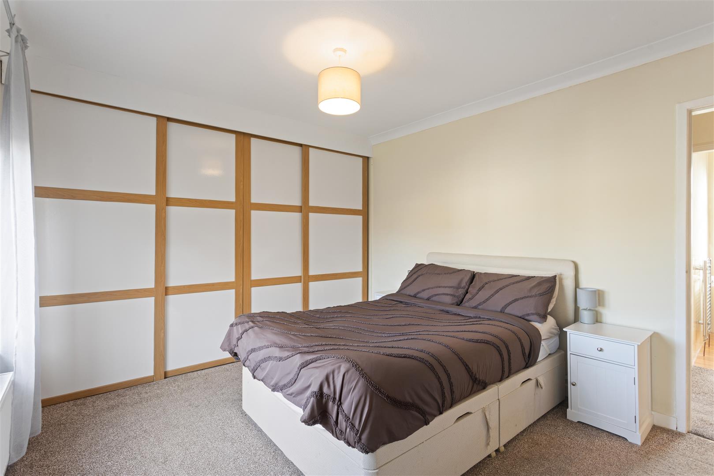
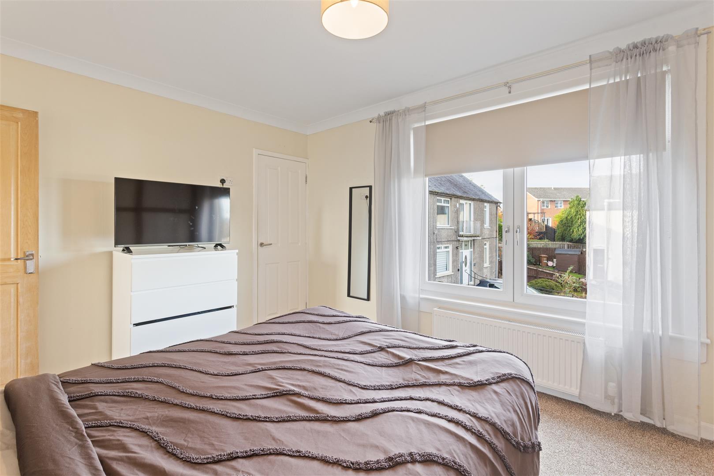
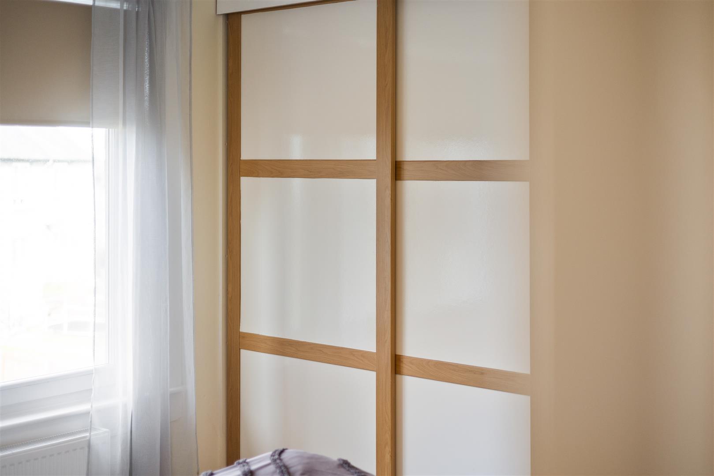
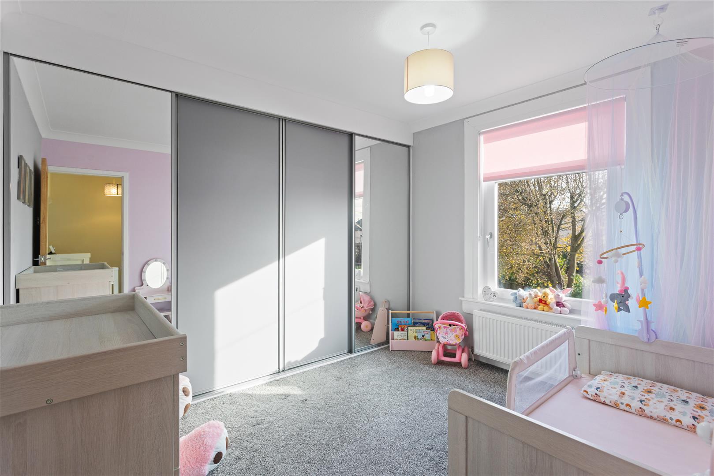
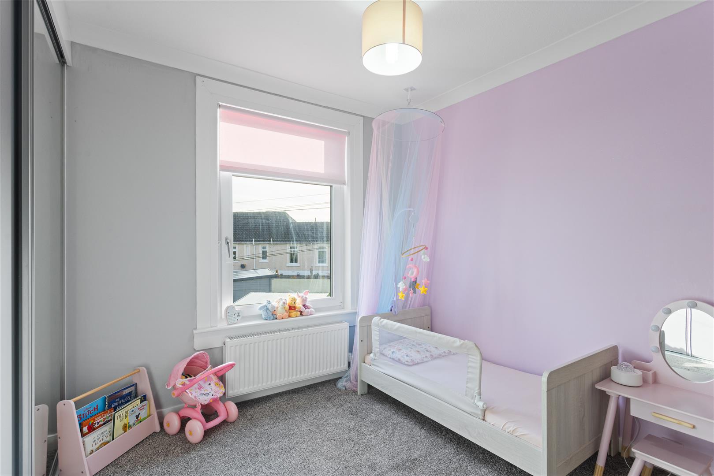
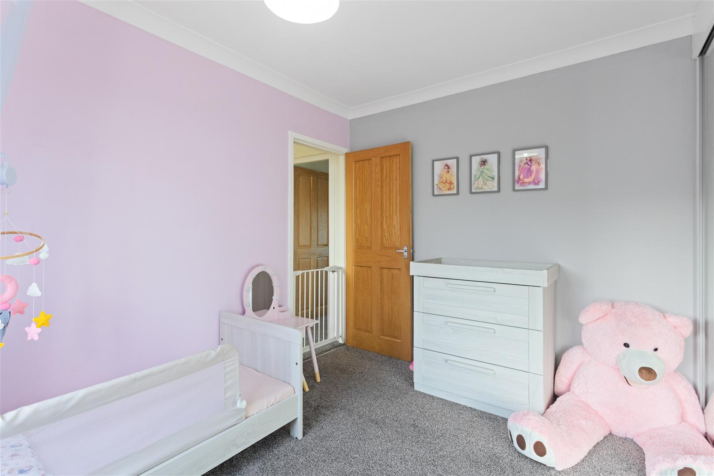
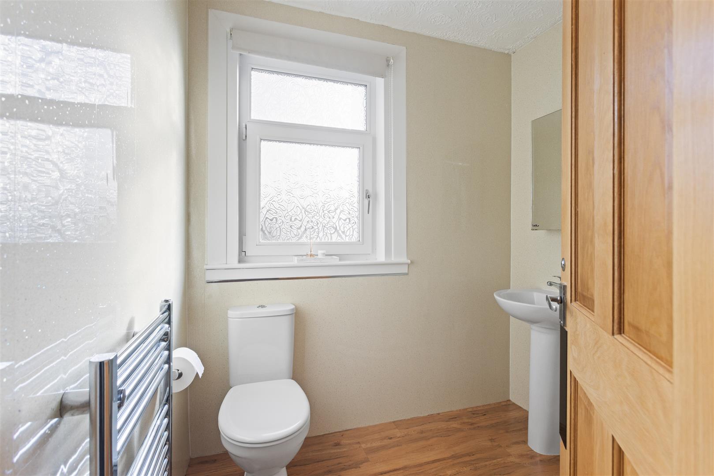
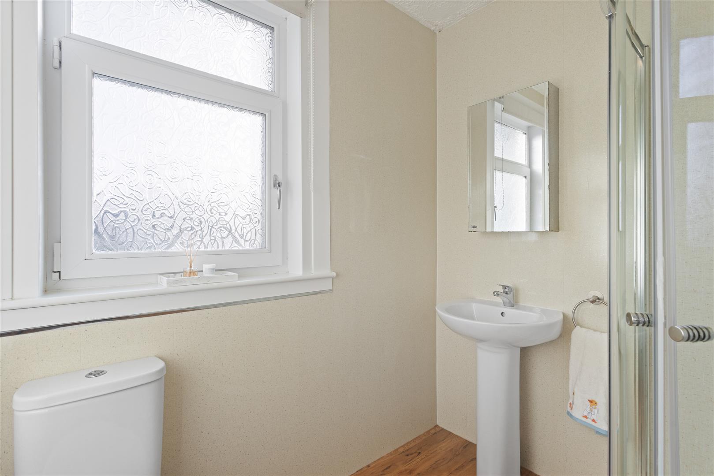
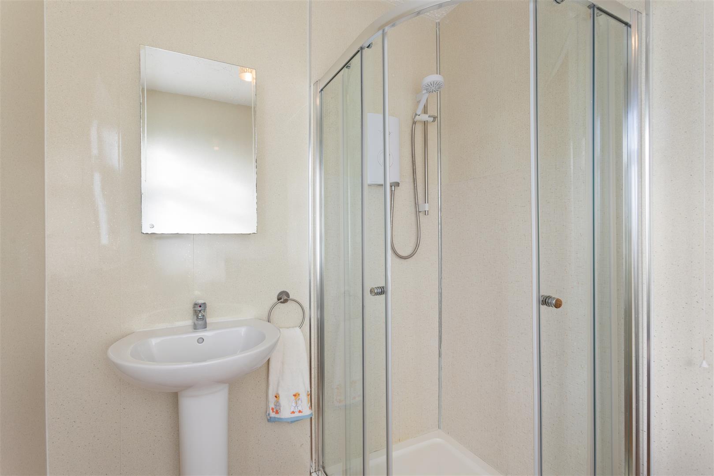
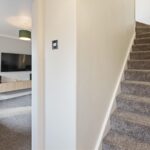
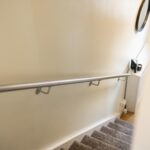
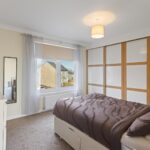
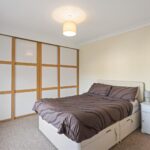
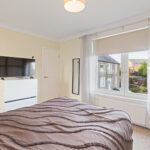
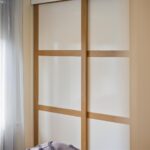
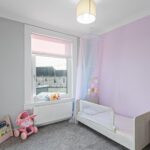
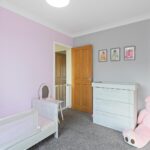
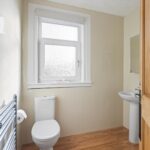
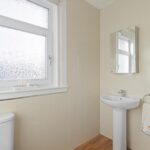
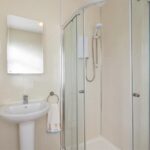
Upstairs, the landing connects the 2 well-proportioned bedrooms and the shower room. The main front bedroom benefits from fitted wardrobe storage alongside a separate cupboard, helping maximise the available floor space and offering great storage potential. The second bedroom to the rear also features fitted wardrobe storage, making it suitable as a nursery for a young child, guest room or home office. A shower-room features 3 piece suite with quadrant enclosure housing an electric shower.
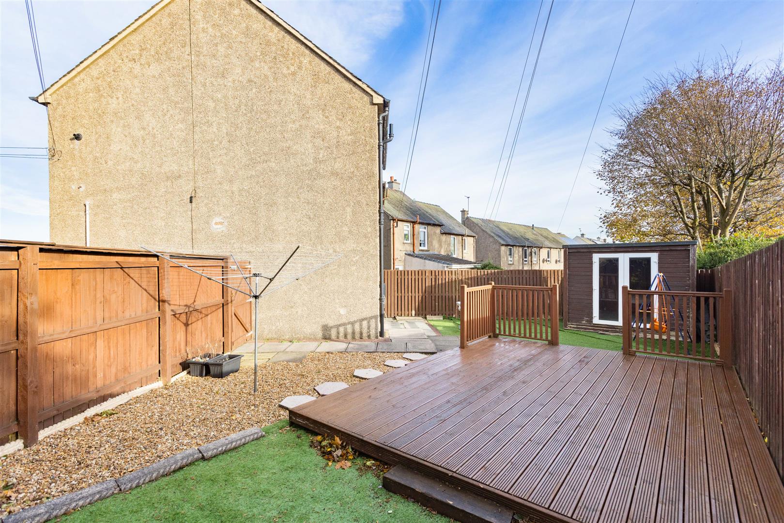
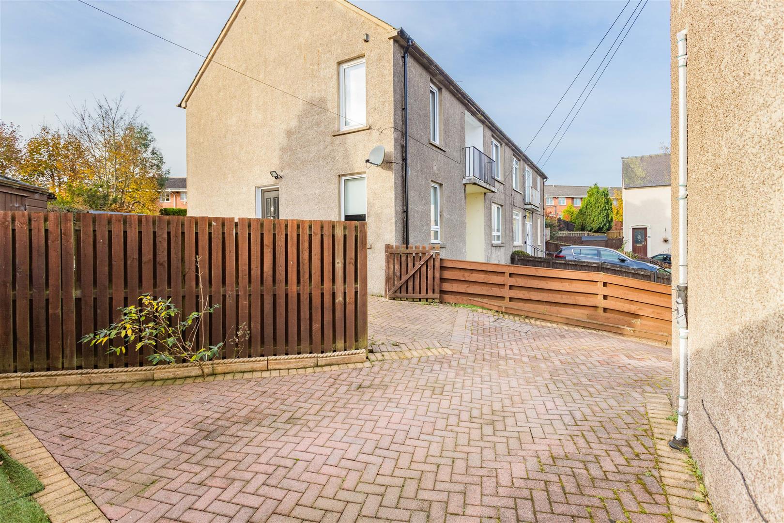
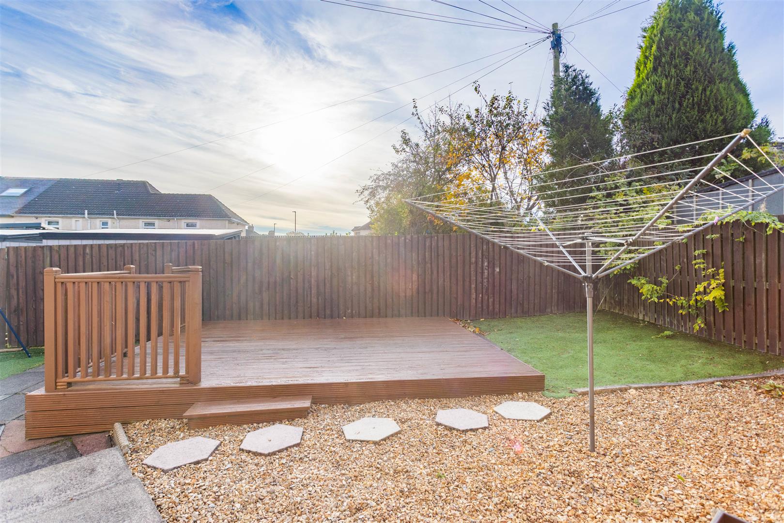
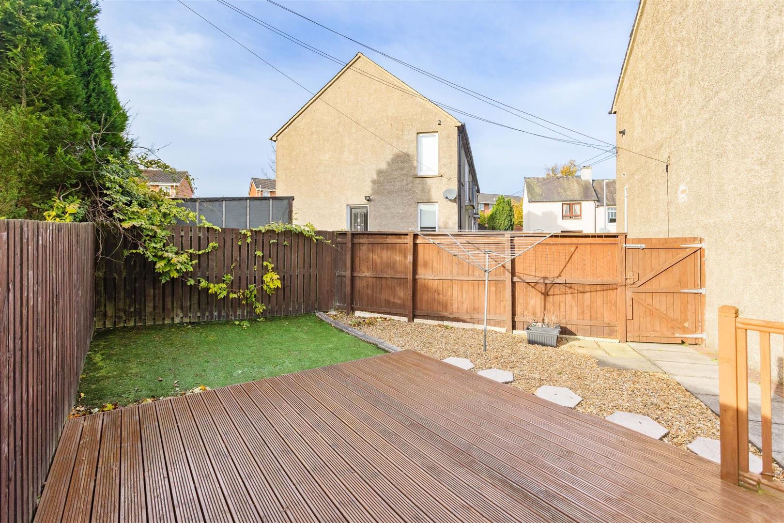
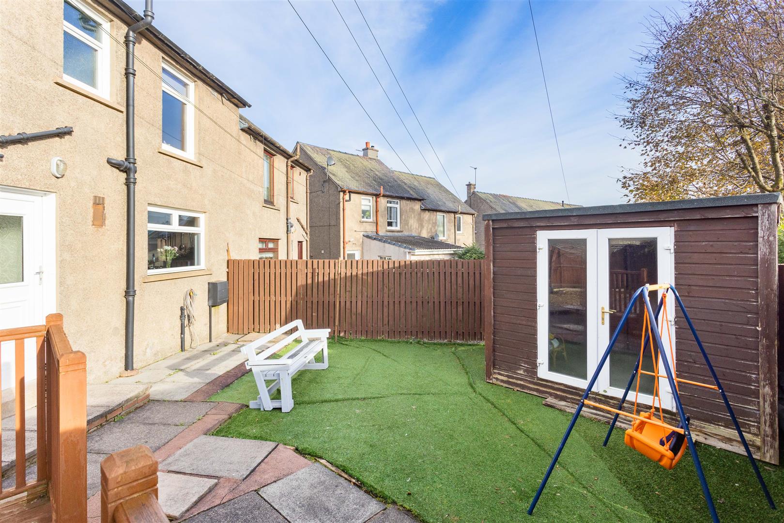
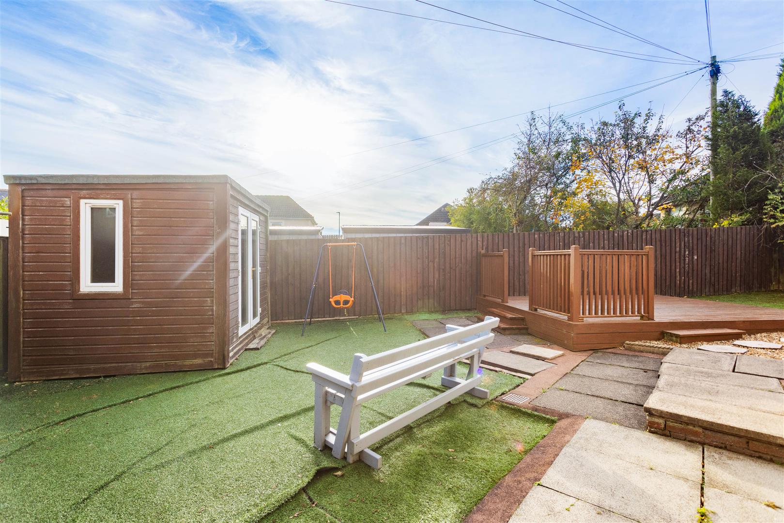
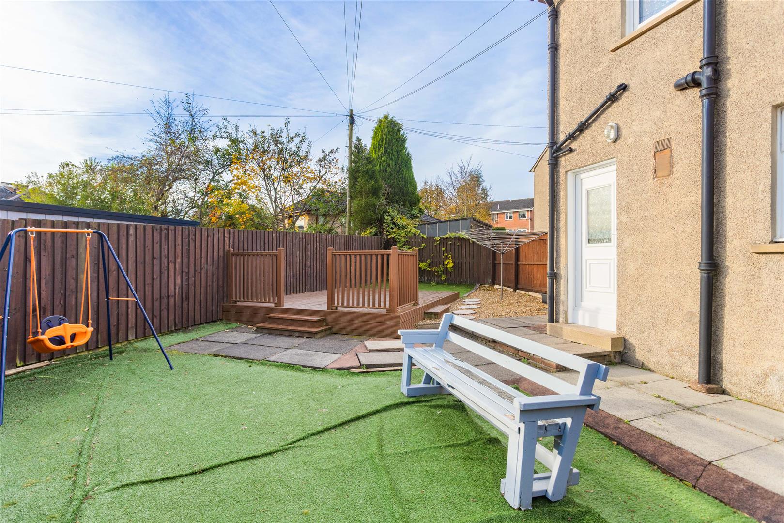
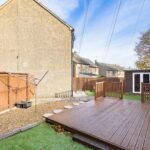
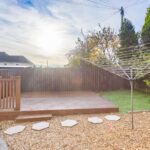
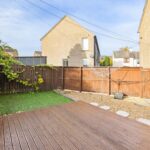
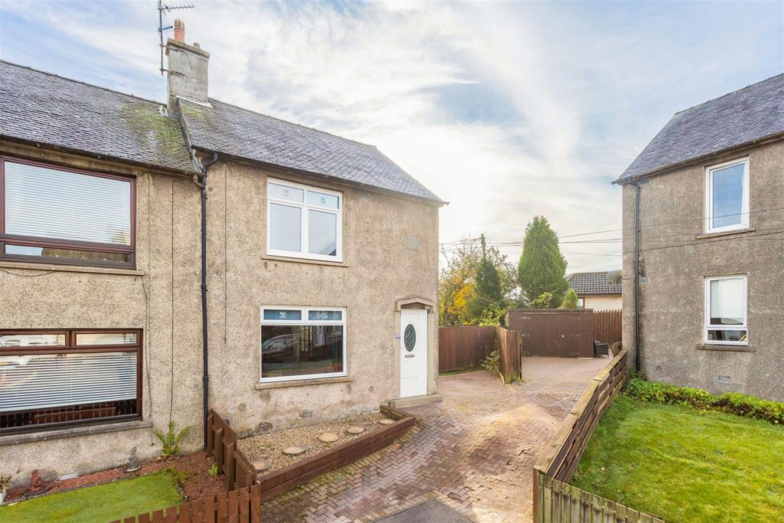
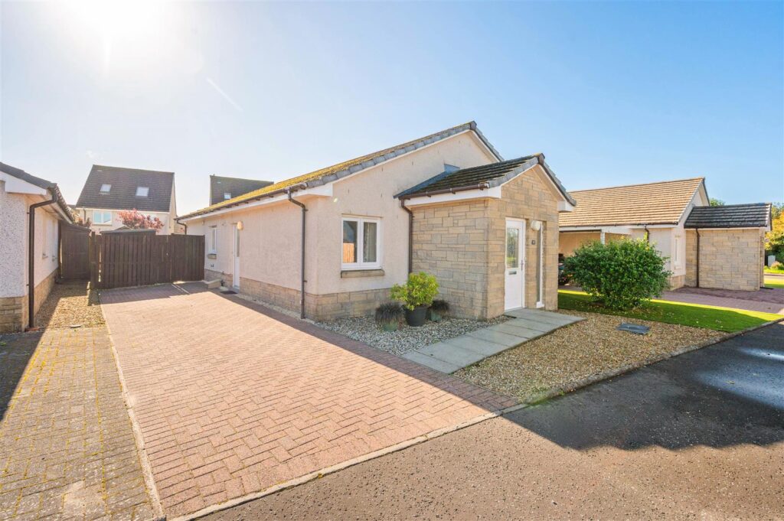
Externally, there is a driveway to allow off-street parking whilst an enclosed south-east facing rear garden includes decked terrace for summer BBQs, artificial lawn for easy maintenance and a summer-house that could be adapted for a variety of needs.
Location
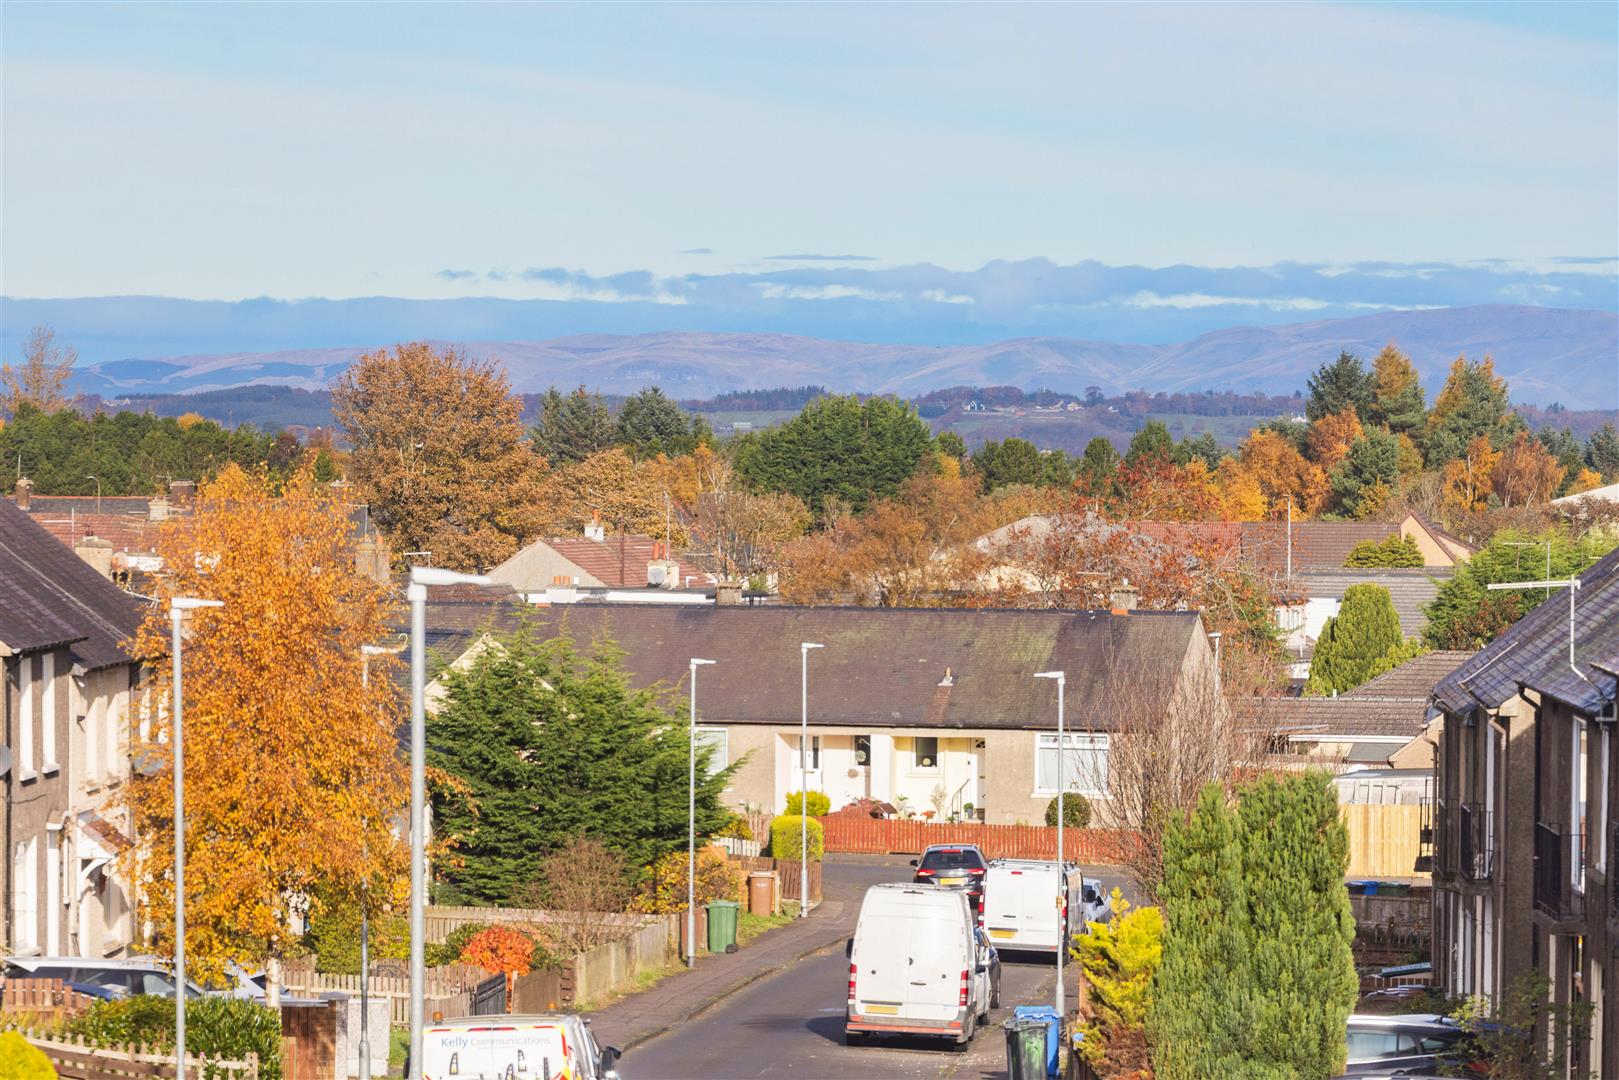
Armadale is an expanding town perfectly situated for the commuter. A train station provides excellent links to Edinburgh and Glasgow with a regular service in either direction. The M8 and M9 motorways are also easily accessible. The town offers a good selection of shops and services for everyday needs, with a more comprehensive range available in nearby Bathgate and Livingston. There is a selection of schooling for all ages available within the town, whilst there is also a choice of restaurants and a number of walking and cycling routes for those keen to explore the outdoors.
Living Room 4.25m x 4.19m (13'11" x 13'8")
Kitchen 4.25m x 2.25m (13'11" x 7'4")
Bedroom 1 3.66m x 3.17m (12'0" x 10'4")
Bedroom 2 3.27m x 2.58m (10'8" x 8'5")
Shower Room 2.06m x 1.76m (6'9" x 5'9")
Extras
All blinds, light fittings, floor coverings, integrated oven and the tumble dryer included in the sale. The fridge-freezer and washing machine are negotiable.
Key Info
Home Report Valuation: £160,000
Total Floor Area: 74m2 (800 ft2)
What3words: ///objecting.composes.breezy
Parking: Driveway
Heating System: Gas
Council Tax: A - £1519.94 per year
EPC: C
Disclaimer
Early internal viewing is recommended. Viewings are subject to appointment with Brown & Co Properties and slots can be requested via the widget on the property page of our website. It is important your legal adviser notes your interest in this property or it may be sold without your knowledge. Free independent mortgage advice is available to all buyers via our in-house advisor JB Mortgage Solutions.
For further details, or to arrange a free market valuation of your property, please contact the office on 01501 741222 or check out our "Book Valuation" request on our website. A PDF copy of the home report can also be downloaded directly from our website. A video tour can be found on within the advert and should be viewed at your earliest convenience.
These particulars are produced in good faith and do not form any part of contract. Measurements are approximates, taken via a laser device at their widest point and act as a guide only. The content of this advert and associated marketing material is copyright of Brown & Co Properties and no part shall be replicated without our prior written consent.