Description
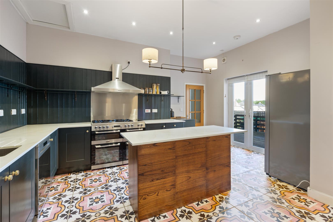
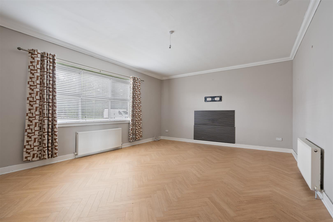
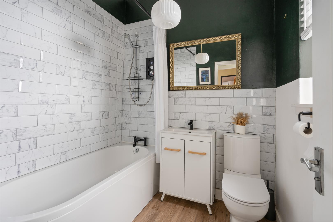
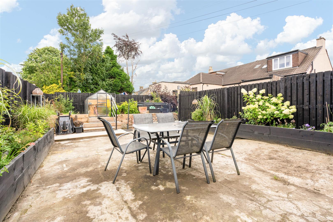
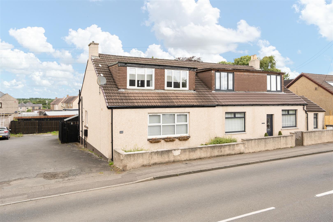
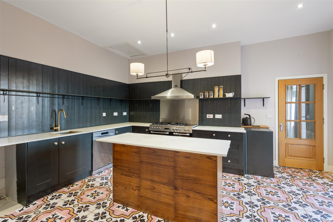
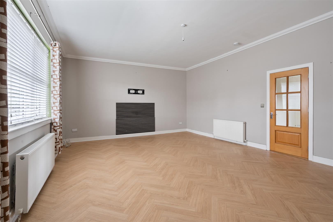
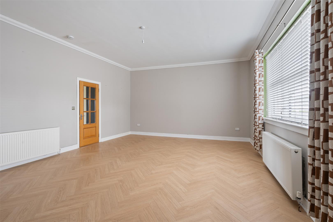
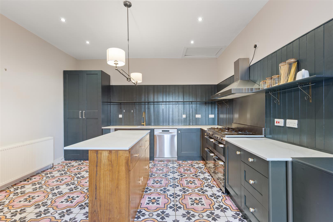
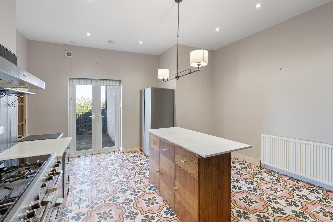
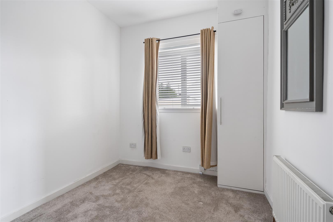
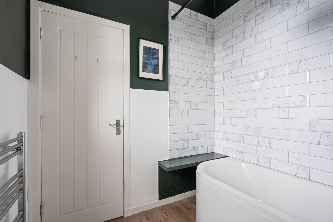
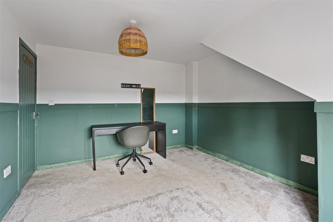
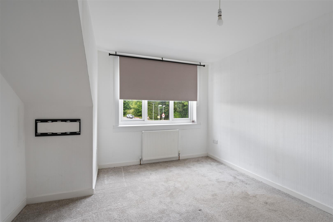
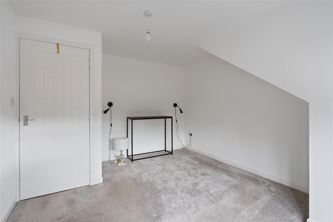
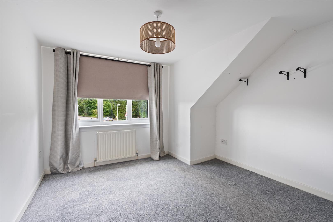
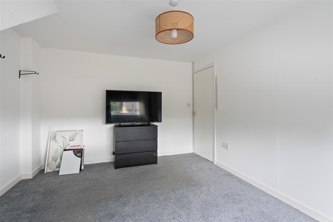
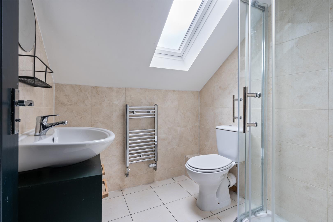
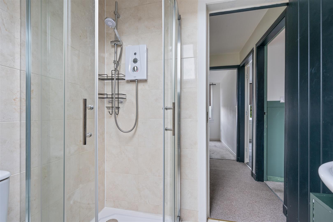
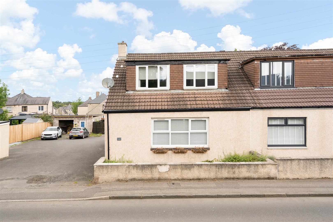
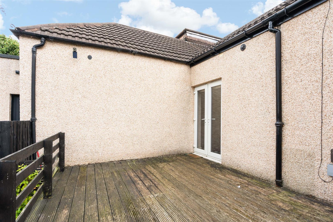
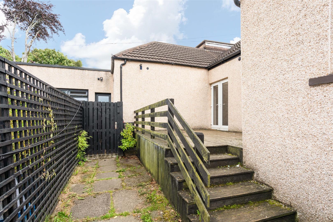
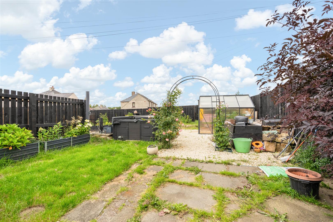
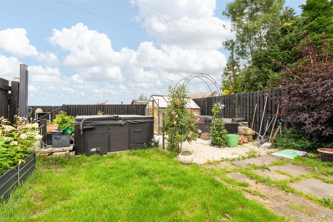
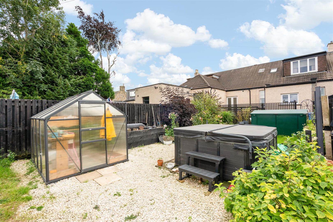
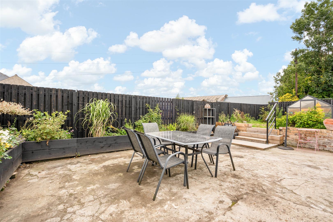
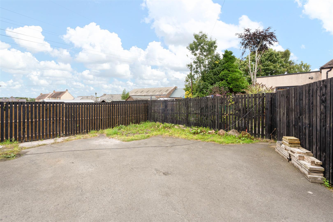
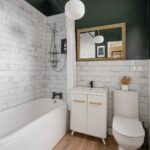
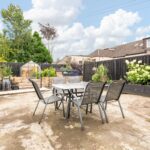
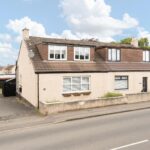
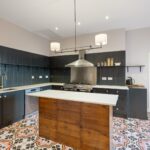
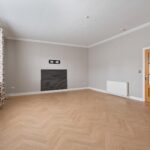
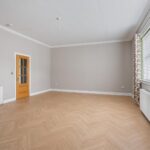
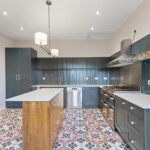
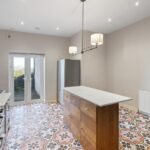
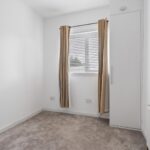
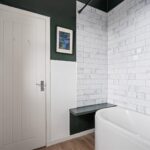
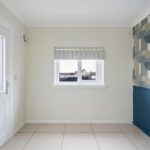
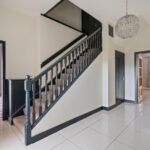
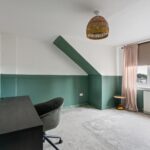
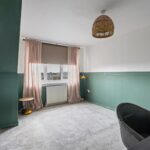
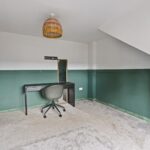
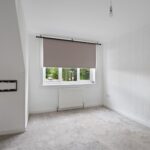
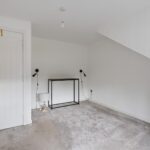
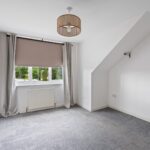
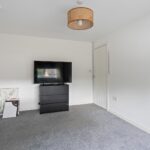
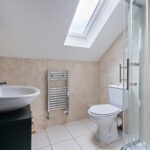
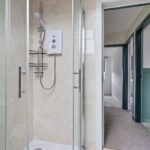
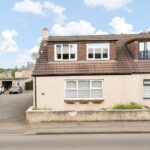
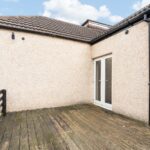
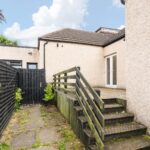
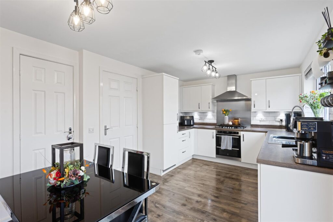
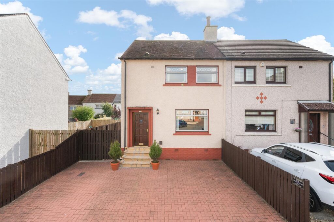
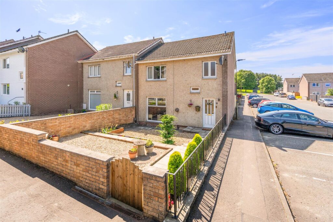
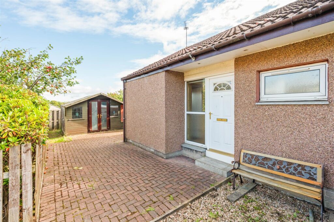
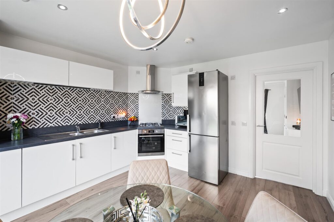
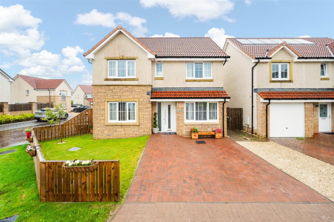
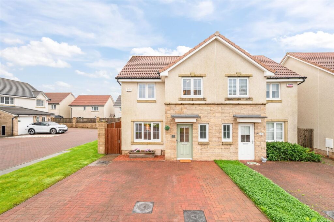
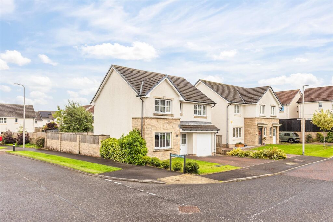
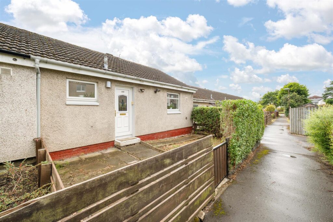
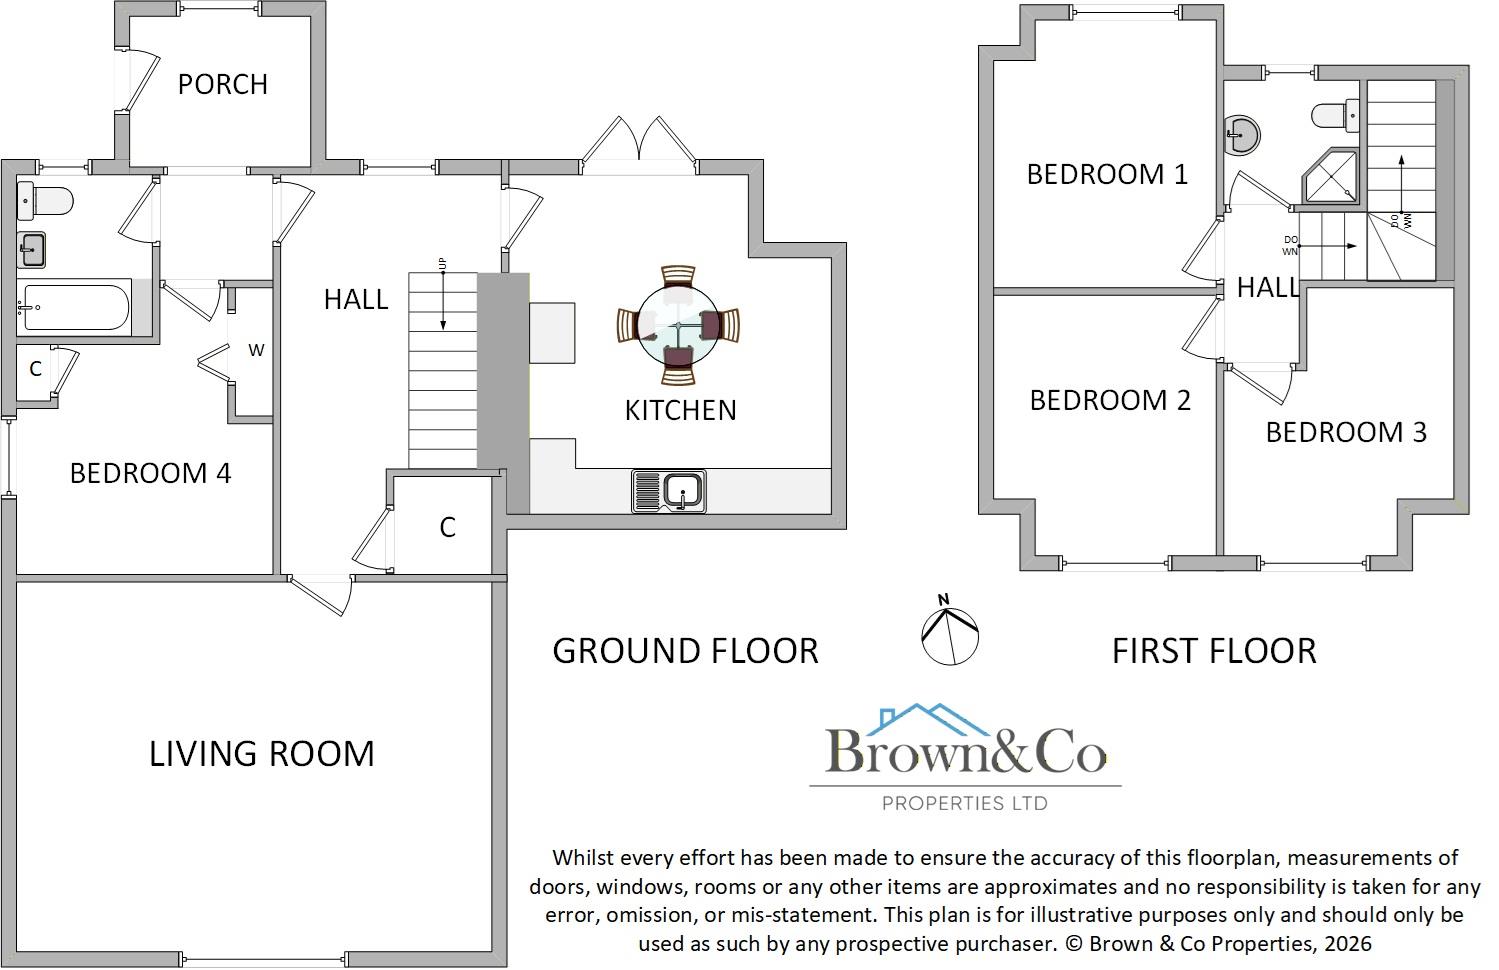
The property itself is a traditional stone built cottage that dates to the early 1900’s and originally served as the grocers store for the village. A hallmark of all properties of this age, there is generous ceiling height to the ground floor and a footprint of 1500 sqft that has been tastefully upgraded with a contemporary twist. An excellent sized living room is perfect for hosting family gatherings or for everyday relaxing, whilst an upgraded fitted kitchen features a range of storage cabinets, space for all the essential appliances and ample room for daily meals. The smaller 4th bedroom and a modern family bathroom are to the ground floor, suiting those with mobility needs or for a teenager looking for their own space. The upper level includes 3 similarly sized double bedrooms, perfect for meeting family or home working needs if a study is required. A shower room with 3 piece suite is an added benefit, meaning there is washing facilities on both levels to meet everyday convenience. Externally the property shares the parking yard with the 2 neighbouring properties, but there is ample space for a handful of cars. Gas central heating and renewed windows throughout are further highlights, with triple glazing installed to the ground floor. An enclosed rear garden is laid to lawn with a terrace for enjoying the best of the sunny weather, with a further decked area immediately outside the kitchen French doors.
Location
The village of East Whitburn offers services convenient for everyday needs including a supermarket and a hairdressers. A more comprehensive range of services can be found in nearby Whitburn including schooling, further shops and healthcare. The town is well located with easy access to Edinburgh and Glasgow via the towns M8 motorway junction. A regular bus service offers transport to the larger towns of Bathgate and Livingston and a train station in Armadale offers a quick service to both Glasgow and Edinburgh.
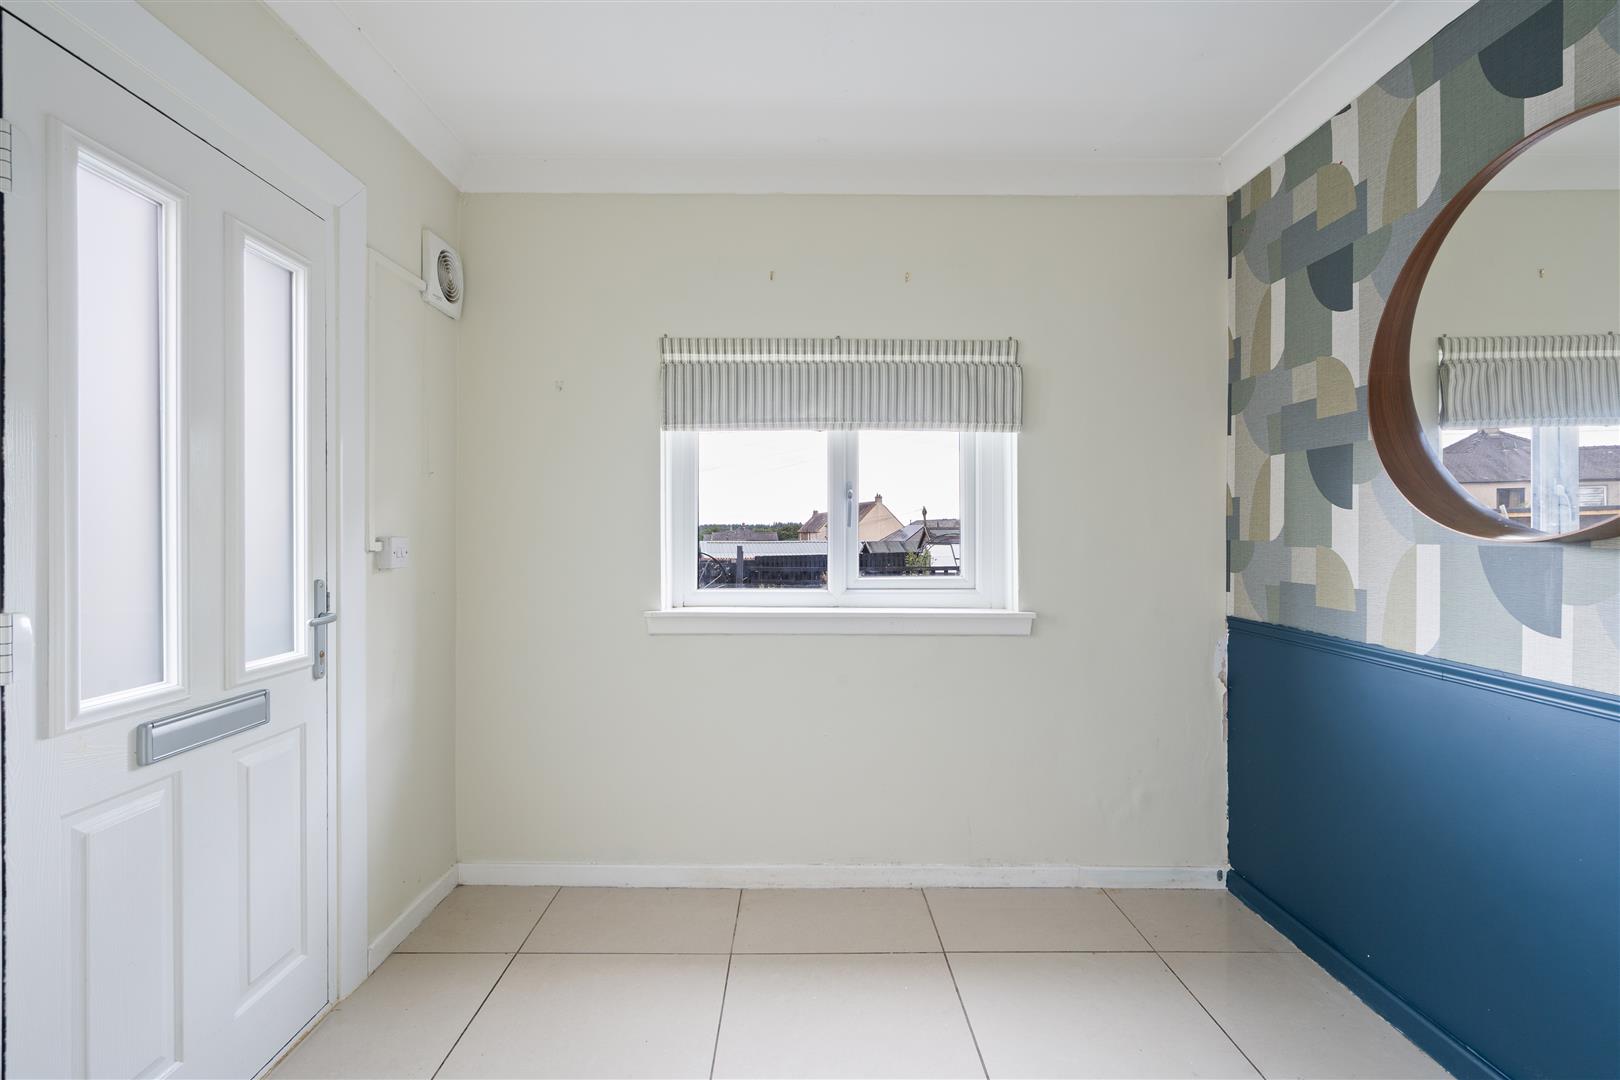
Porch 2.63m x 2.09m (8'7" x 6'10")
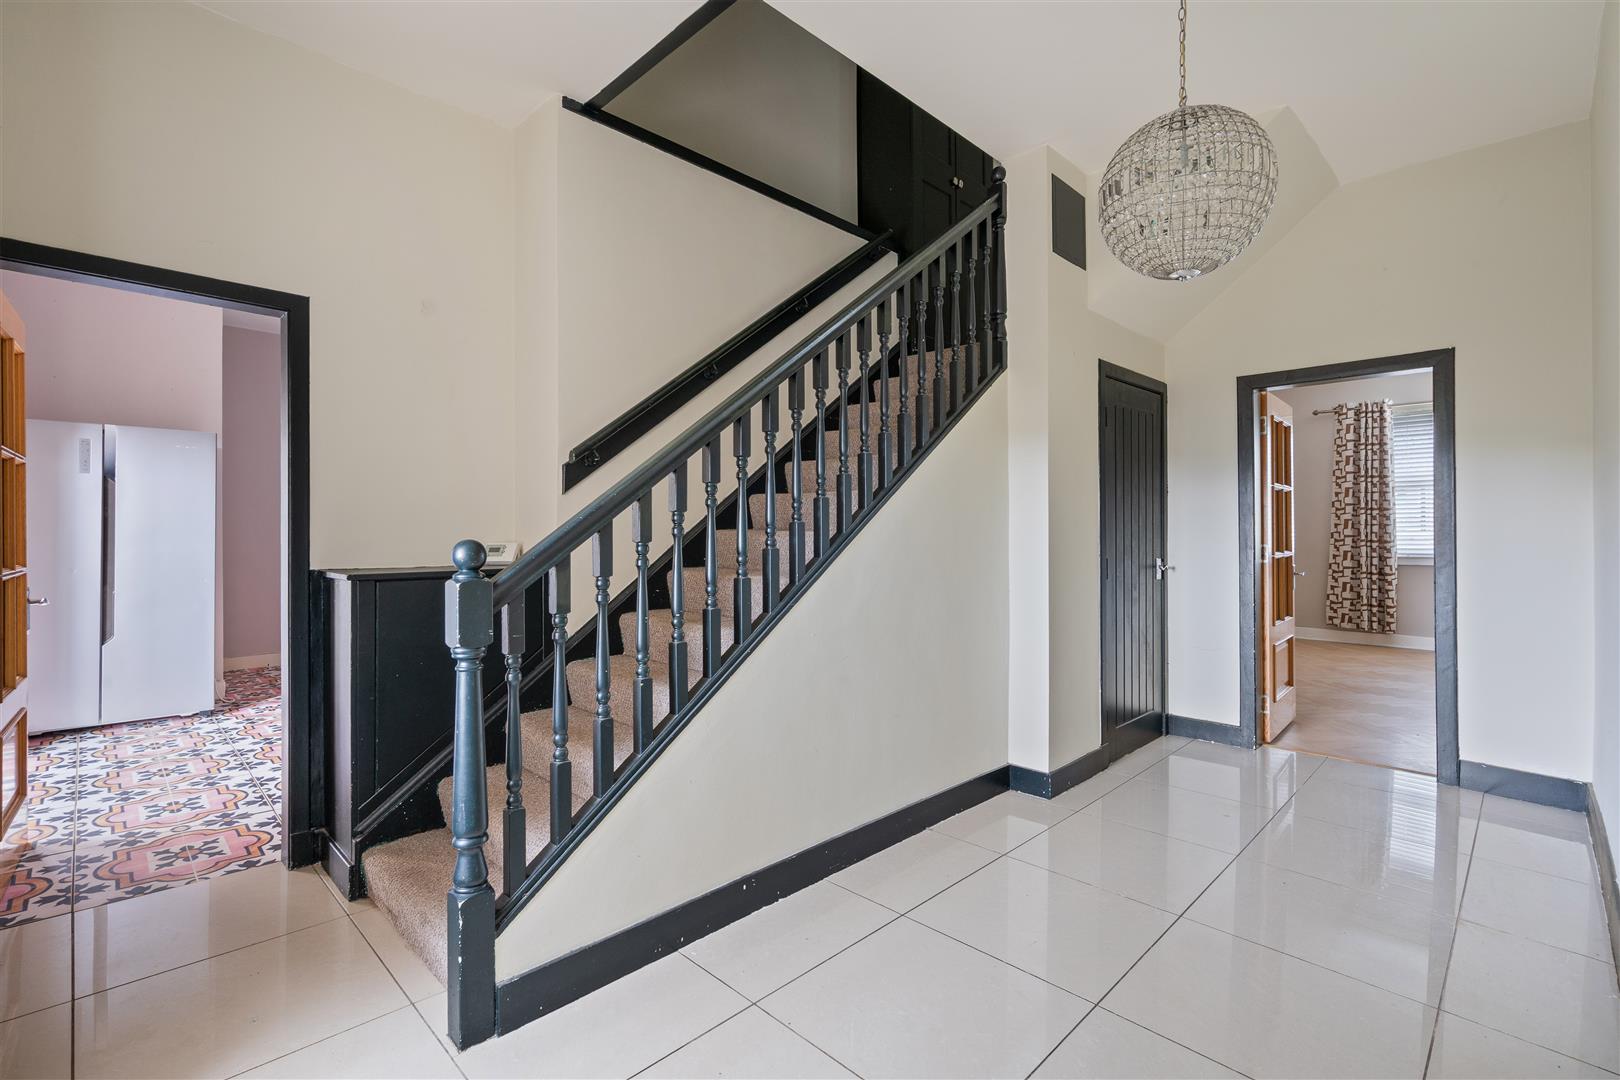
Lower Hall 4.88m x 3.27m (16'0" x 10'8")
Living Room 6.31m x 4.87m (20'8" x 15'11")
Kitchen 4.84m x 4.57m (15'10" x 14'11")
Bathroom 2.07m x 1.99m (6'9" x 6'6")
Upper Hall 1.94m x 0.81m (6'4" x 2'7")
Shower Room 1.78m x 1.73m (5'10" x 5'8")
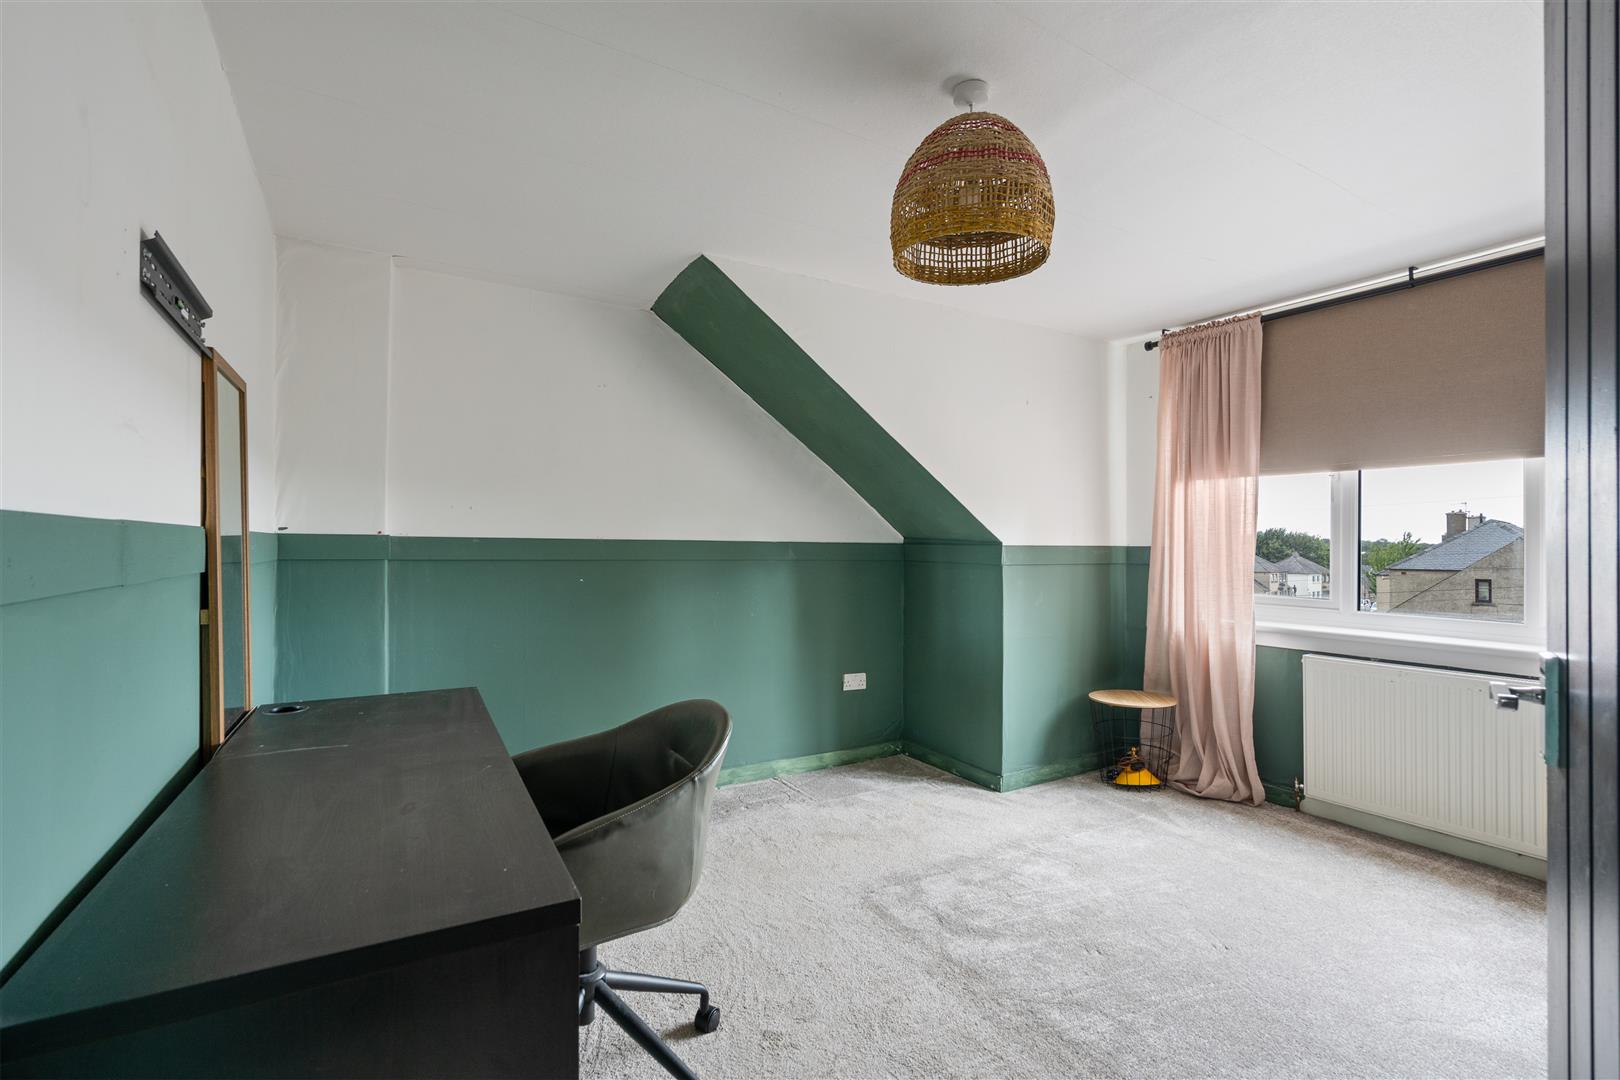
Bedroom 1 3.81m x 3.32m (12'5" x 10'10")
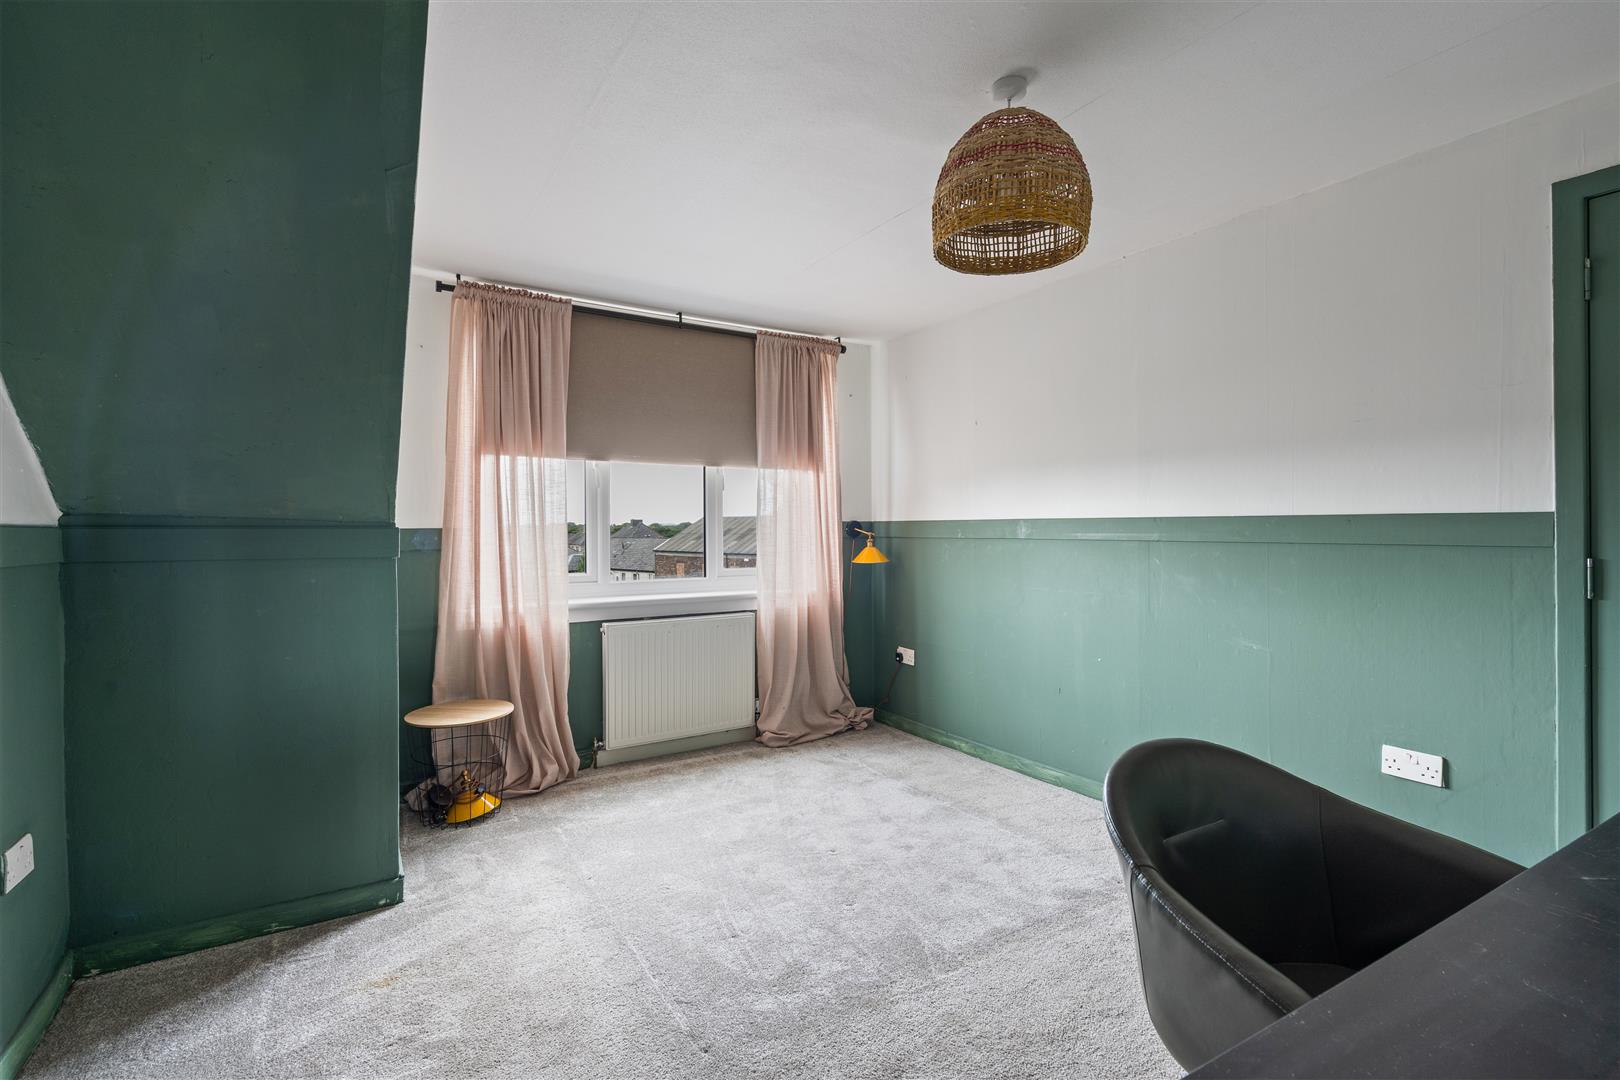
Bedroom 2 3.79m x 3.32m (12'5" x 10'10")
Bedroom 3 3.78m x 3.25m (12'4" x 10'7")
Bedroom 4 3.77m x 3.29m (12'4" x 10'9")
Extras
All blinds, light fittings and floor coverings included in the sale. A range cooker, 5 gas burners and 2 electric rings with 2 ovens. Large American style fridge freezer and dishwasher. Greenhouse. Hot Tub, in full working order, but can be removed if buyer wishes.
Key Info
Home Report Valuation: £265,000
Total Floor Area: 139m2 ( 1500 ft2 )
What3words: ///dashes.unframed.manager
Parking: Shared Driveway
Heating System: Gas
Council Tax: D - £1937.35 per year
EPC: C
Disclaimer
Early internal viewing is recommended. Viewings are available seven days a week and are subject to appointment with Brown & Co Properties. It is important your legal adviser notes your interest in this property or it may be sold without your knowledge. Free independent mortgage advice is available to all buyers via our in-house advisor JB Mortgage Solutions.
For further details, or to arrange a free market valuation of your property, please contact the office on 01501 741222 or complete the enquiry form on our website www.brownandcoproperties.co.uk. A PDF copy of the home report can also be downloaded directly from our website. A video tour can be found on our website and should be viewed at your earliest convenience.
These particulars are produced in good faith and do not form any part of contract. Measurements are approximates, taken via a laser device at their widest point and act as a guide only. The content of this advert and associated marketing material is copyright of Brown & Co Properties and no part shall be replicated without our prior written consent.