Description
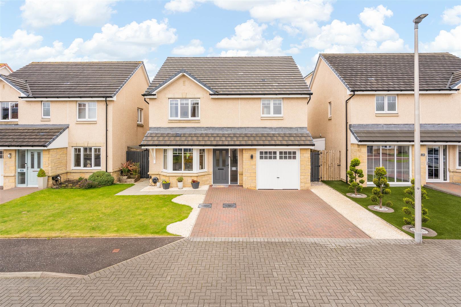
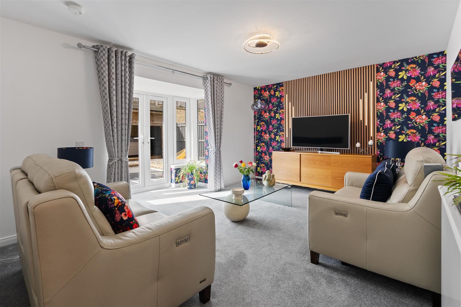
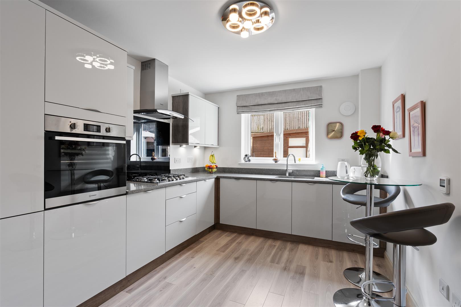
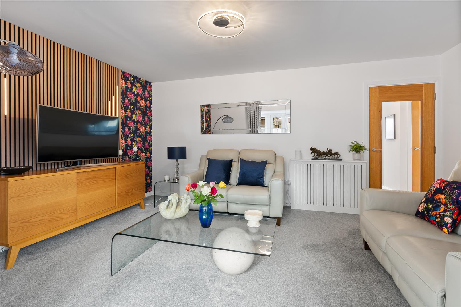
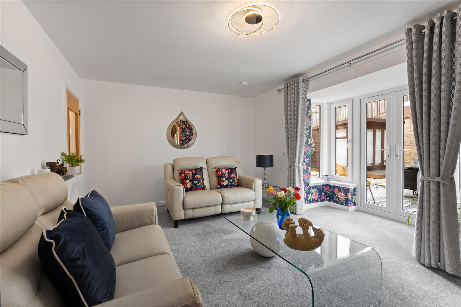
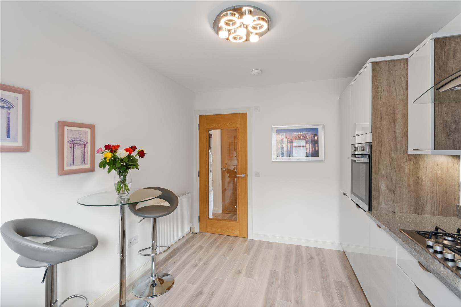
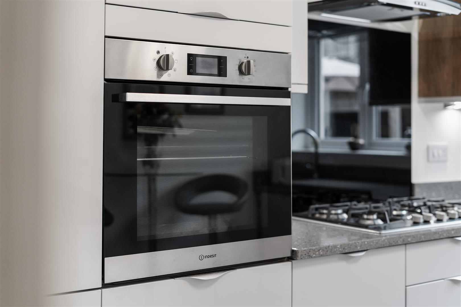
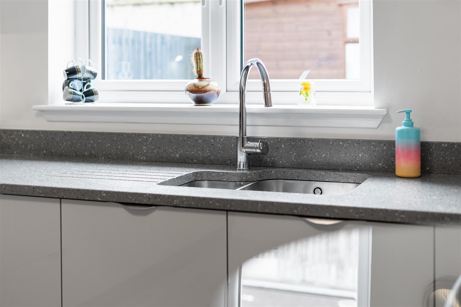
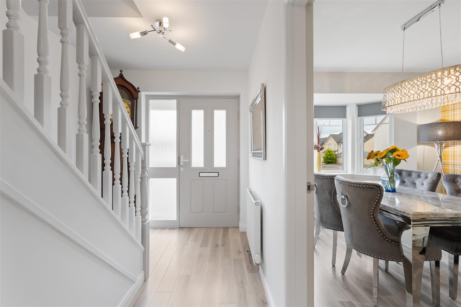
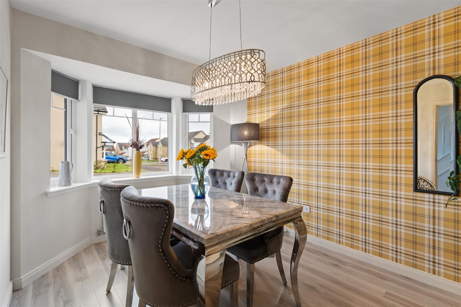
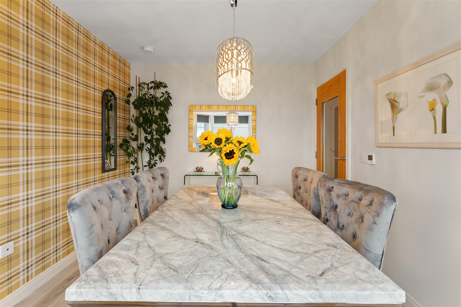
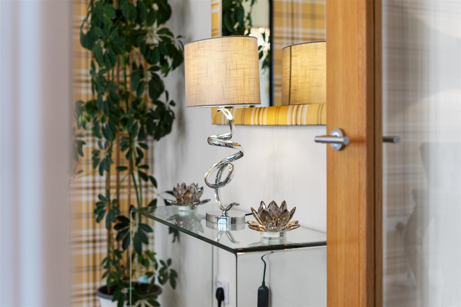
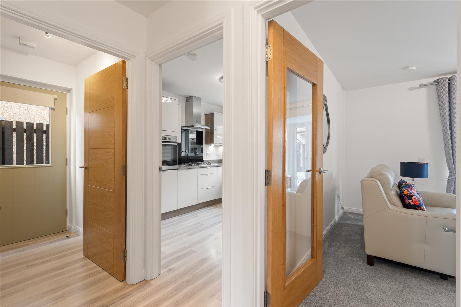
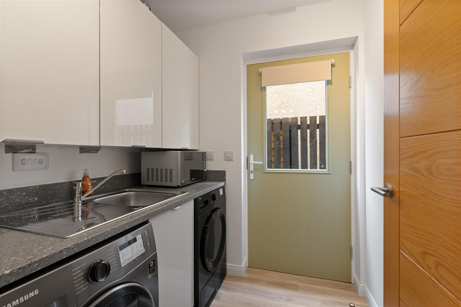
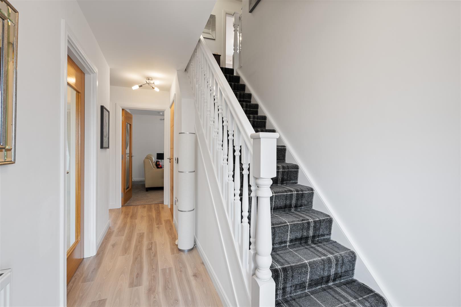
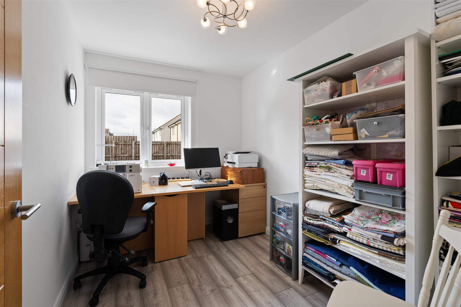
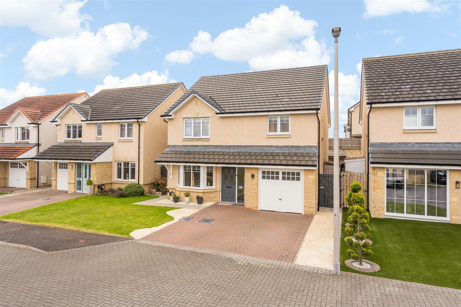
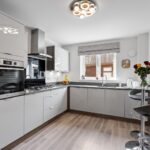
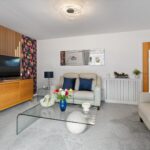
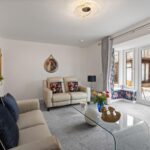
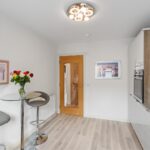
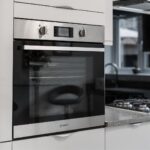
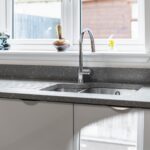
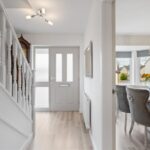
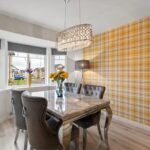
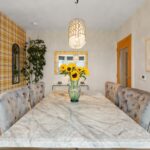
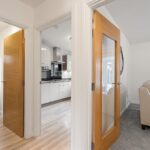
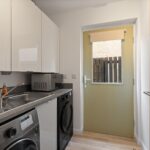
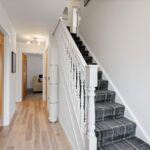
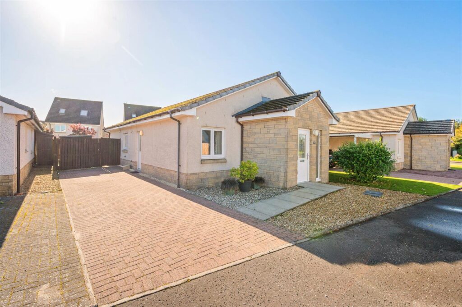
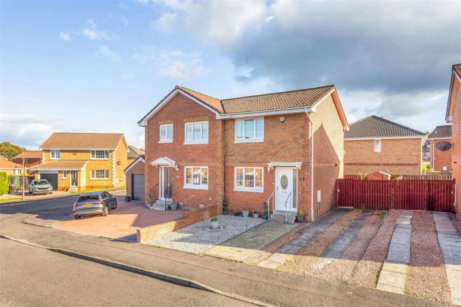
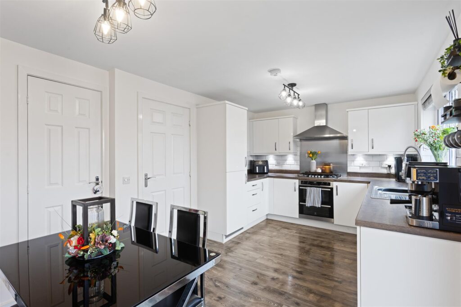
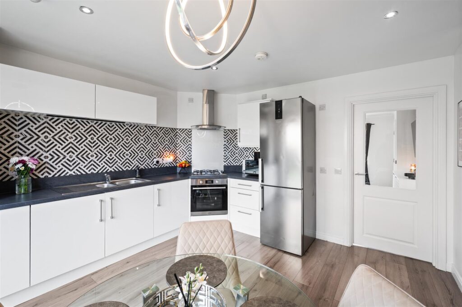
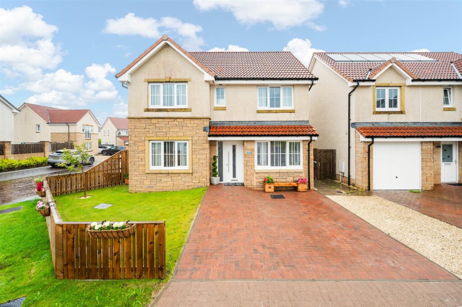
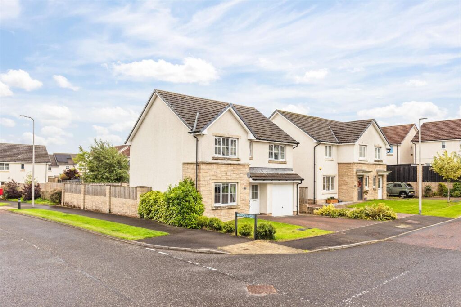
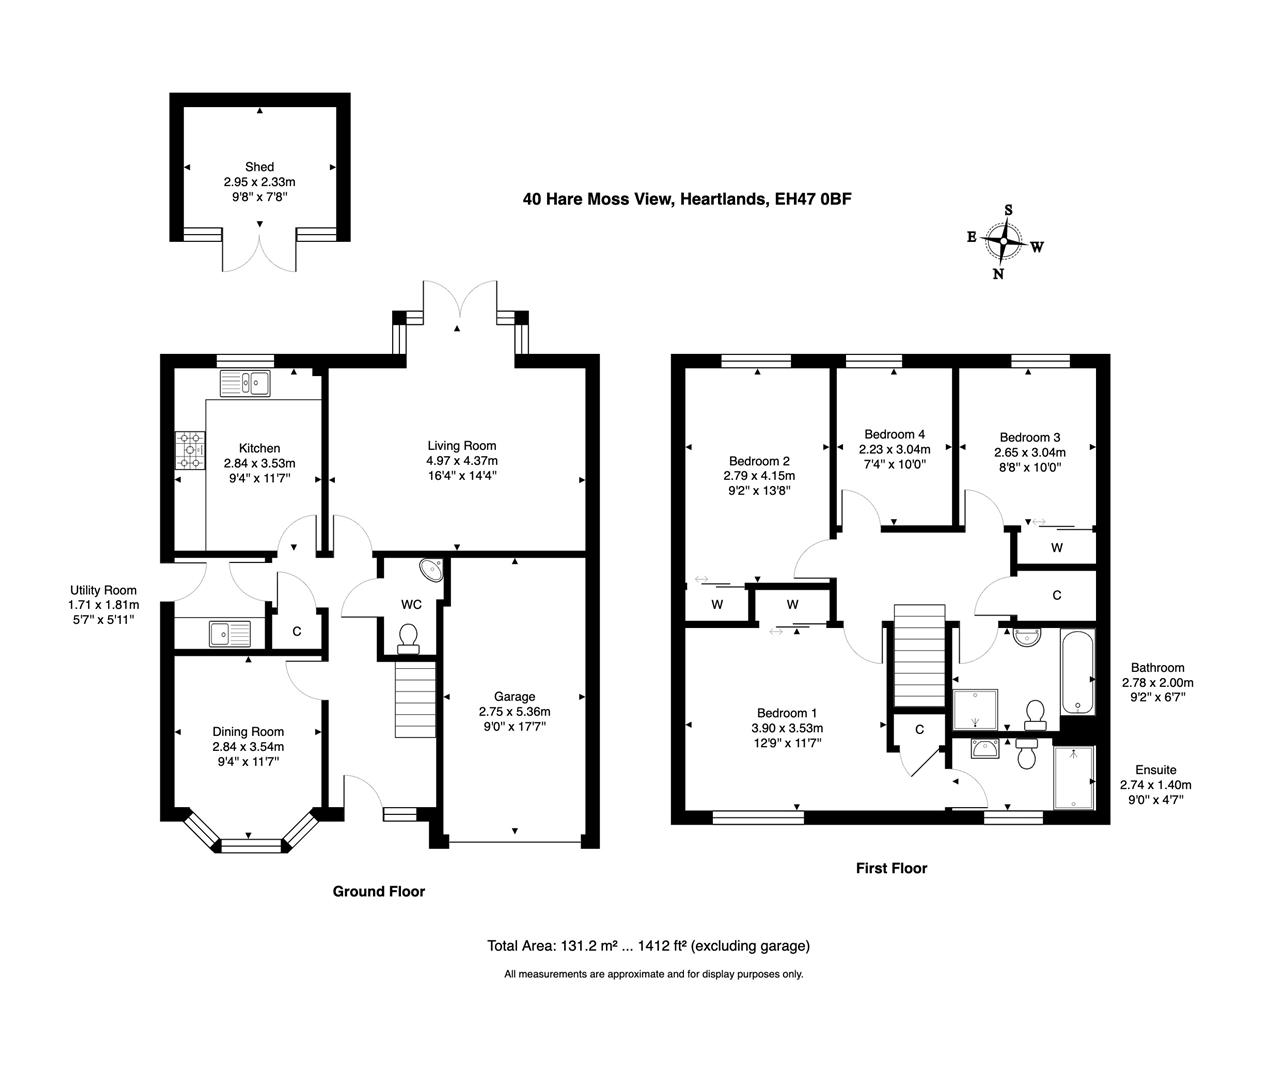
Occupying a prime position within this peaceful residential setting, the property immediately impresses with its attractive façade and welcoming entrance. Internally, the home has been thoughtfully designed to provide versatile accommodation, perfectly suited to contemporary family life with stylish interiors and energy conscious upgrades throughout ensuring the new owner can move in with ease. The spacious main living room to the rear offers an elegant setting for relaxation, with French doors leading out to the garden to provide a seamless indoor-outdoor lifestyle. The superb fitted kitchen is equipped with an excellent range of fitted units, quality integrated appliances and marble worktops for everyday meal preparation. An adjacent utility provides further storage, laundry space and a side door for convenient access for those with a pet. A versatile room to the front is set up for family dining, but equally could be a cosy snug, home office or additional bedroom if desired. Underfloor heating runs throughout the dining room, hallway and into the kitchen.
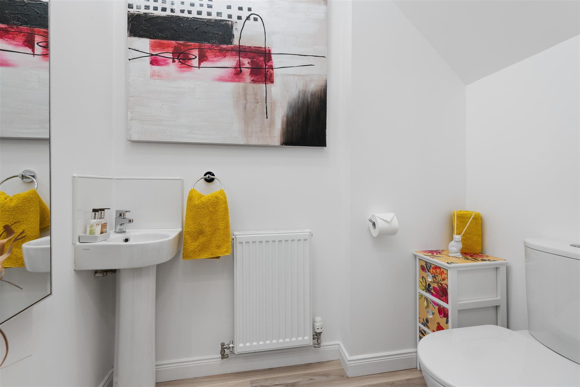
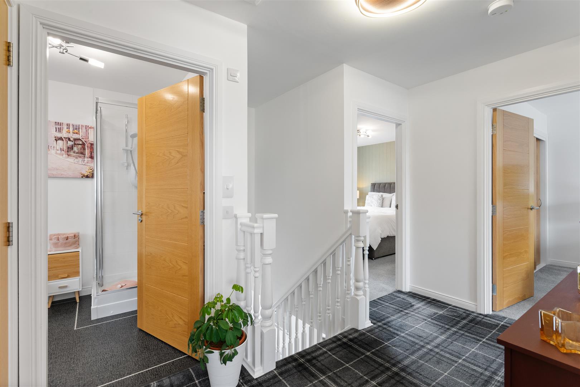
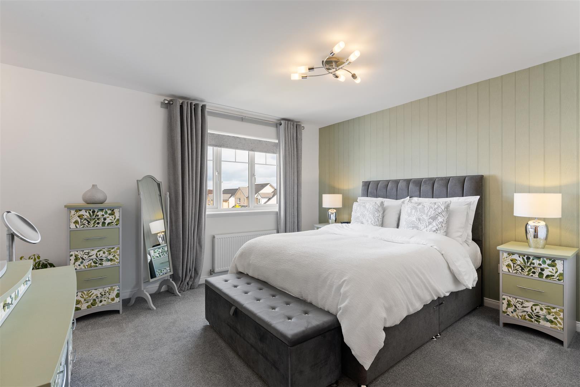
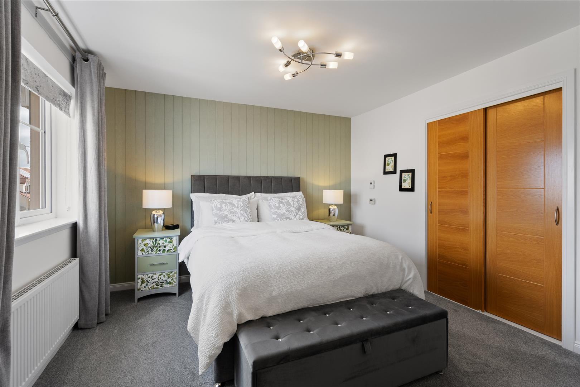
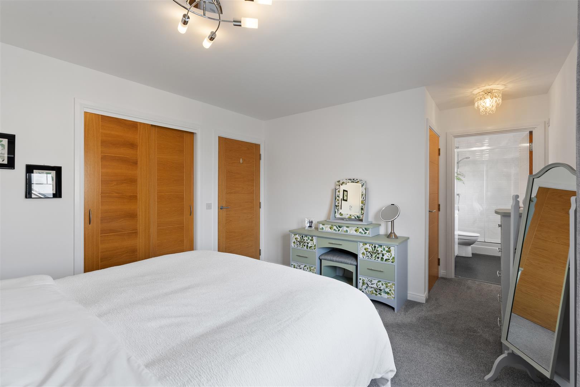
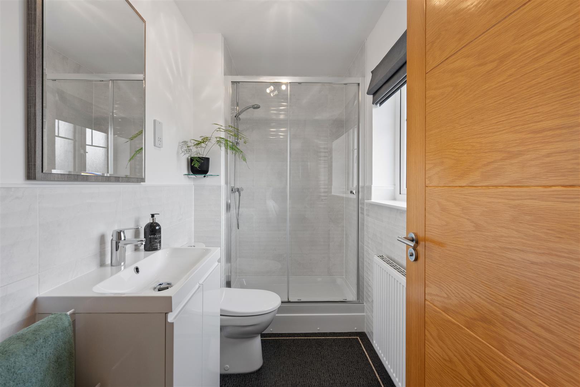
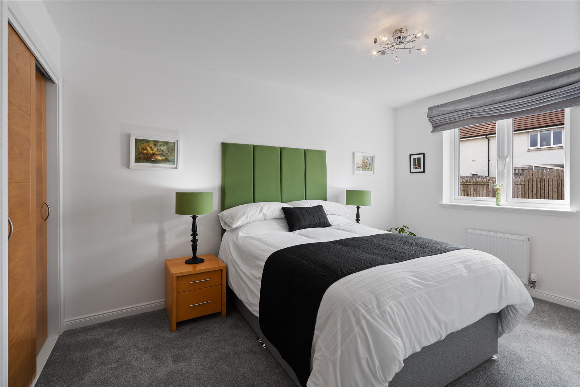
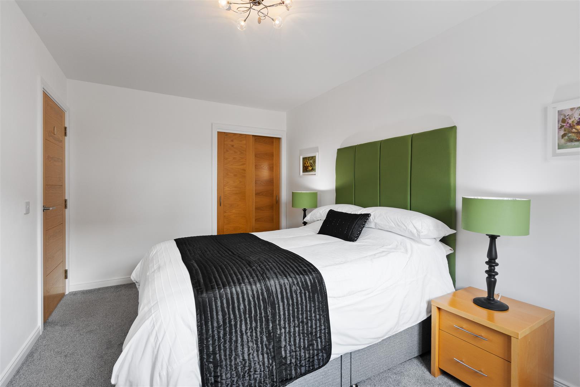
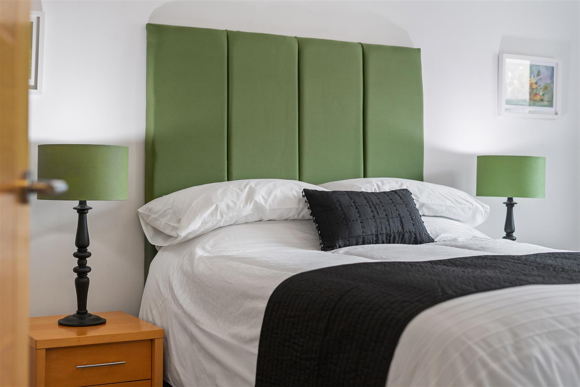
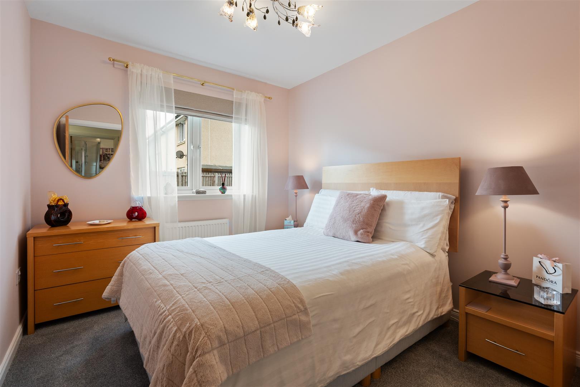
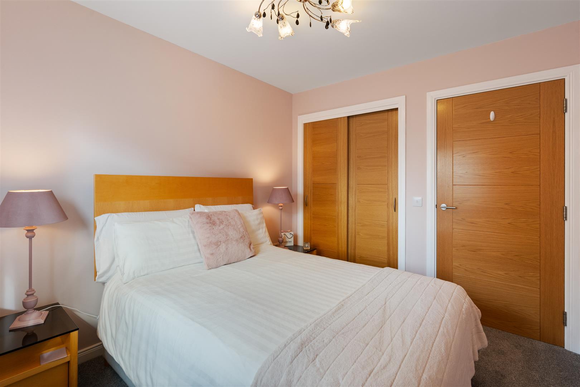
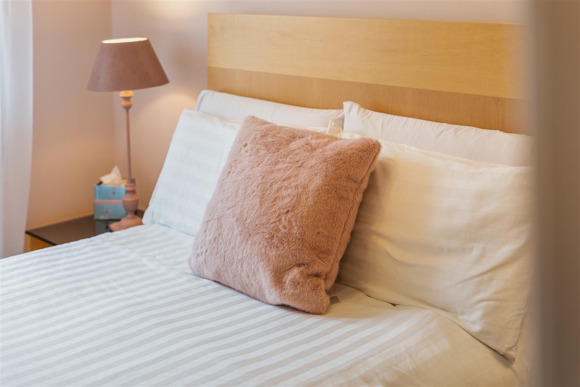
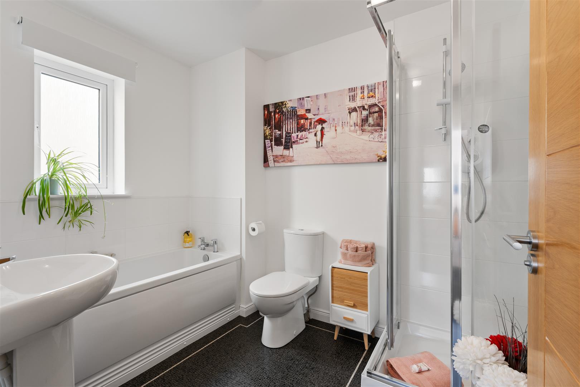
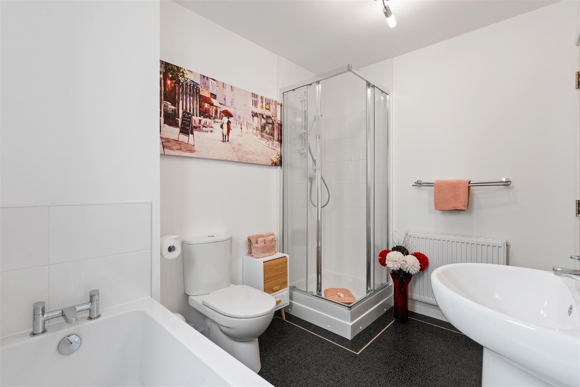
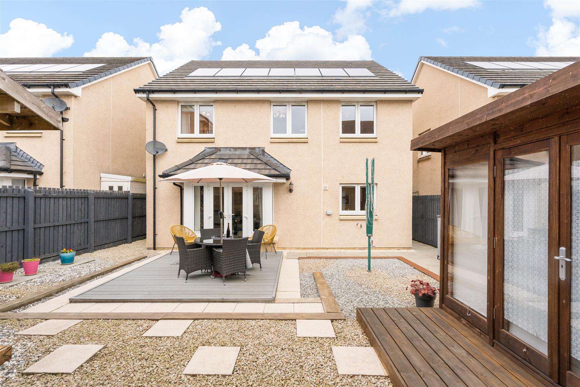
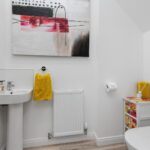
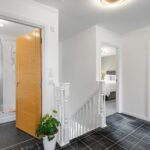
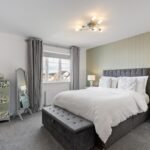
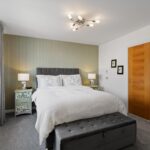
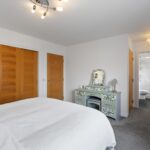
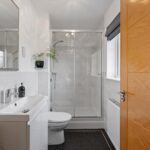
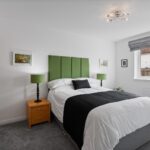
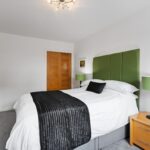
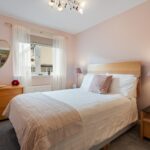
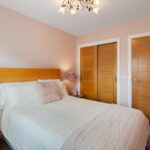
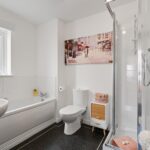
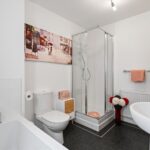
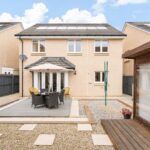
The upper level hosts 4 well-proportioned bedrooms, including a generous principal suite complete with fitted storage and a stylish en-suite shower room. The remaining bedrooms are served by a modern family bathroom, finished to an excellent standard and boasting a 4 piece suite to help meet the needs of a busy family. Further fitted wardrobes can be found to bedrooms 2 and 3 with additional storage available via both hallways and the partially floored attic area. Gas central heating from a super efficient system offers everyday comfort, with solar panels supplied to the rear roof projection to supplement the electricity supply. These are enhanced by battery storage, providing an economical and environmentally friendly home that is cost effective to run in today's ever changing energy market.
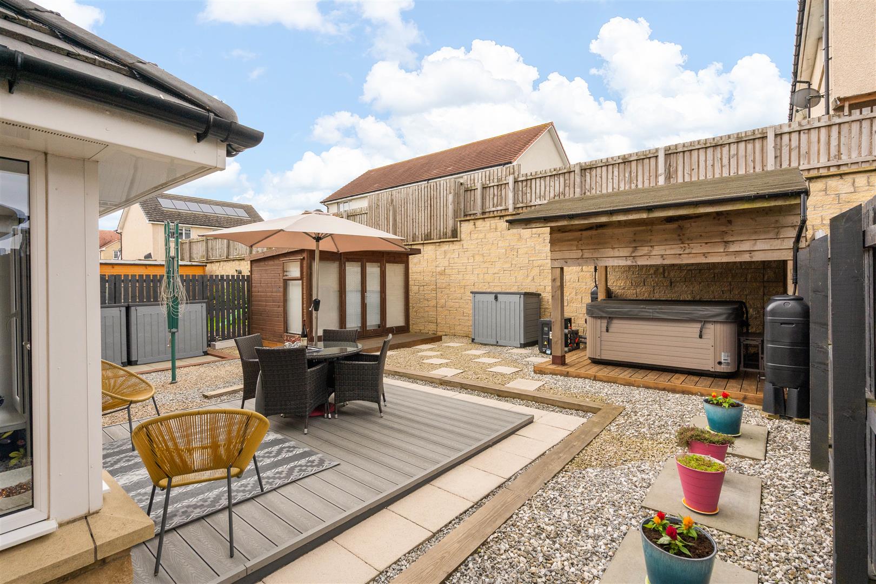
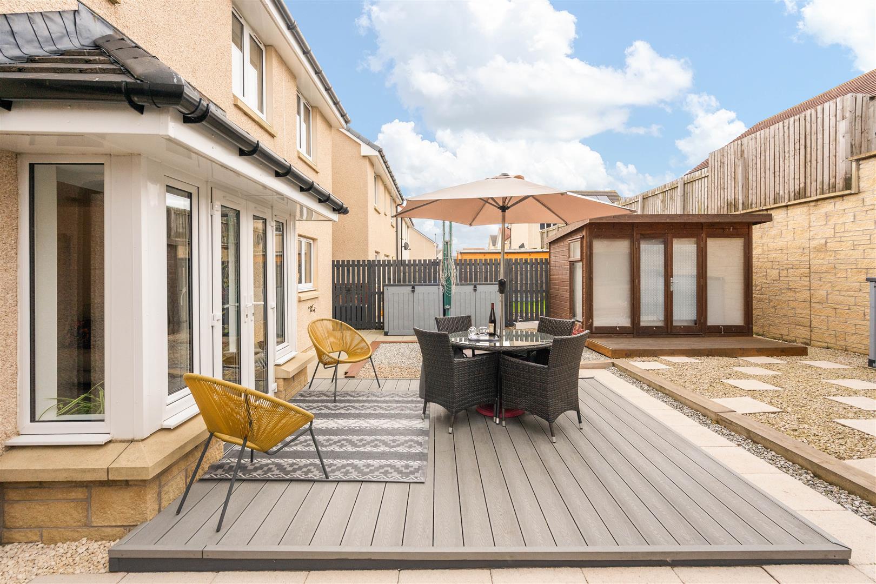
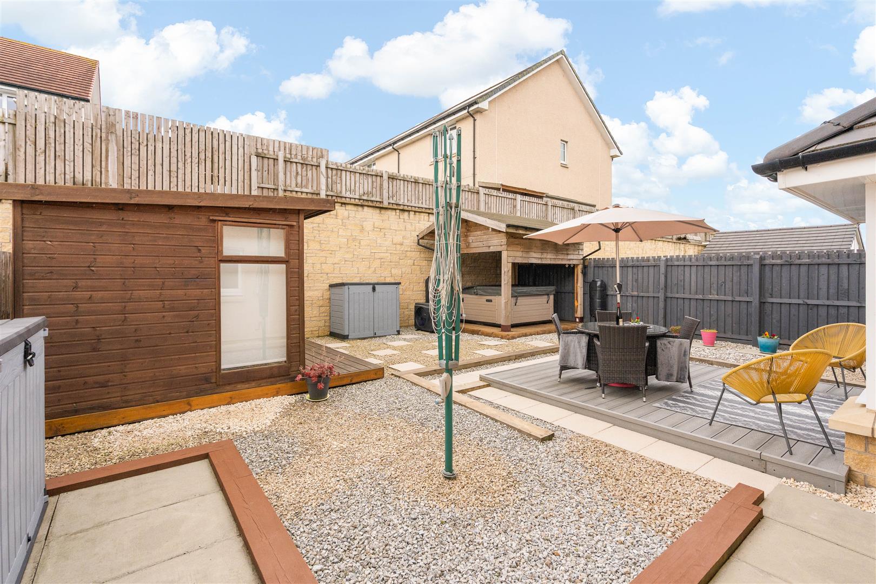
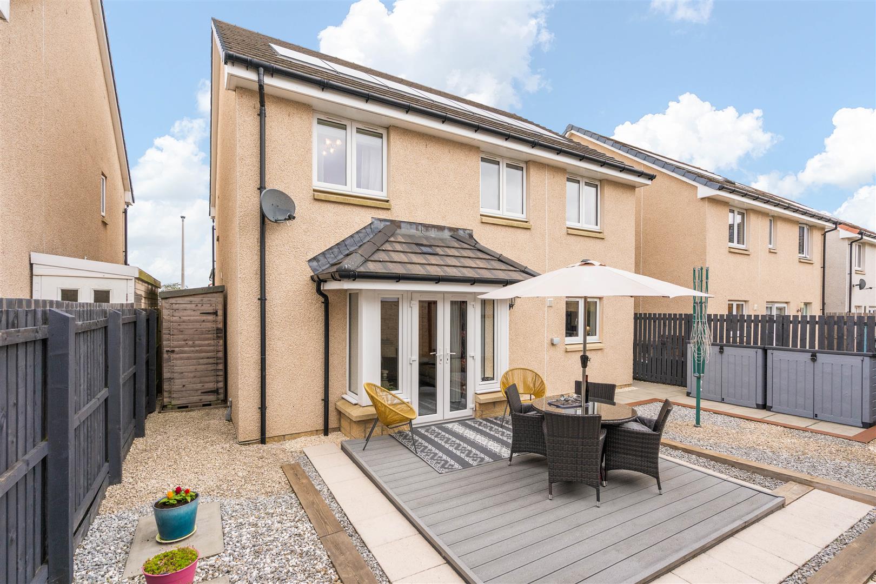
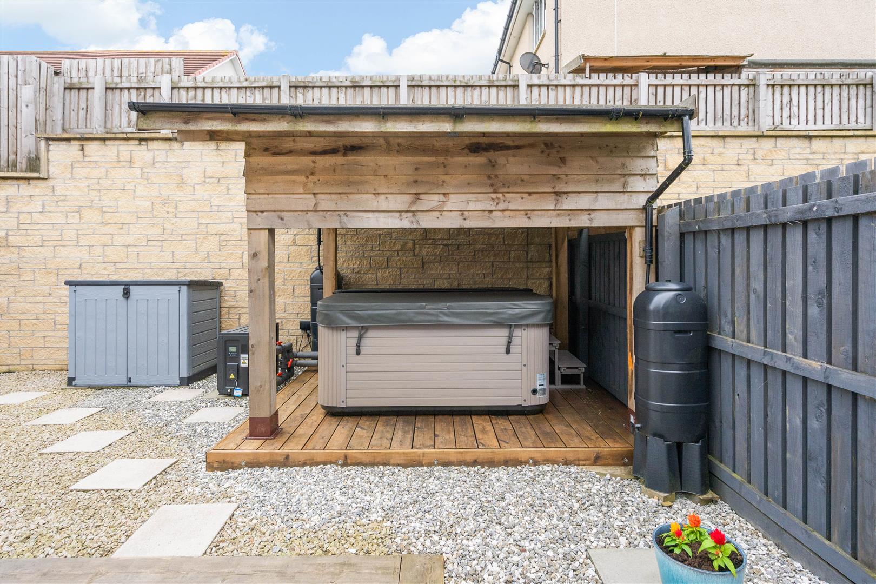
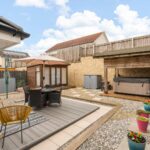
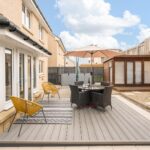
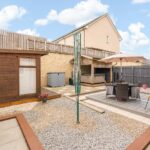
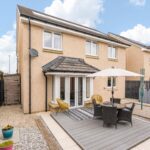
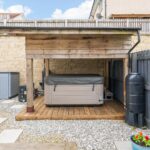
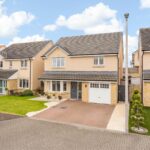
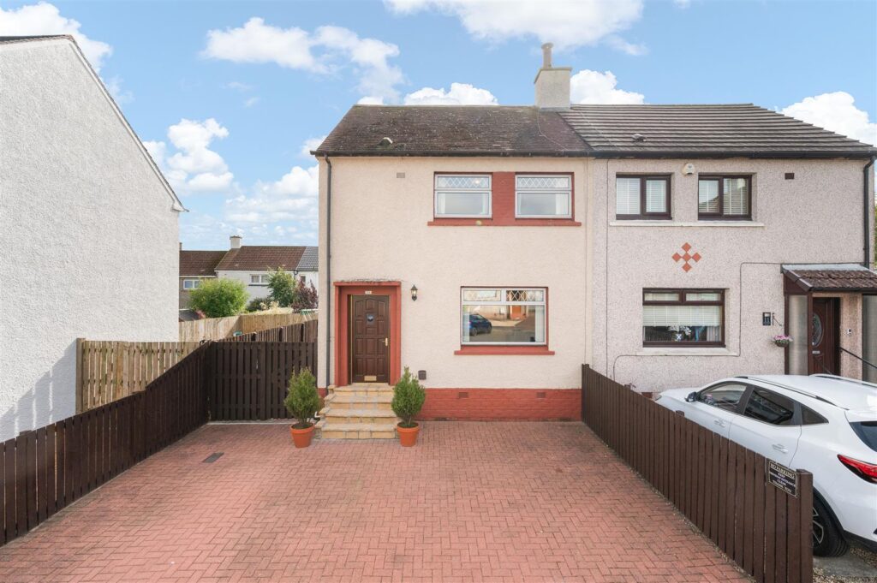
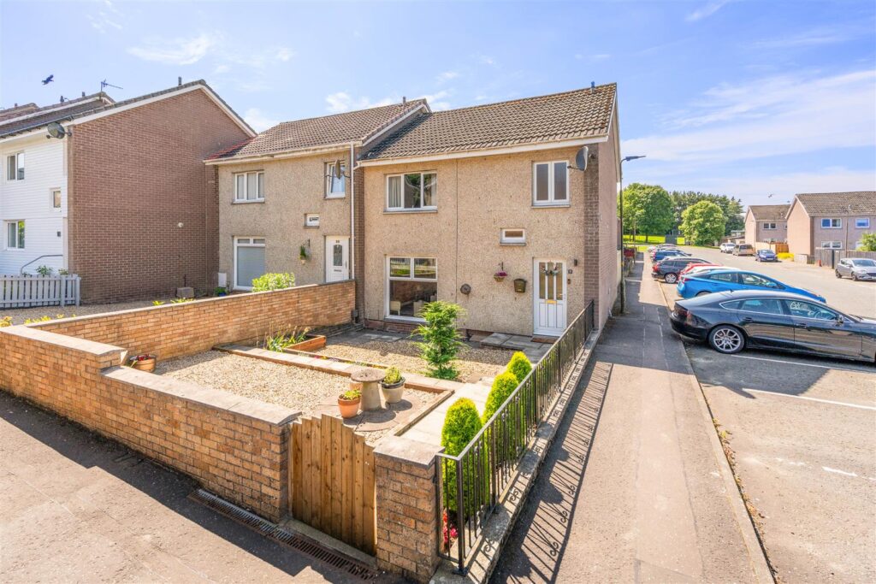
Externally, the property enjoys a private driveway leading to an integral garage, together with beautifully presented gardens to the front and rear. The enclosed south facing rear garden provides a peaceful retreat, ideal for families, entertaining guests or simply enjoying the outdoors. Conveniently landscaped with easy maintenance in mind, a composite decked terrace allows for alfresco dining, whilst a summer house with power provides a home working space or somewhere to simply relax all year round.
Location
The Heartlands is an exciting ongoing development that is one of the largest regeneration projects in Europe, transforming former mining ground into a vibrant community with a blend of residential and commercial facilities. Lying to the west of Whitburn, the location is well aided by access to the M8 motorway via junction 4a, proving extremely handy for those commuting throughout the central belt. A Service station enjoys food outlets with takeaway, whilst a neighbourhood centre includes a supermarket, takeaway and other everyday services. Education is well catered for in Whitburn with a choice of nursery and primary schooling, whilst secondary schools are in Whitburn and Blackburn. Excellent walks are available throughout the estate whilst Polkemmet Country Park with nine hole golf course, play park and owl centre can be found on the doorstep for those keen to explore the outdoors.
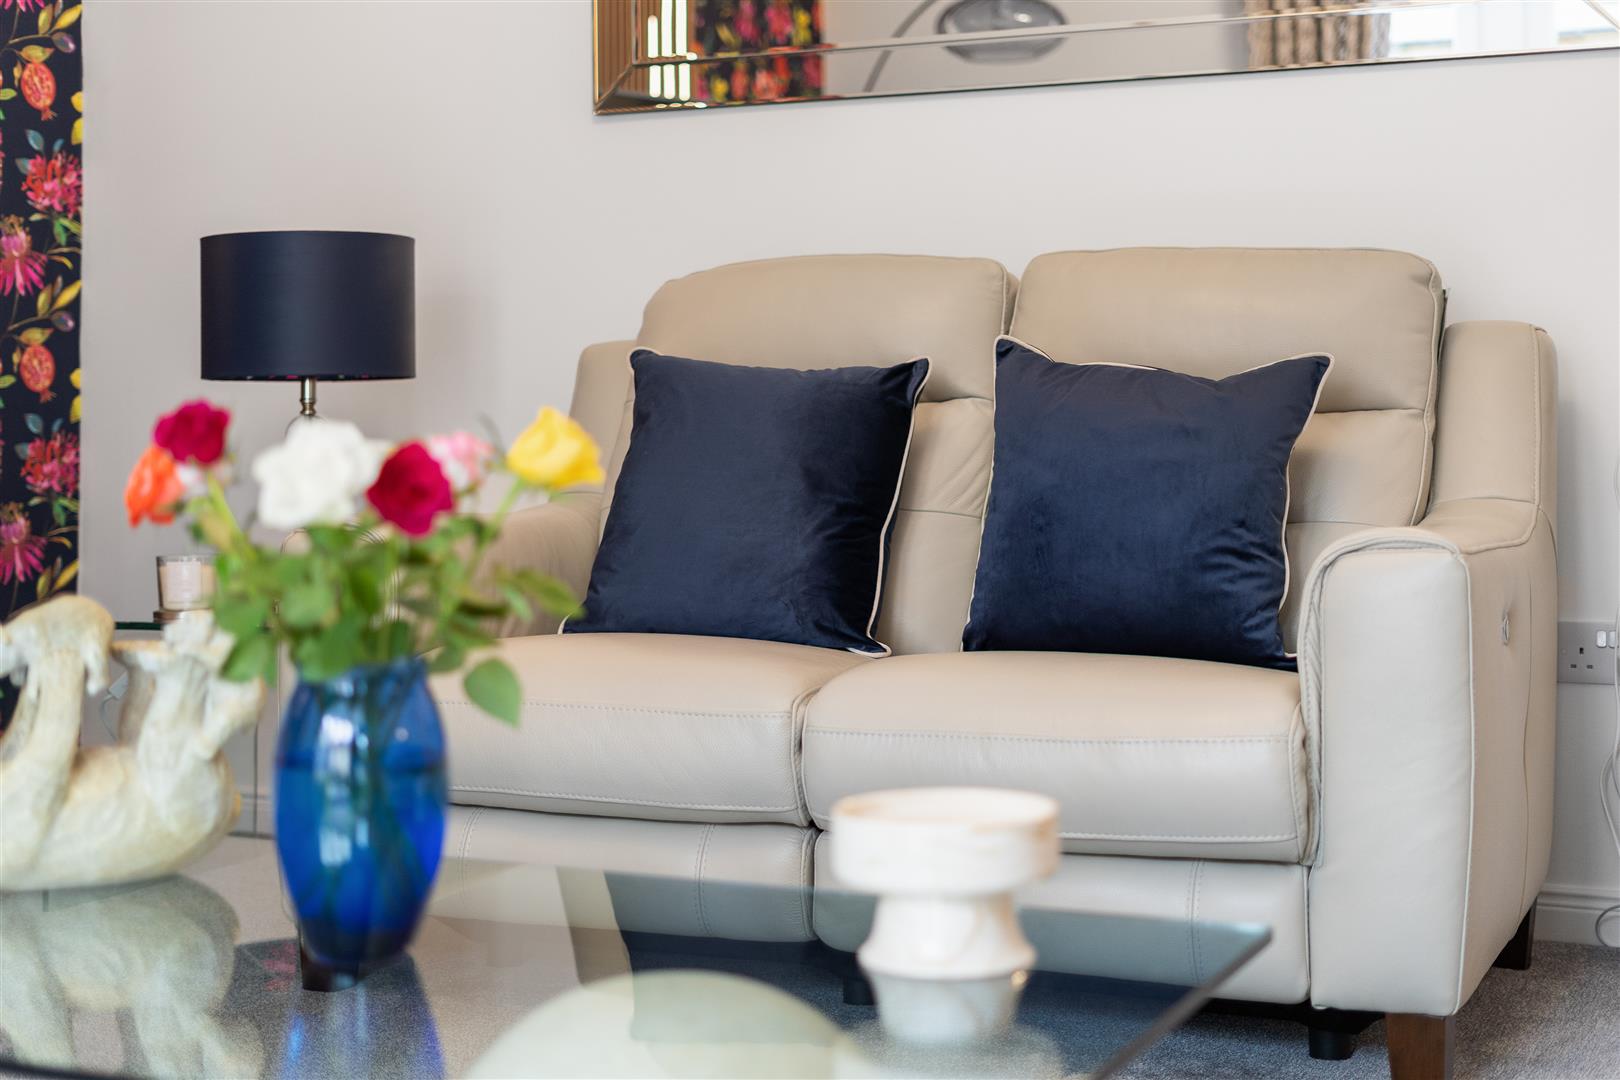
Living Room 4.97m x 4.37m (16'3" x 14'4")
Kitchen 3.53m x 2.84m (11'6" x 9'3")
Dining Room 3.54m x 2.84m (11'7" x 9'3")
Utility Room 1.81m x 1.71m (5'11" x 5'7")
Bedroom 1 3.90m x 3.53m (12'9" x 11'6")
En Suite 2.74m x 1.40m (8'11" x 4'7")
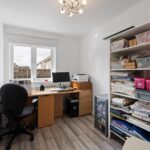
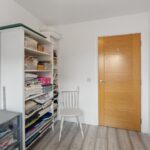
Bedroom 2 4.15m x 2.79m (13'7" x 9'1")
Bedroom 3 3.04m x 2.65m (9'11" x 8'8")
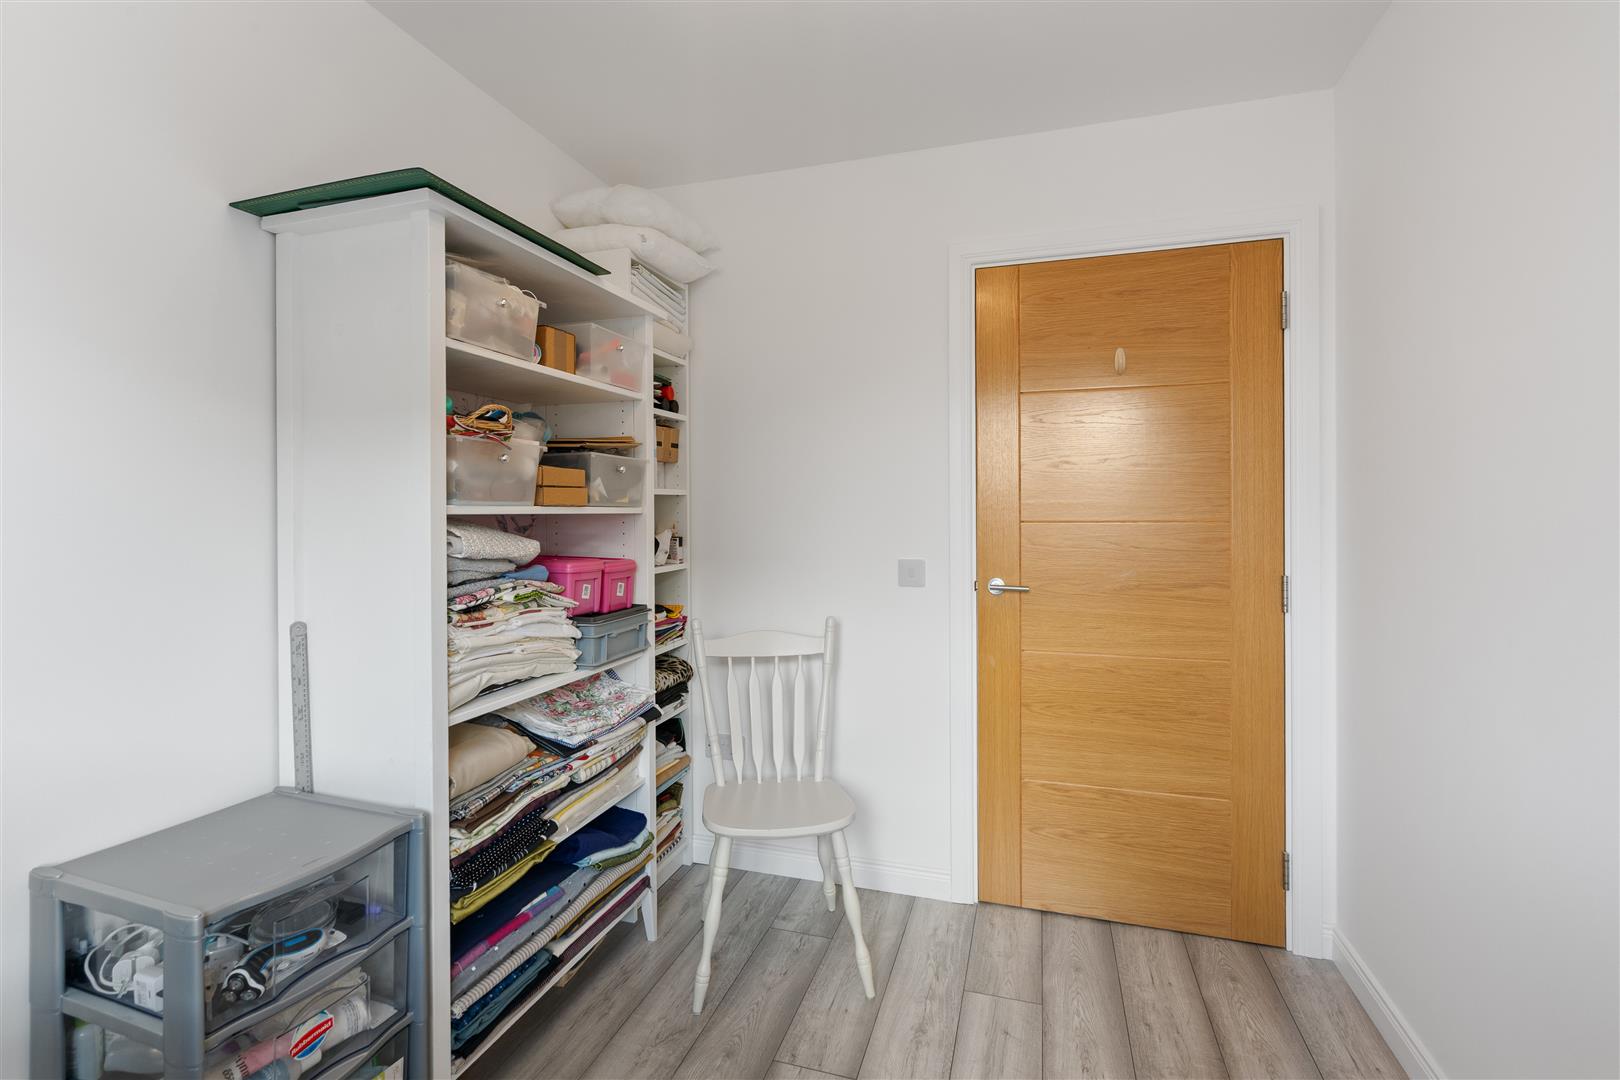
Bedroom 4 3.04m x 2.23m (9'11" x 7'3")
Bathroom 2.78m x 2.00m (9'1" x 6'6")
Extras
All floor coverings, light fittings, blinds where fitted, curtain poles where fitted and integrated appliances included within the sale. Any other items by separate negotiation.
Key Info
Home Report Valuation: £345,000
Total Floor Area: 121m2 (1300 ft2)
What3words: ///windmill.followers.translated
Parking: Driveway & Garage
Heating System: Gas
Factor Fee: £35-40 per quarter via James Gibb (varies)
Council Tax: E - £2935.75 per year
EPC: B
Disclaimer
Early internal viewing is recommended. Viewings are subject to appointment with Brown & Co Properties and slots can be requested via the widget on the property page of our website. It is important your legal adviser notes your interest in this property or it may be sold without your knowledge. Free independent mortgage advice is available to all buyers via our in-house advisor JB Mortgage Solutions.
For further details, or to arrange a free market valuation of your property, please contact the office on 01501 741222 or check out our "Book Valuation" request on our website. A PDF copy of the home report can also be downloaded directly from our website. A video tour can be found on within the advert and should be viewed at your earliest convenience.
These particulars are produced in good faith and do not form any part of contract. Measurements are approximates, taken via a laser device at their widest point and act as a guide only. The content of this advert and associated marketing material is copyright of Brown & Co Properties and no part shall be replicated without our prior written consent.