Client Comments
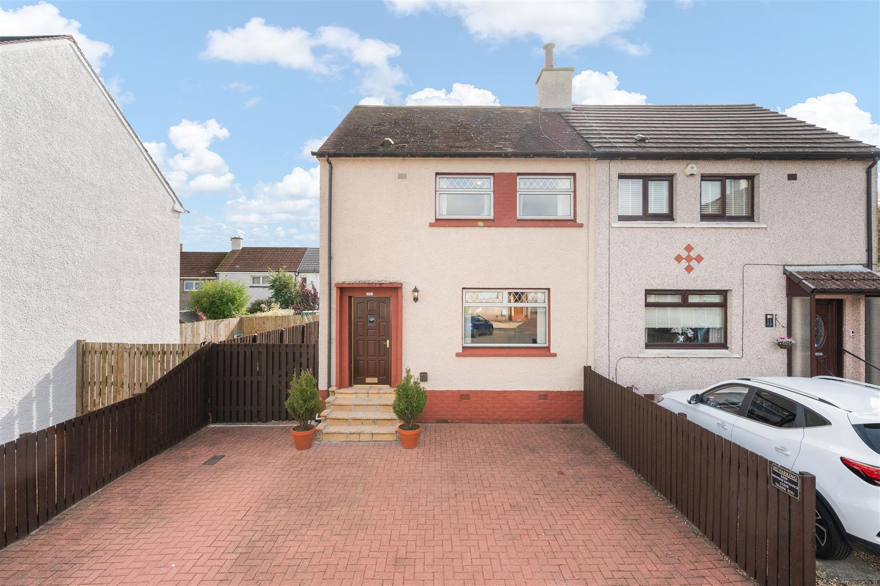
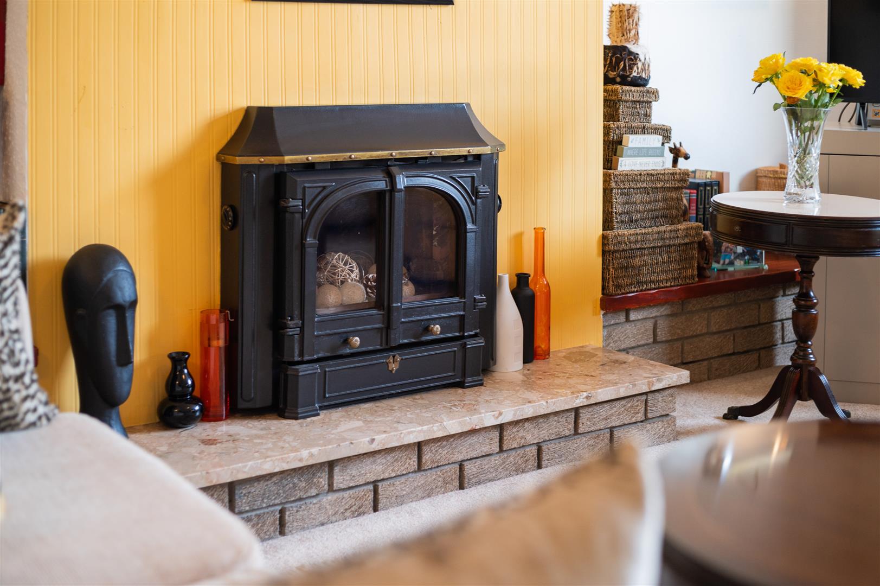
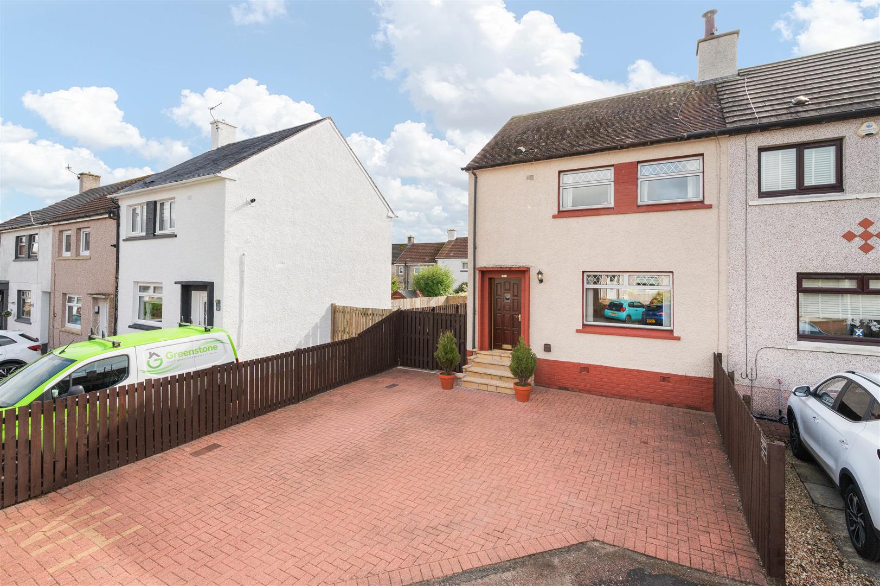
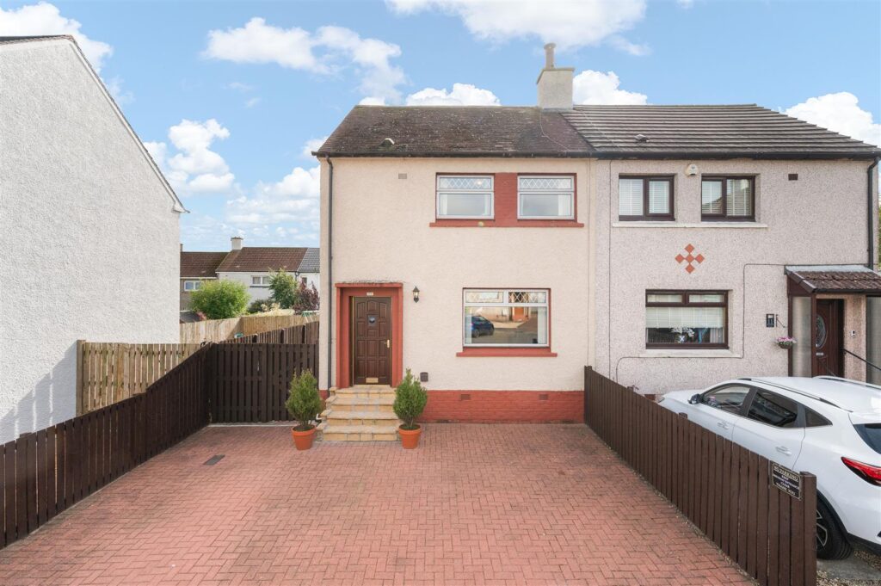
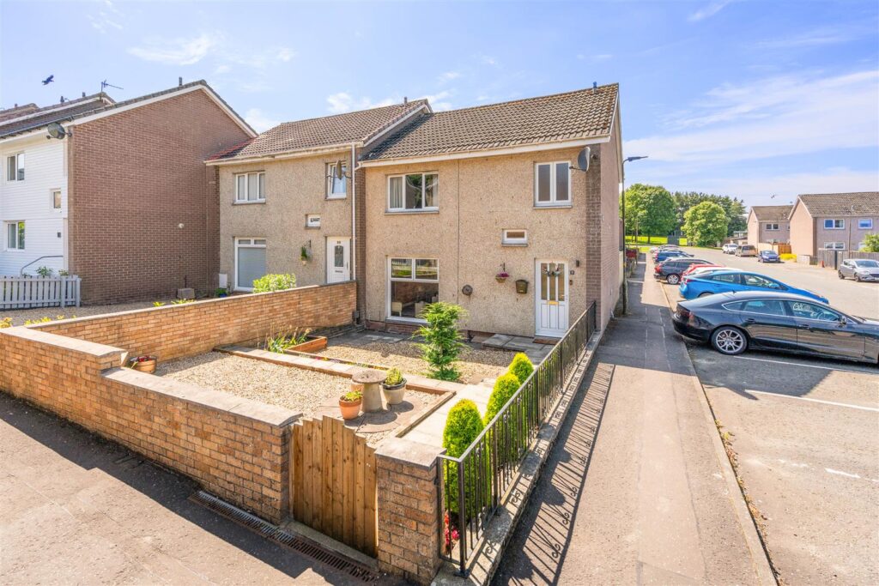
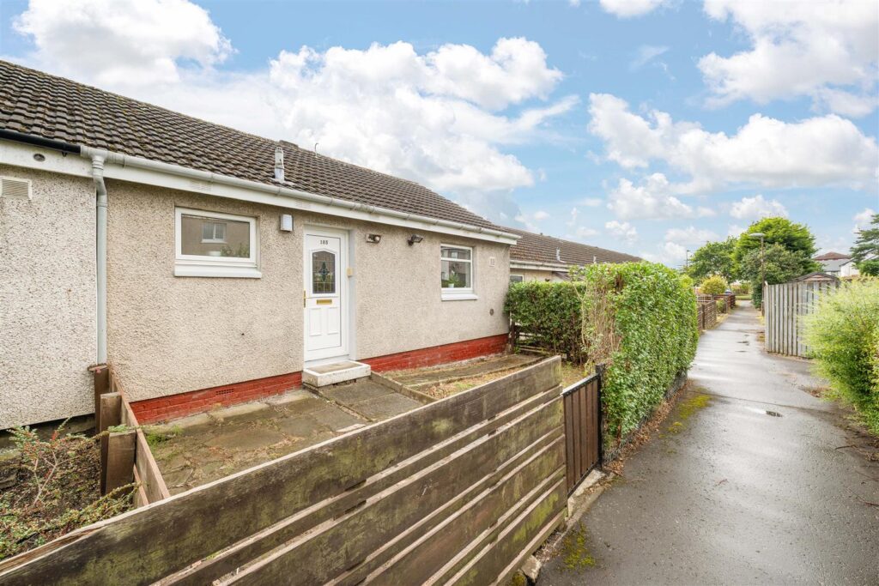
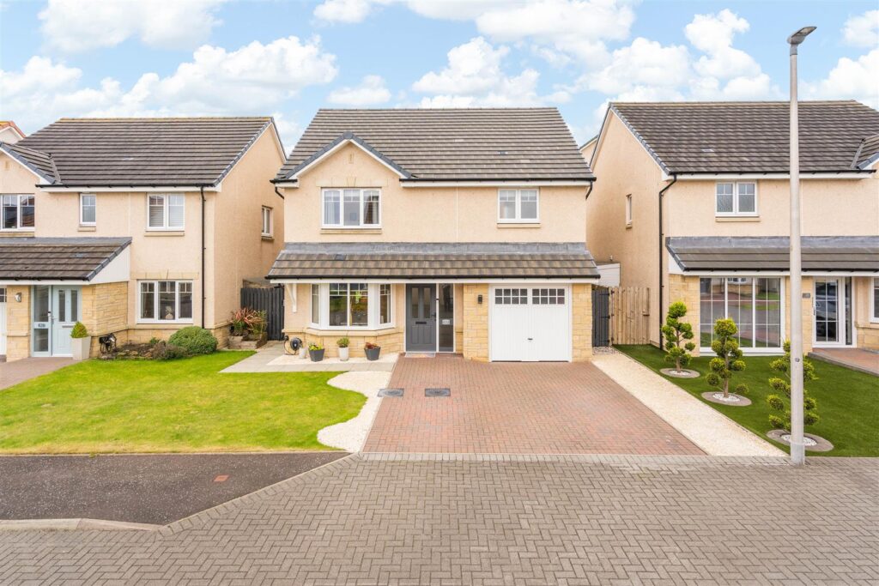
"This house has been our family home for over 30 years and time for my mum to downsize and move closer to family. With the street being a cul-de-sac it is very quiet and several of the houses have the same neighbours from when we moved in 30 years ago. On-street parking can be problematic but with our front drive you have space for 3-4 cars easily which is a selling point. There is a gas pipe at the elec cooker and fire place incase buyer ever wanted to convert. Fire place is also fully working as an open fire which we use at Xmas time. Extension and open plan downstairs also a unique selling point to others houses in the area."
Description
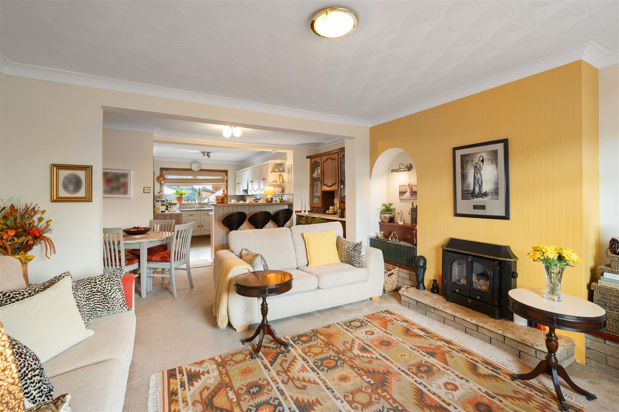
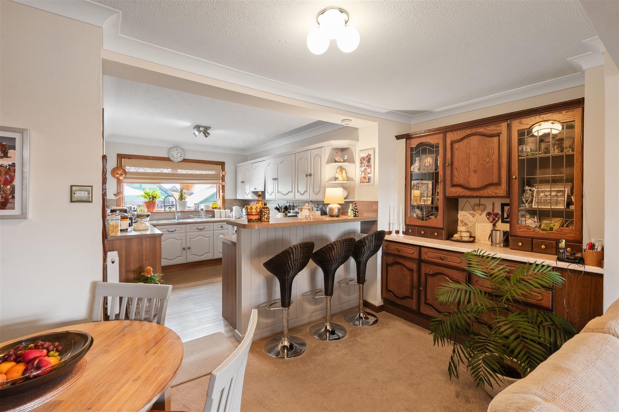
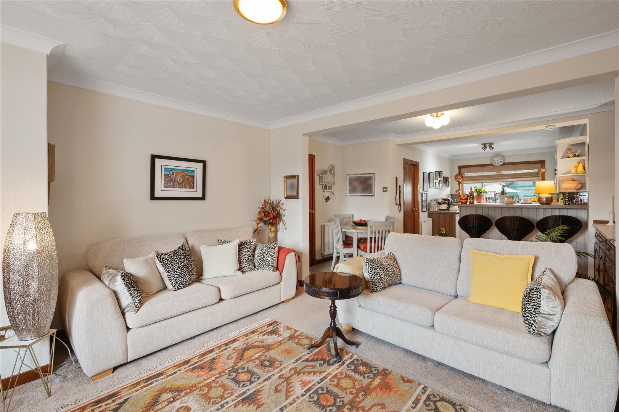
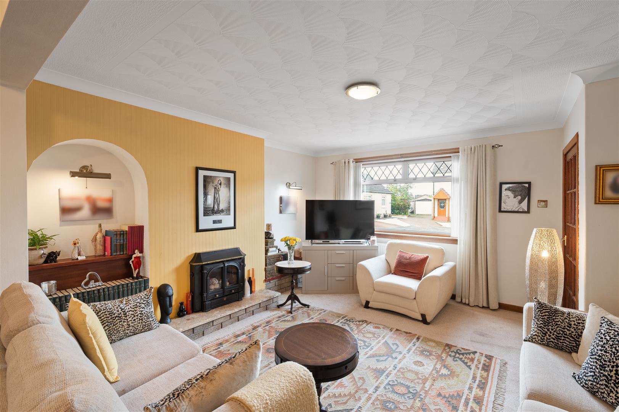
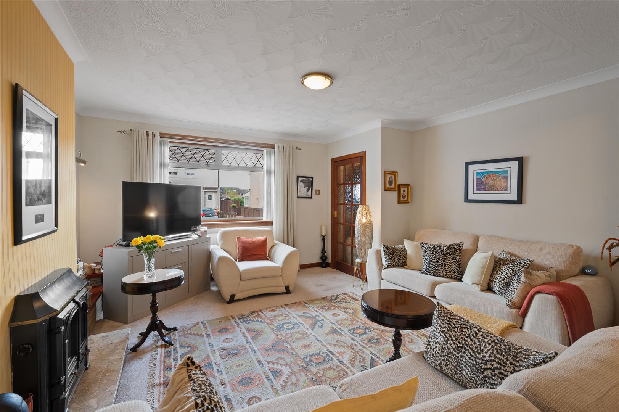
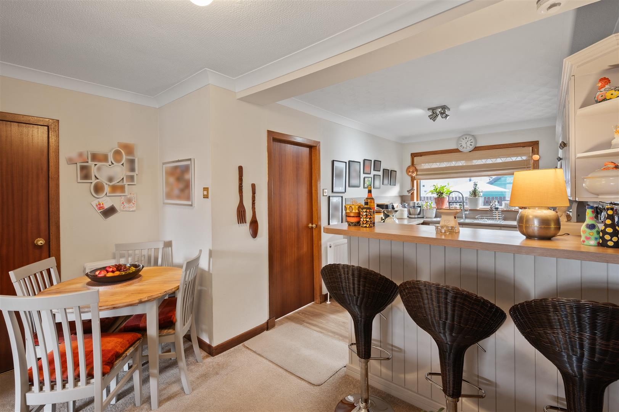
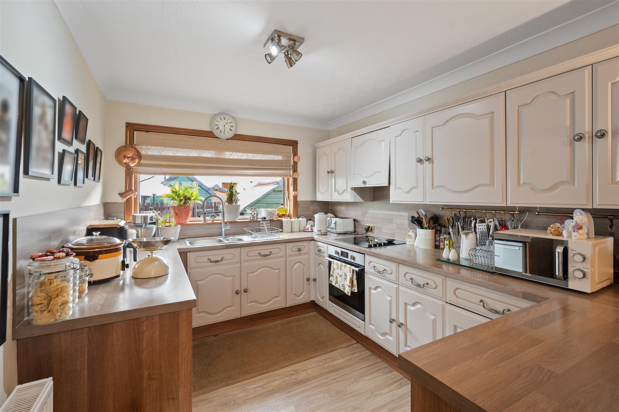
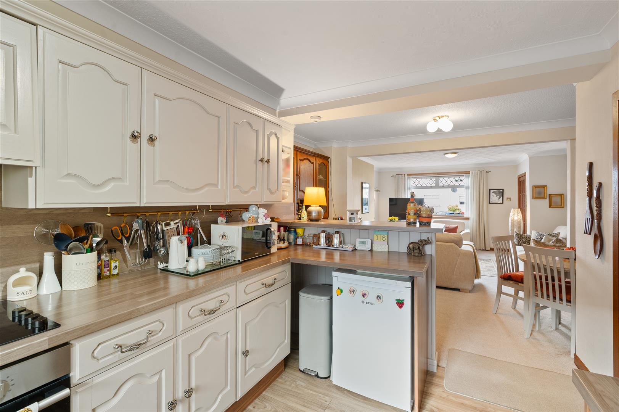
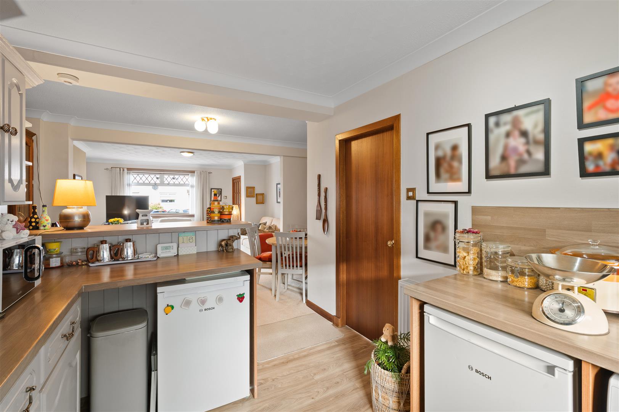
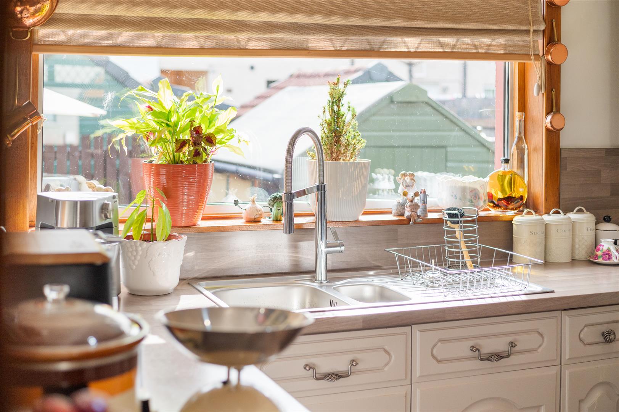
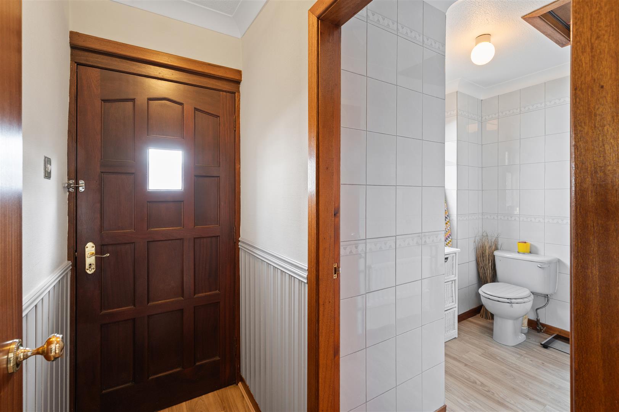
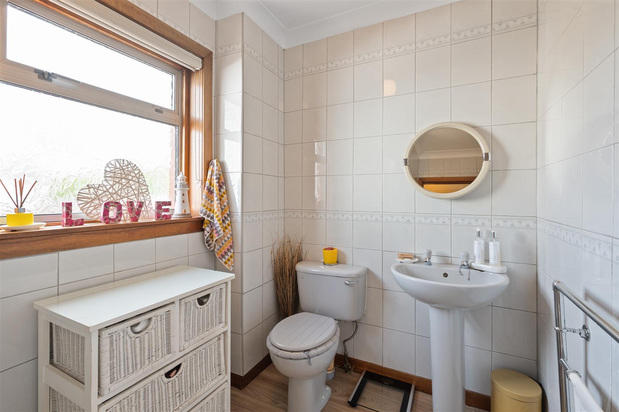
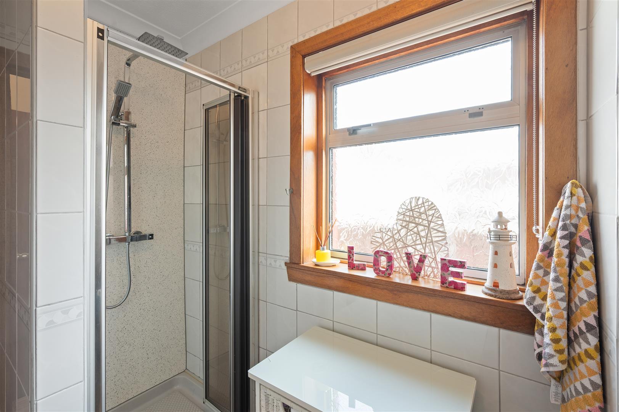
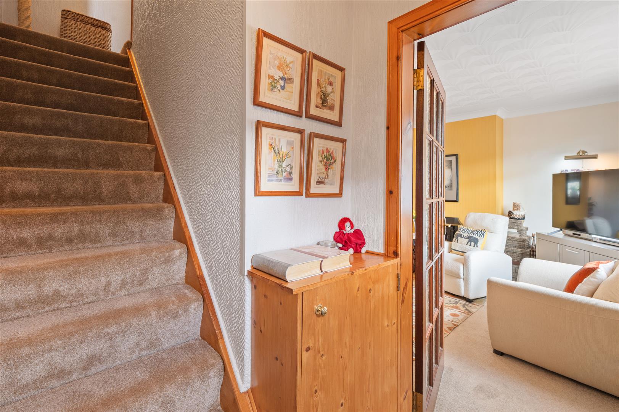
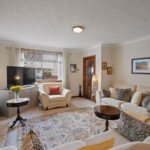
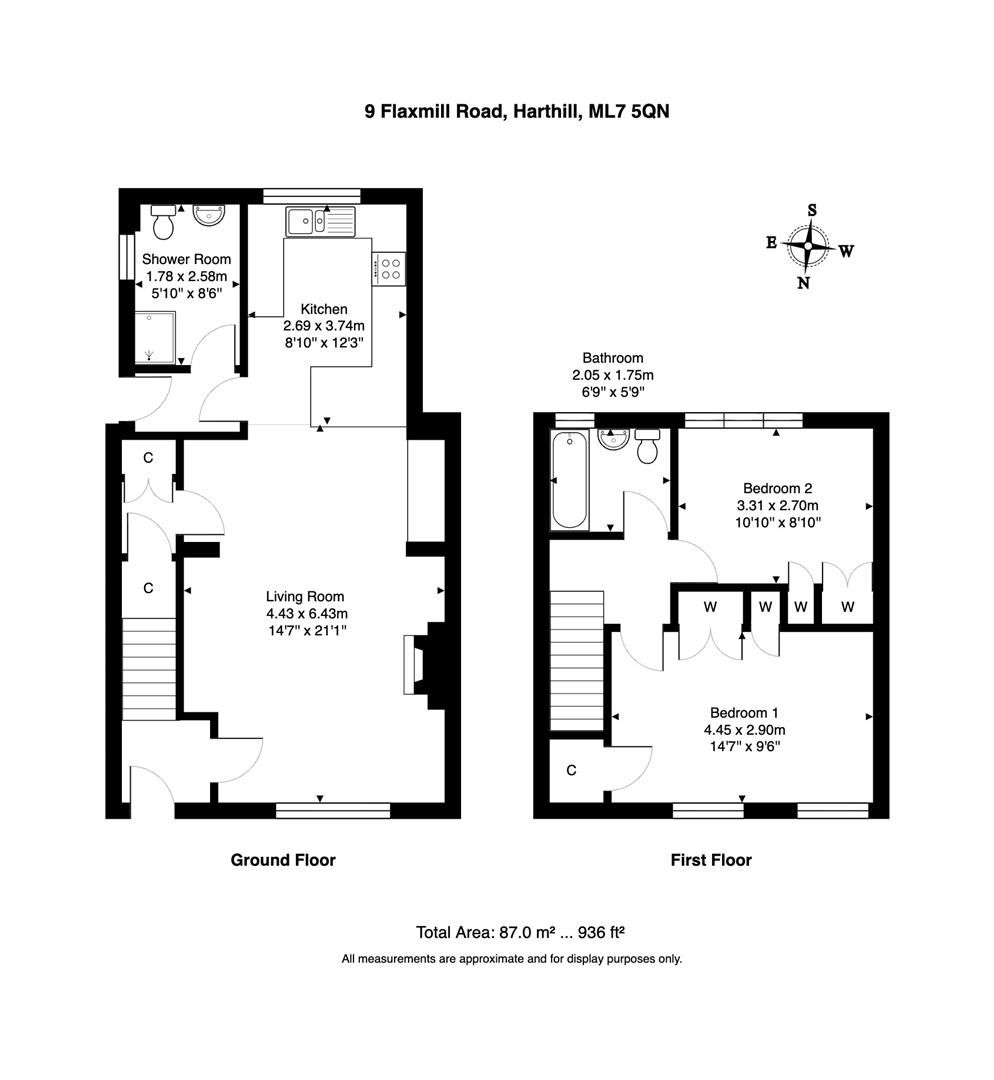
The ground floor accommodation is centered around an impressively proportioned living room, providing plenty of space for both comfortable everyday living and dining. To the rear, the extension houses a well-sized fitted kitchen together with a convenient shower room, while useful built-in cupboards provide valuable additional storage to meet the daily needs of a busy family. The fitted kitchen features a range of storage cabinets and space for all the essential appliances, with a breakfast bar ideal for keeping an eye on children eating or enjoying a morning cuppa.
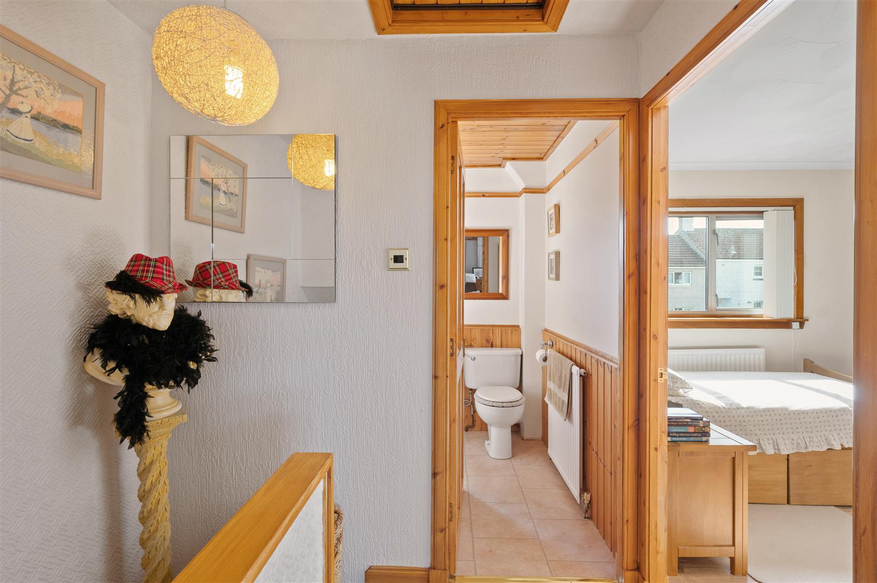
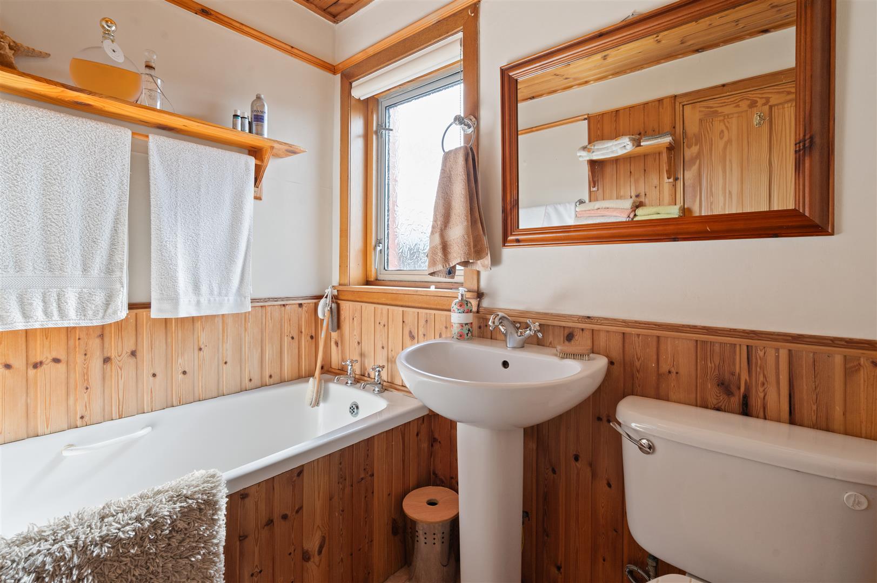
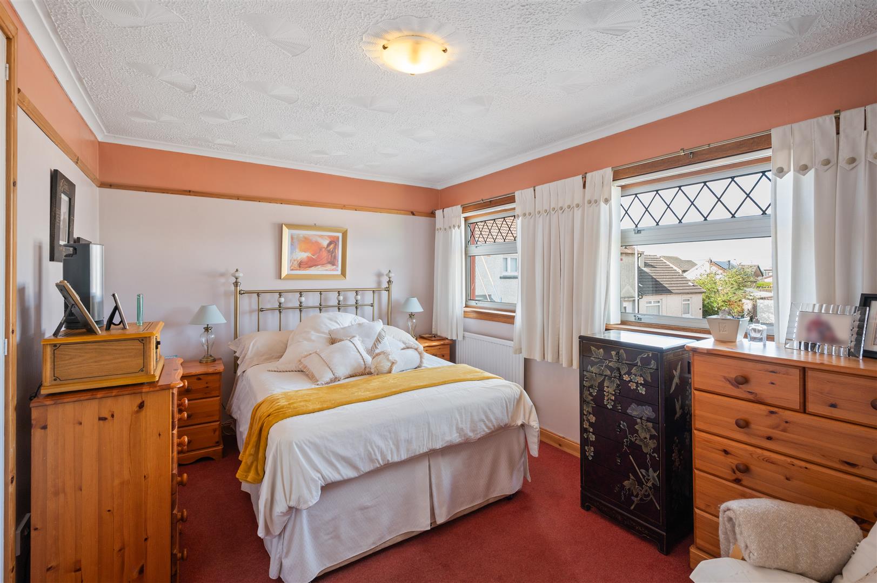
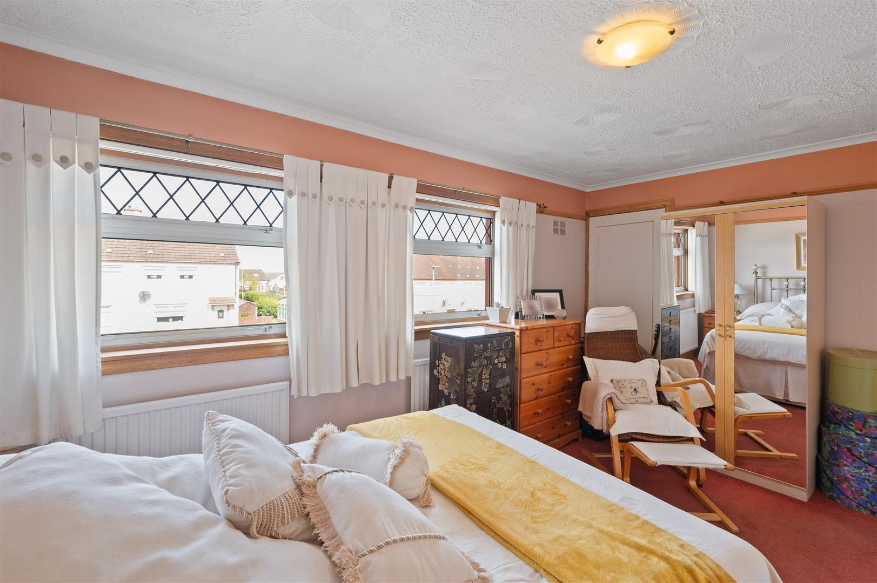
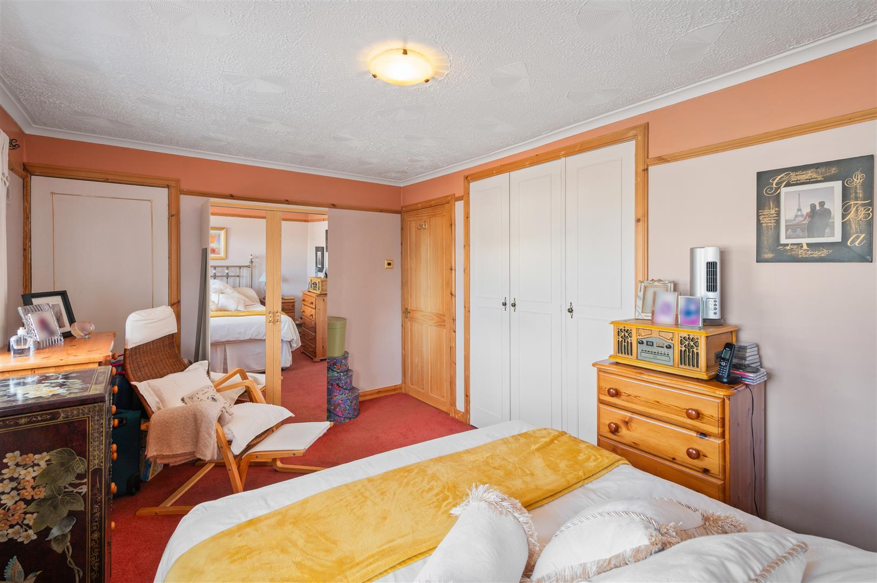
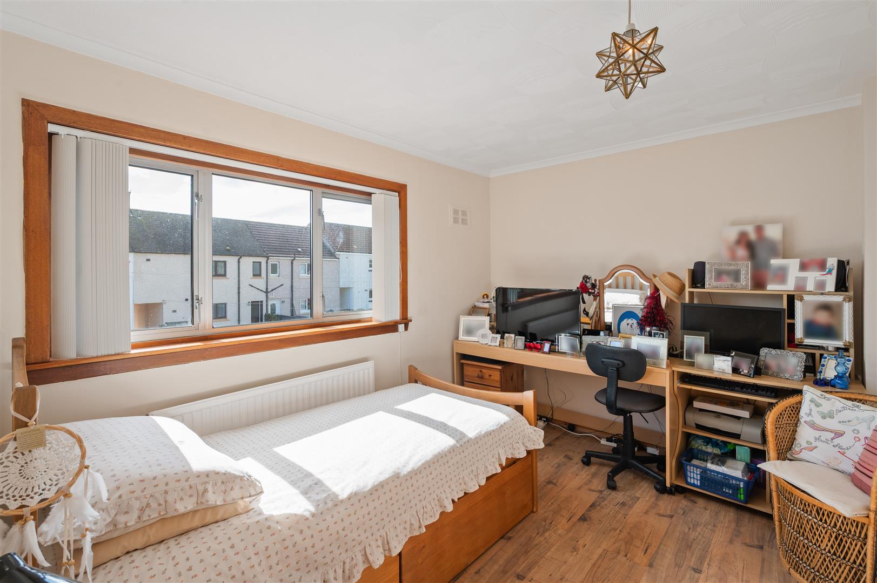
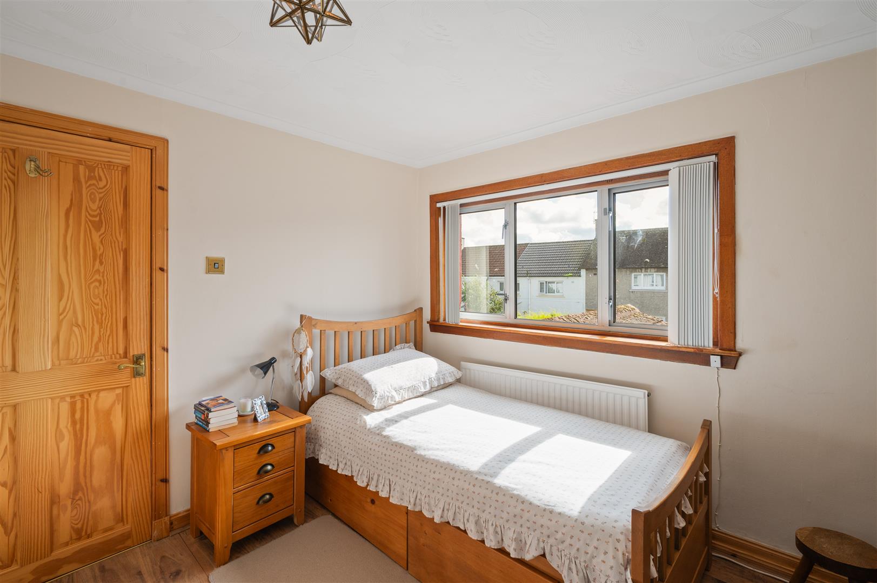
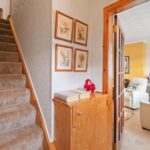
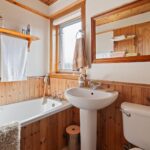
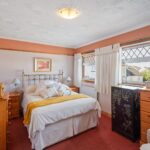
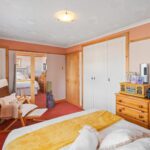
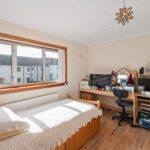
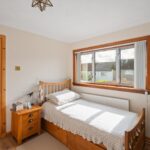
Upstairs, the property offers 2 generously sized double bedrooms, both benefiting from fitted wardrobes, with the larger front room in particular offering great storage facilities or space to extend into the attic area if desired. A family bathroom comprises a 3 piece suite, ensuring washing facilities can be found on both levels of the property to provide convenience for family living.
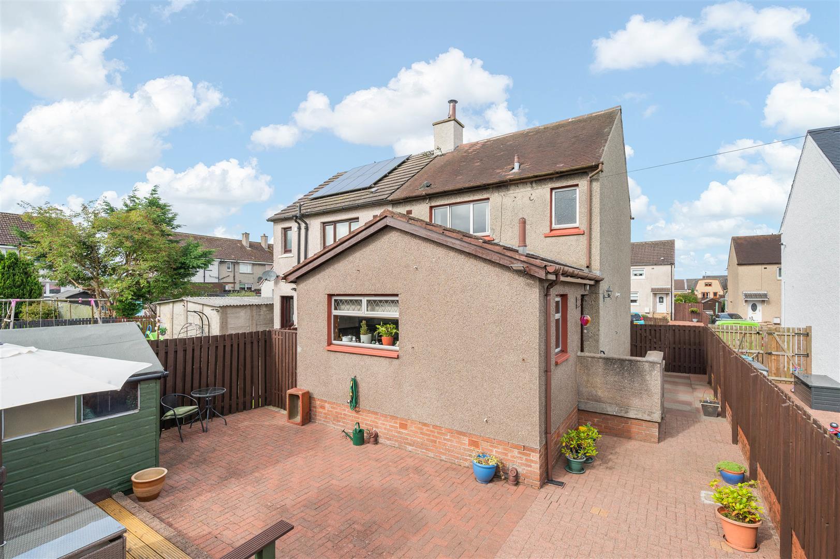
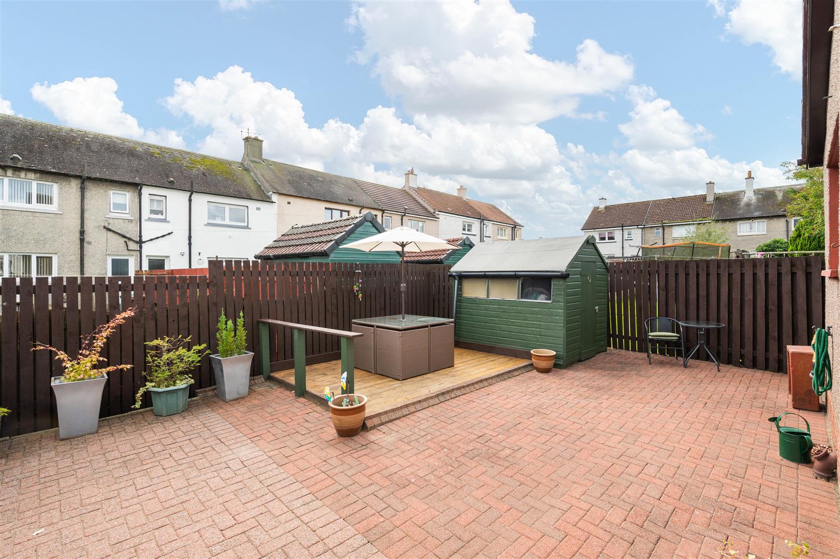
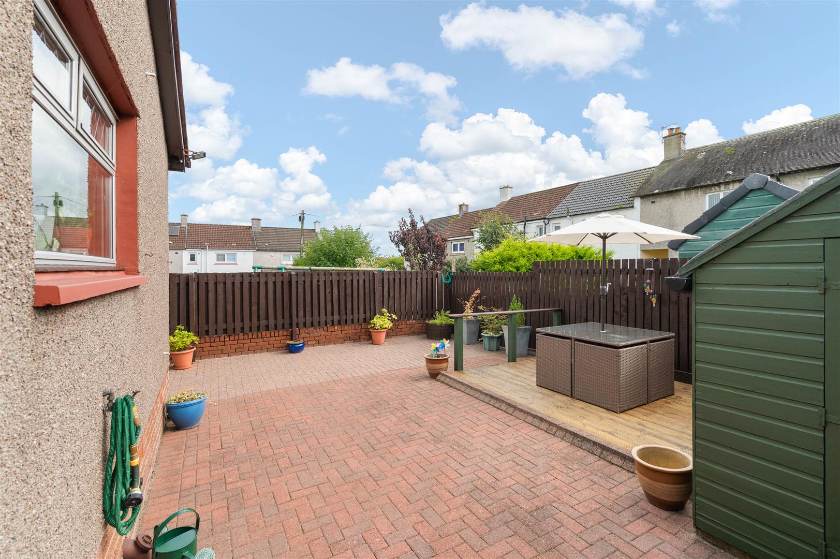
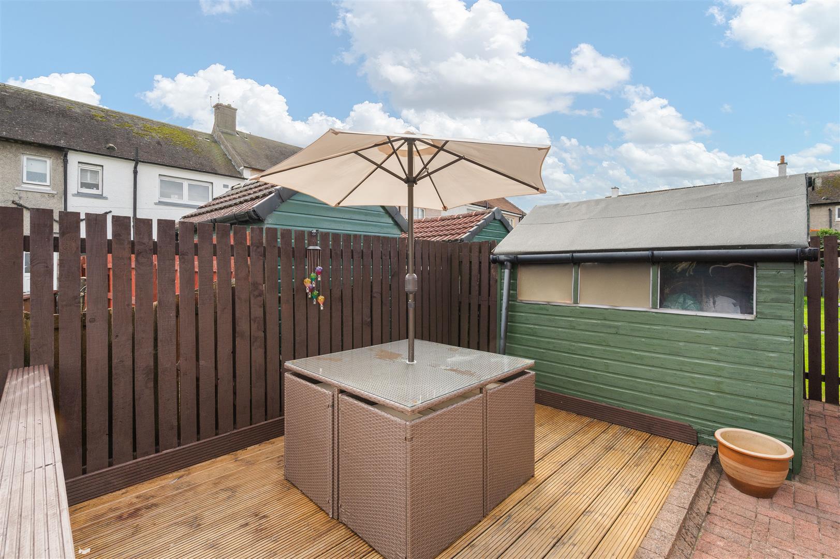
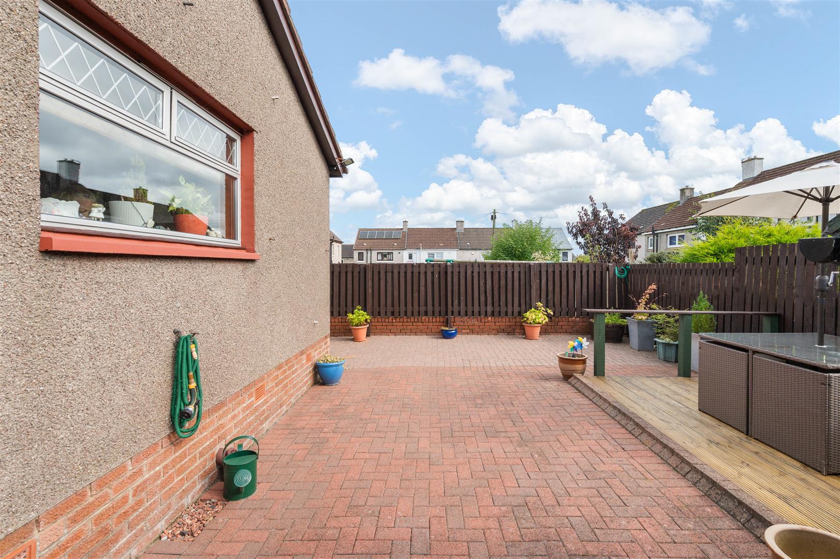
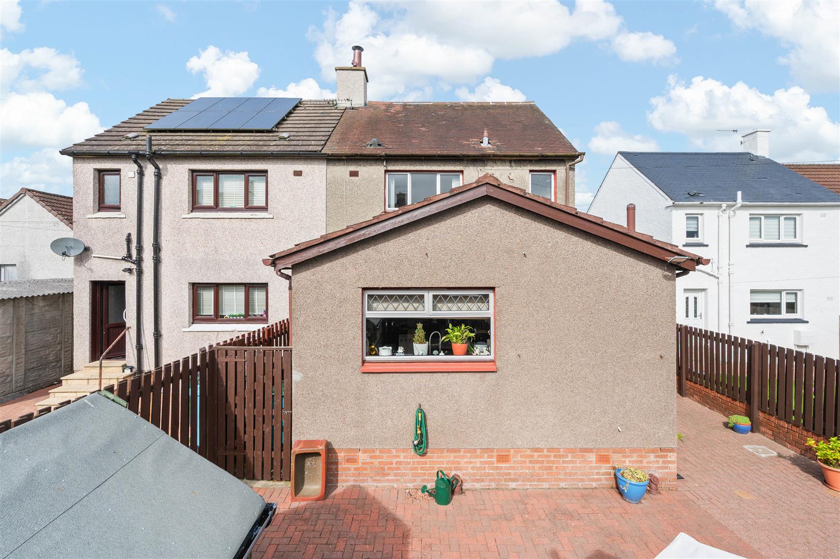
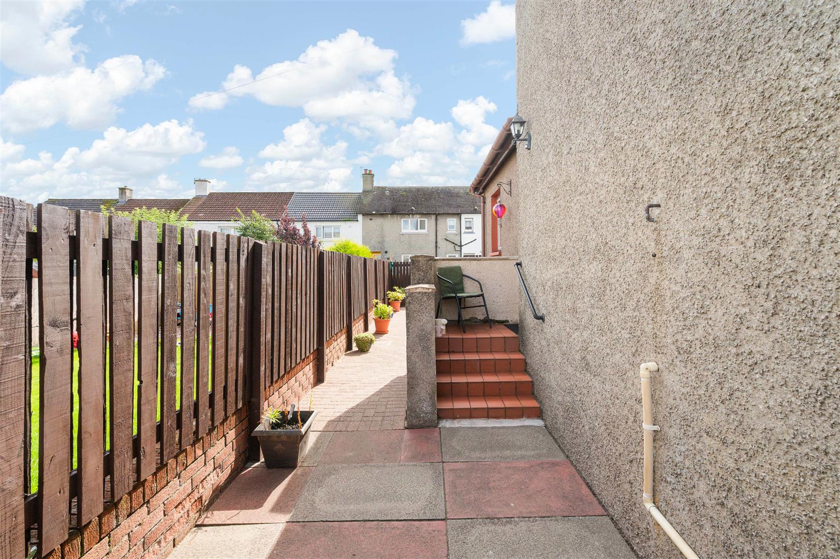
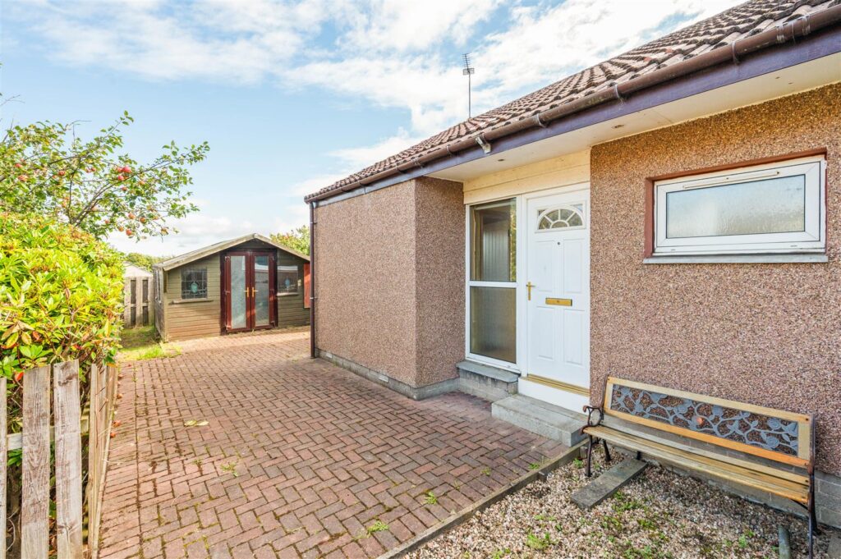
Externally, the property enjoys a generous driveway to the front garden area, allowing off-street parking for a handful of vehicles. The enclosed rear garden features a south facing aspect, offering great exposure of the sunny weather and conveniently set up to allow easy maintenance. A garden shed allows for tool storage with a decked terrace for summer BBQ’s or alfresco dining.
Location
Located in “The Heart Of Scotland”, the village of Harthill boasts services catering for your everyday needs including independent shops, a supermarket and a health centre. Primary schooling is within easy reach with secondary schools further afield in neighbouring towns. A more comprehensive range of facilities can be found in nearby Bathgate and Shotts. The town is ideally located with easy access to Edinburgh and Glasgow via junction 5 of the M8 motorway with nearby rail stations in Blackridge and Shotts. A park and ride shuttle bus service offers further transport links to surrounding areas, whilst Polkemmet Country Park is an expansive woodland and recreational facility for all the family to explore.
Living Room 6.43m x 4.43m (21'1" x 14'6")
Kitchen 3.74m x 2.69m (12'3" x 8'9")
Shower Room 2.58m x 1.78m (8'5" x 5'10")
Bedroom 1 4.45m x 2.90m (14'7" x 9'6")
Bedroom 2 3.31m x 2.70m (10'10" x 8'10")
Bathroom 2.05m x 1.75m (6'8" x 5'8")
Extras
The owner is downsizing and is open to negotiating a range of extras separately from the sale if the buyer is interested.
Key Info
Home Report Valuation: £150,000
Total Floor Area: 82m2 (885 ft2)
What3words: ///sourced.masterful.newly
Parking: Driveway
Heating System: Gas
Council Tax: A - £1471.25 per year
EPC: D
Disclaimer
Early internal viewing is recommended. Viewings are subject to appointment with Brown & Co Properties and slots can be requested via the widget on the property page of our website. It is important your legal adviser notes your interest in this property or it may be sold without your knowledge. Free independent mortgage advice is available to all buyers via our in-house advisor JB Mortgage Solutions.
For further details, or to arrange a free market valuation of your property, please contact the office on 01501 741222 or check out our "Book Valuation" request on our website. A PDF copy of the home report can also be downloaded directly from our website. A video tour can be found on within the advert and should be viewed at your earliest convenience.
These particulars are produced in good faith and do not form any part of contract. Measurements are approximates, taken via a laser device at their widest point and act as a guide only. The content of this advert and associated marketing material is copyright of Brown & Co Properties and no part shall be replicated without our prior written consent.