Client Comments
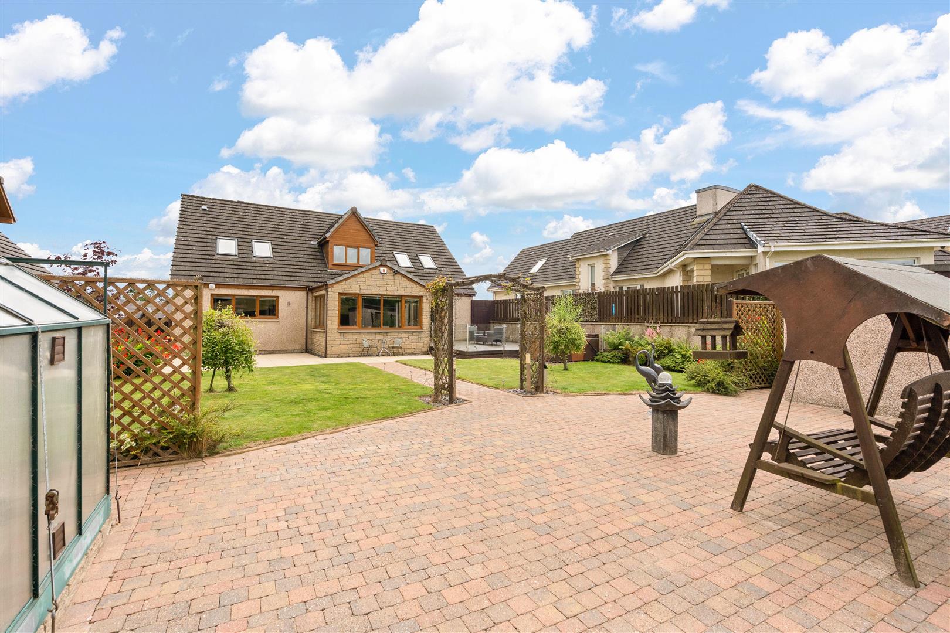
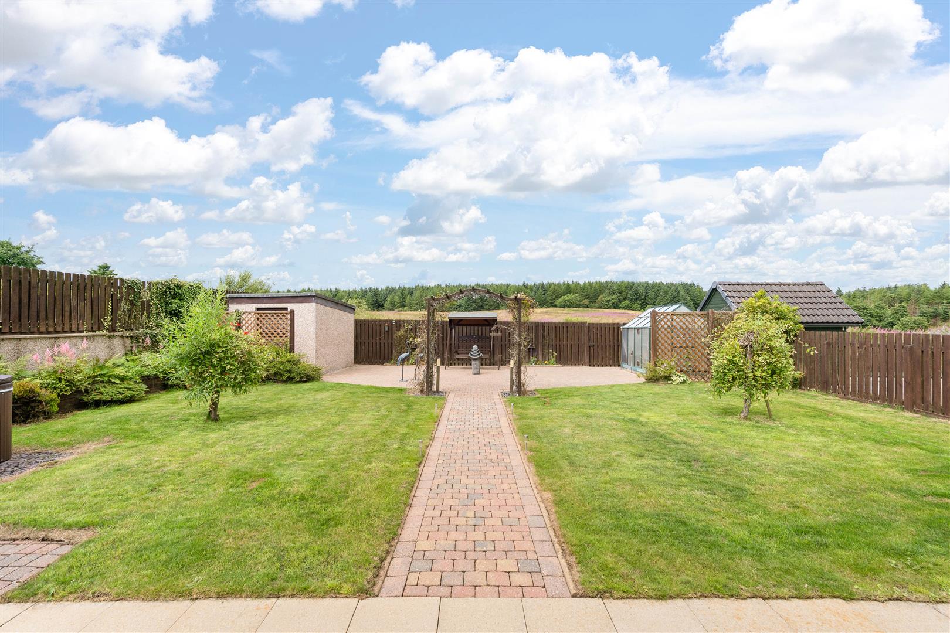
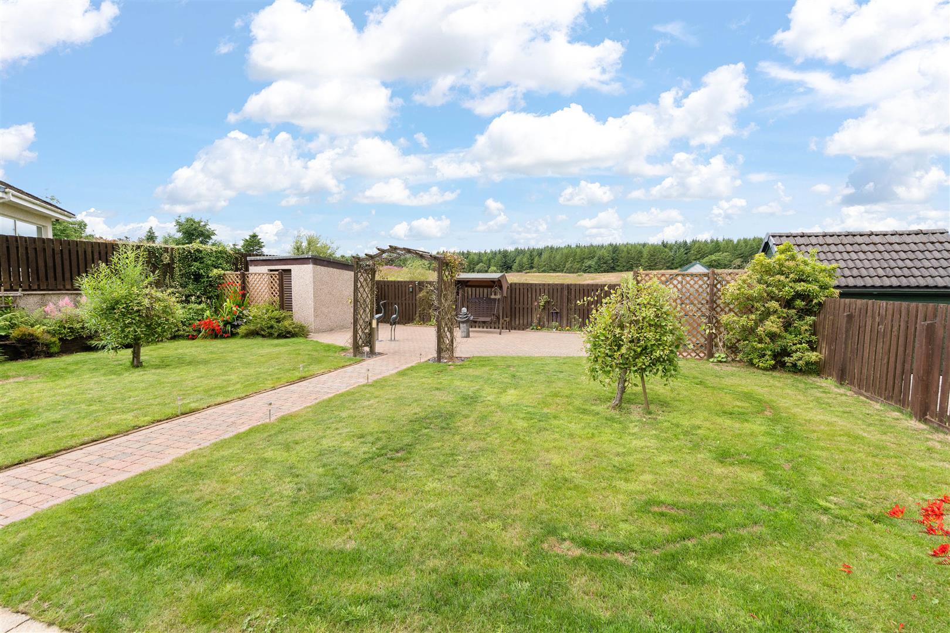
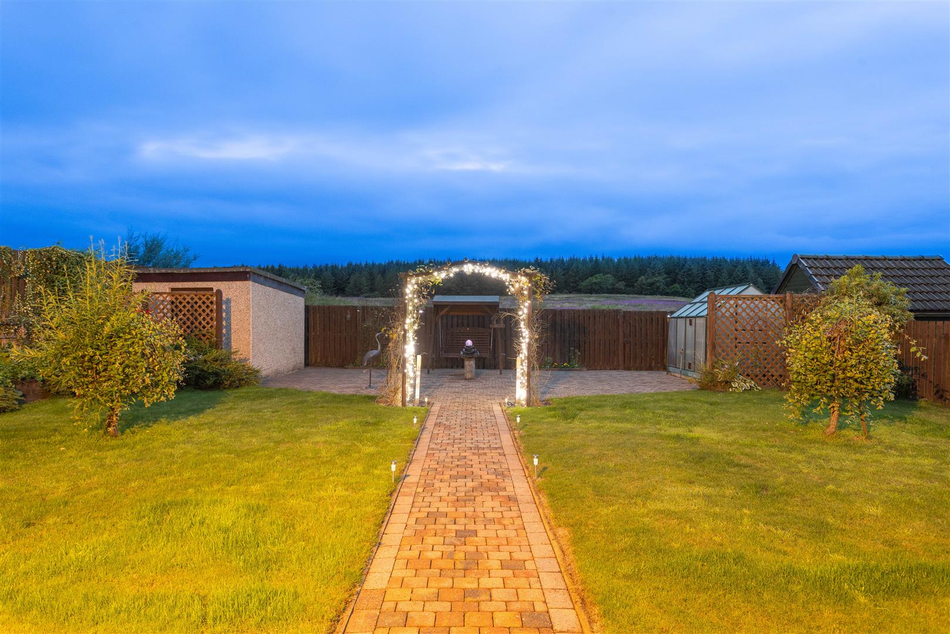
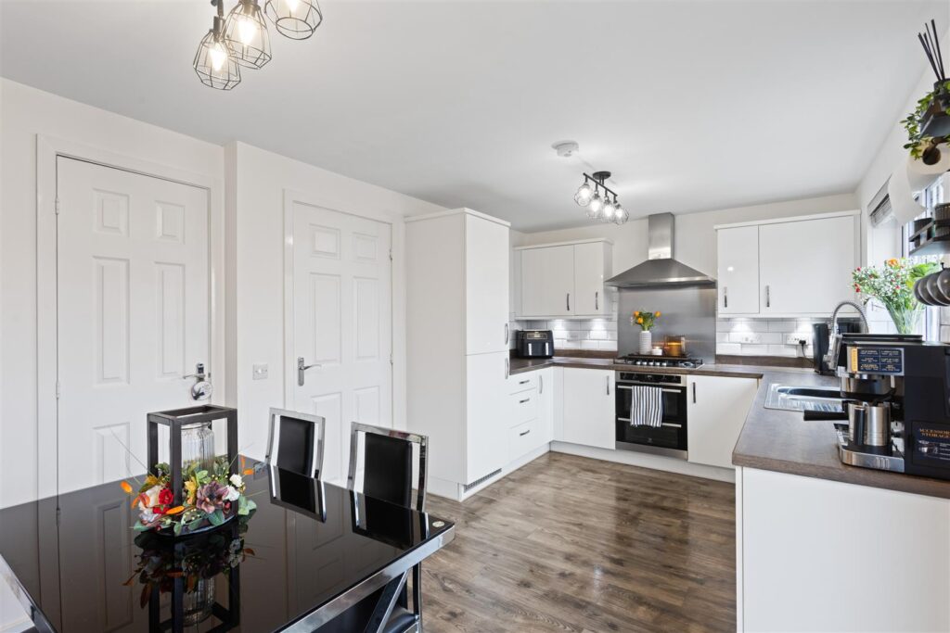
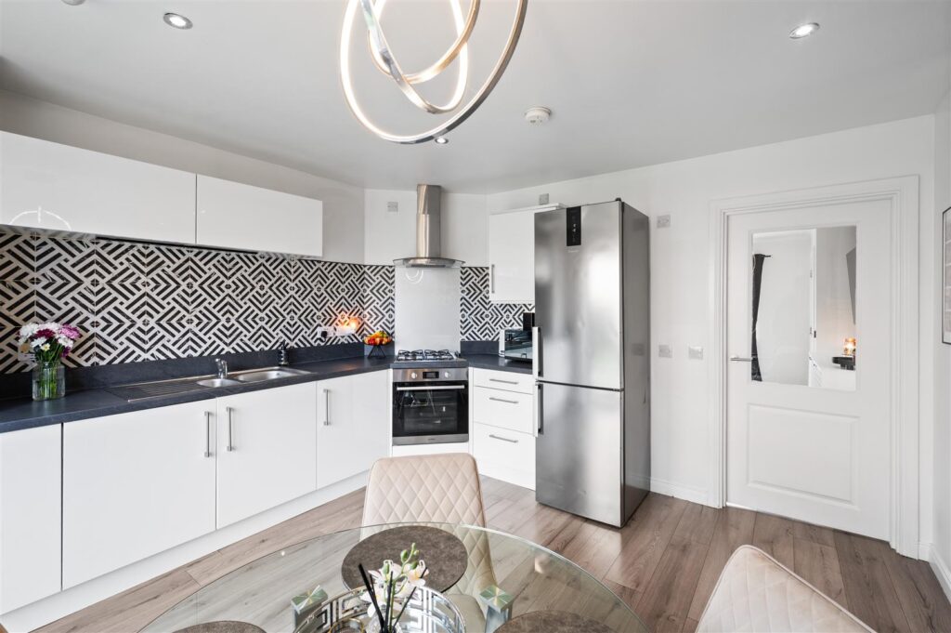
"We've truly loved living here. Every room is spacious and works hard for us, with so much storage available. The kitchen was a real highlight and definitely became the heart of the home, where we spent most of our time. We've spent countless evenings in the garden watching the sunset over the forest, a view we'll genuinely miss. But what we'll miss most is the neighbourhood itself, tucked away in a quiet cul-de-sac, it's peaceful at all hours, and we've been lucky enough to have the friendliest neighbours around. Being close to the station and within easy reach of good schools and amenities made everyday life simple, without ever feeling like we'd compromised on tranquillity."
Description
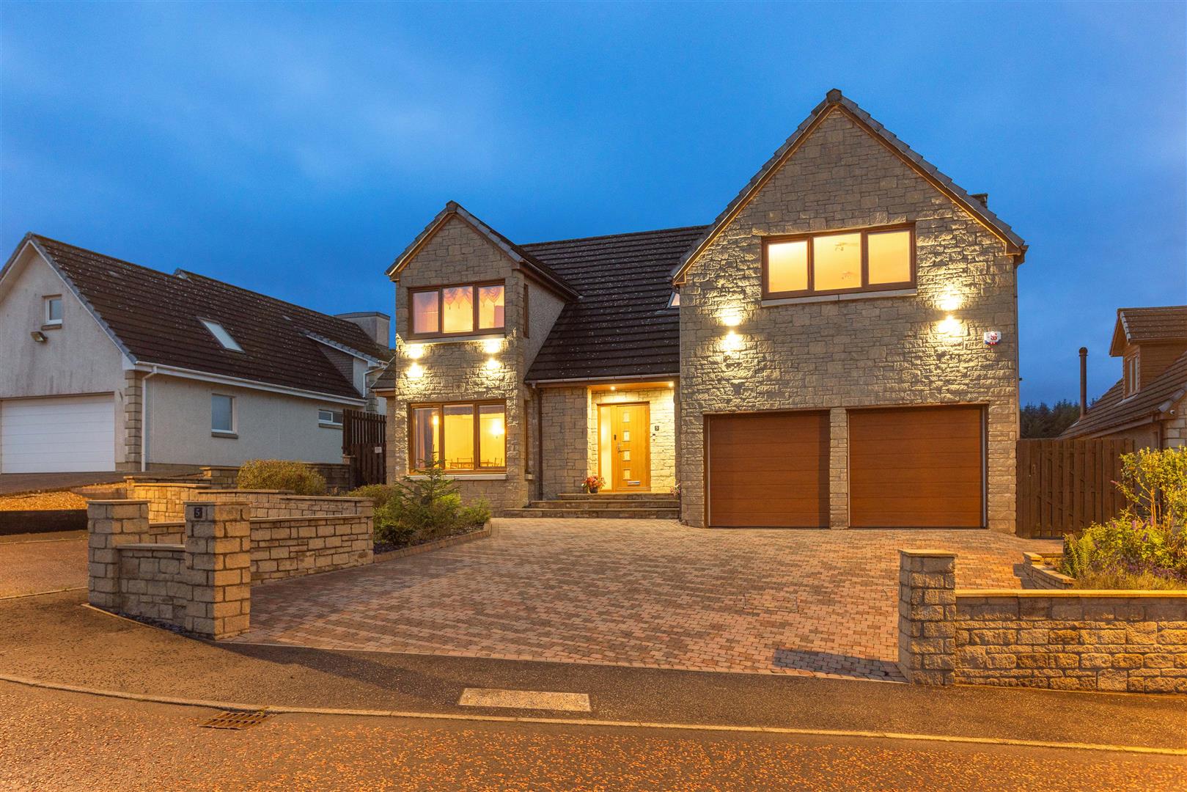
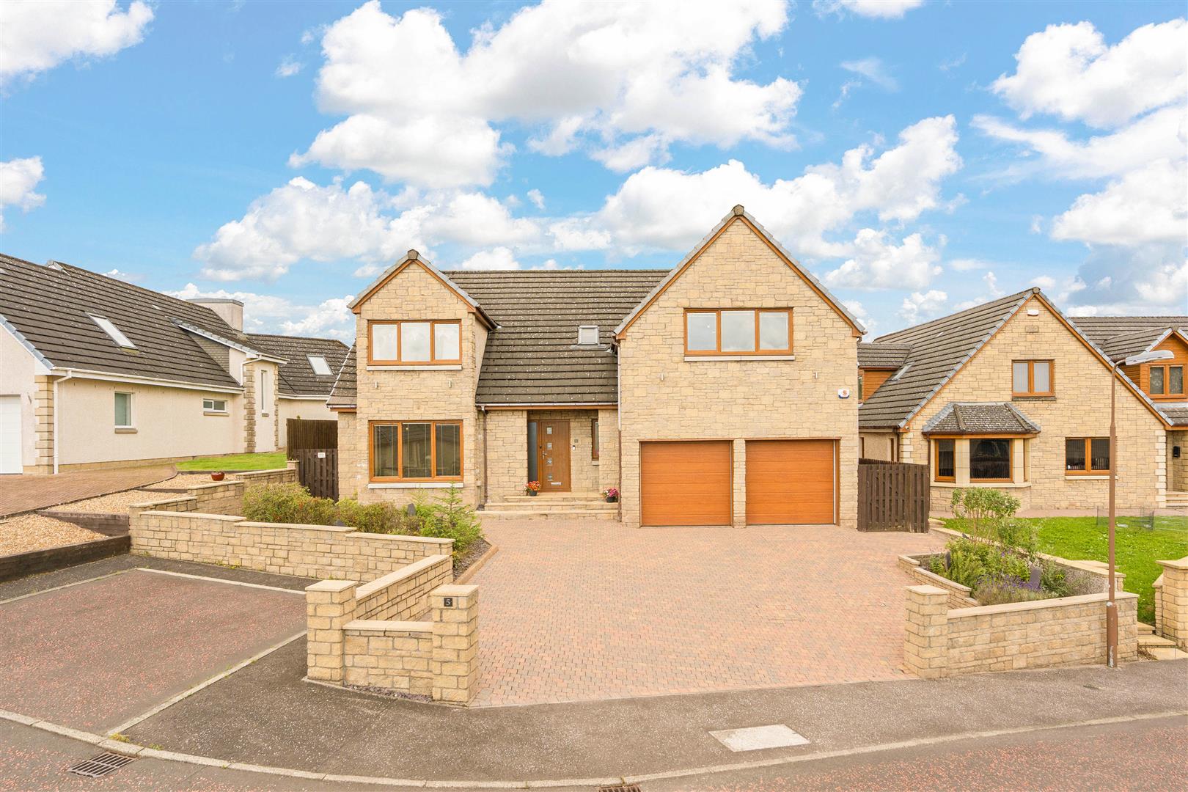
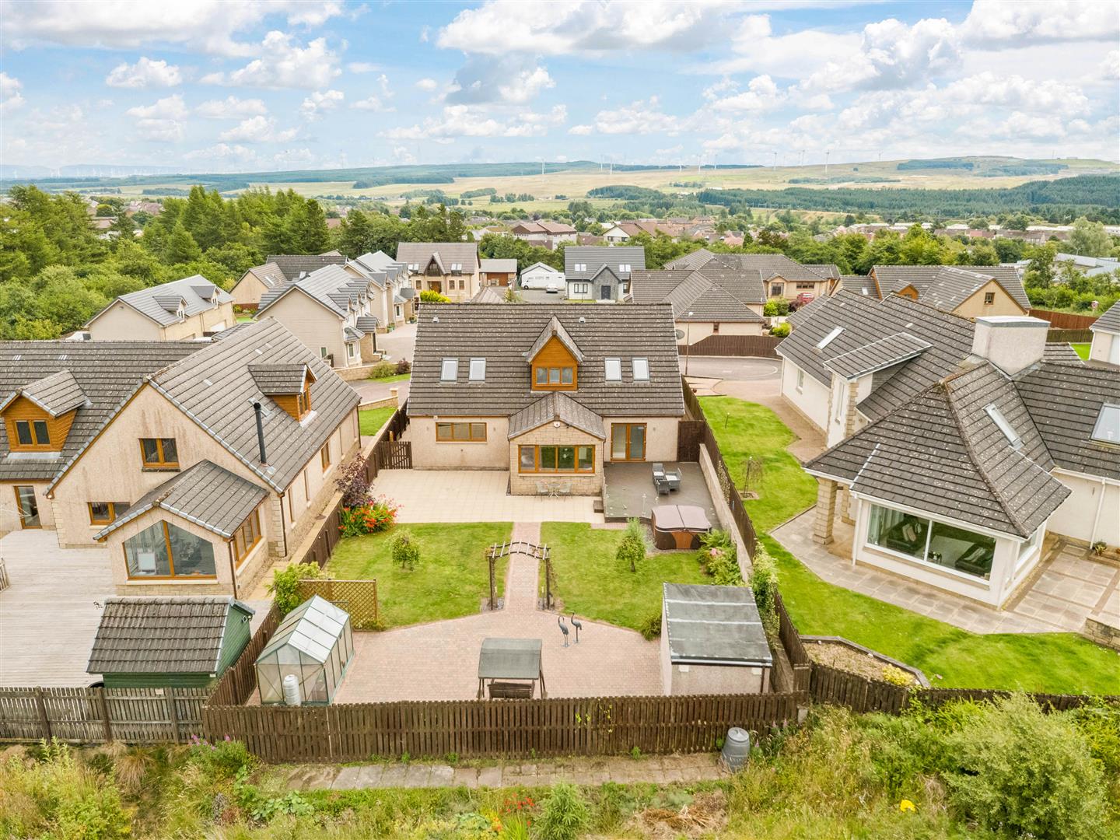
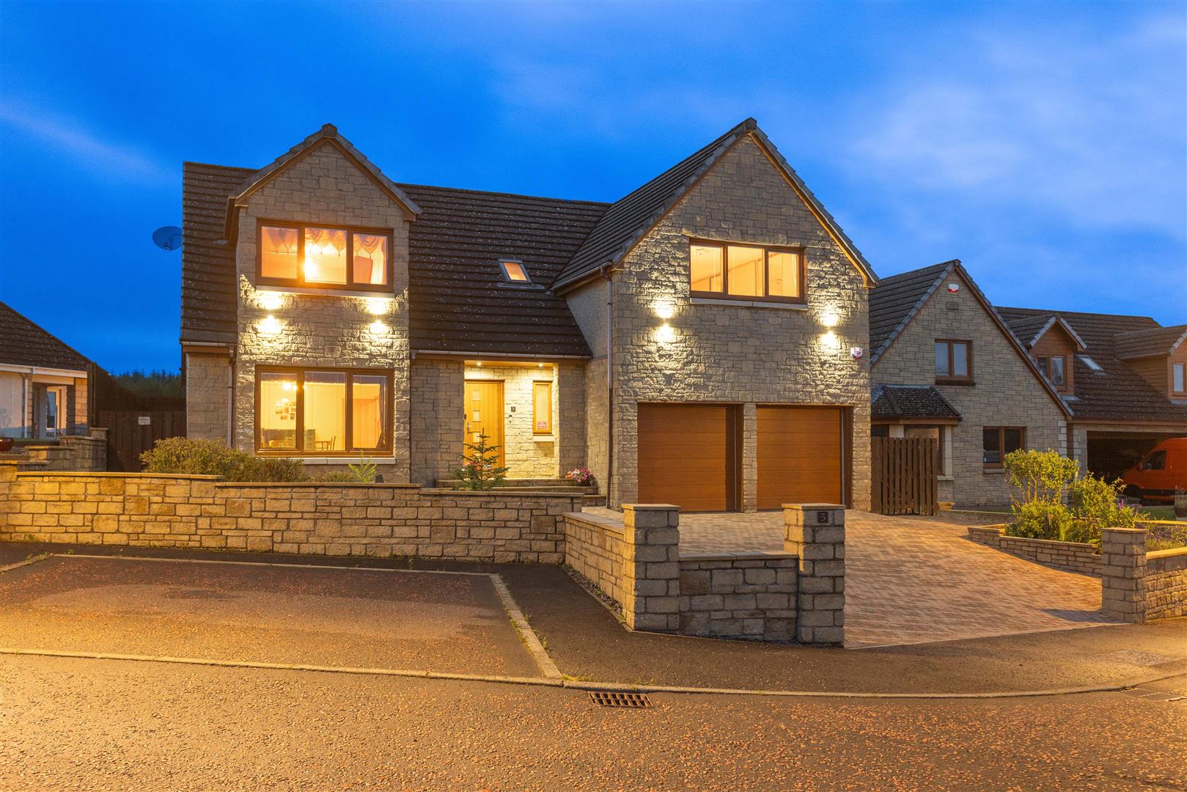
An Exceptional Executive Family Home with Stunning Woodland Views.
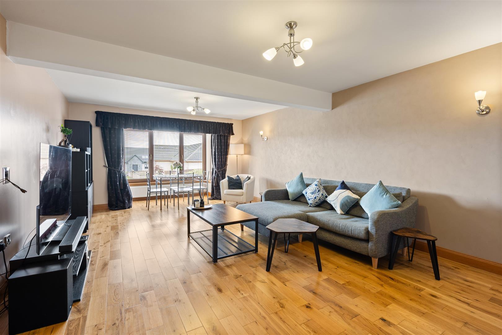
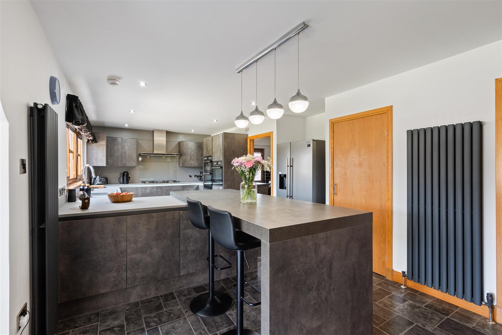
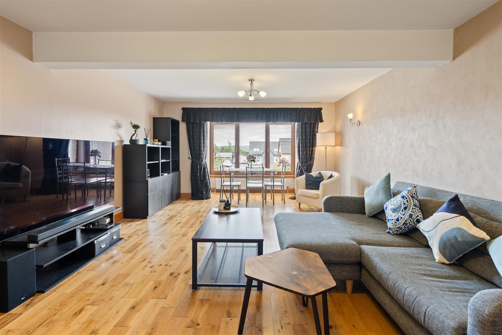
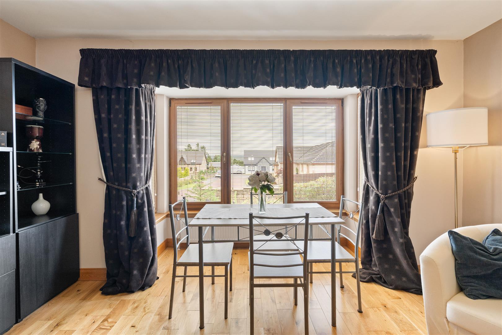
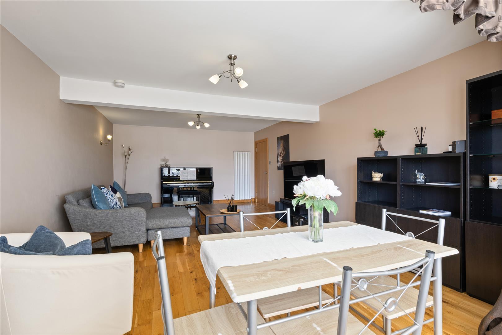
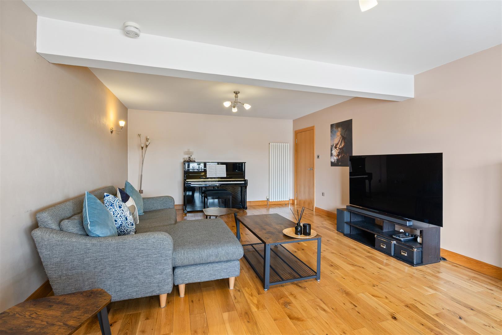
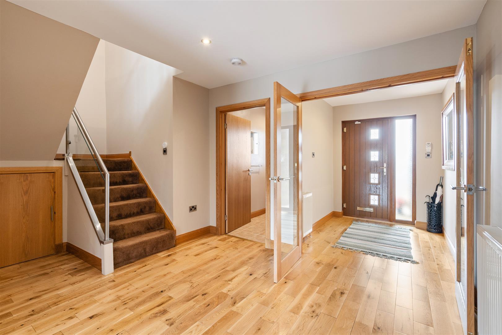
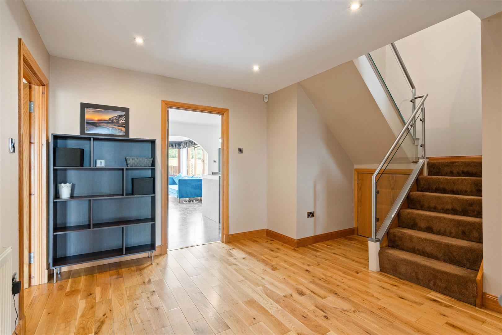
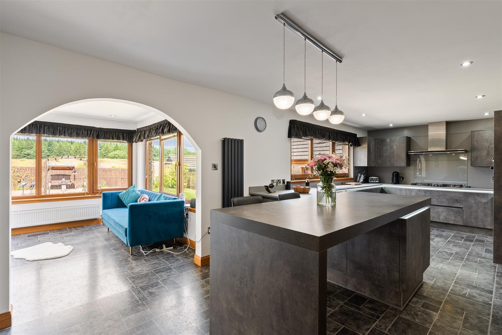
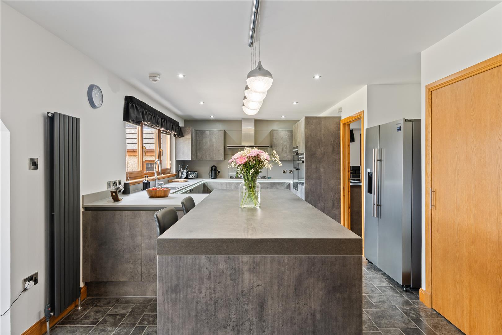
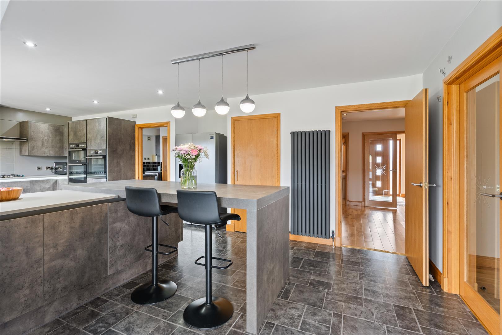
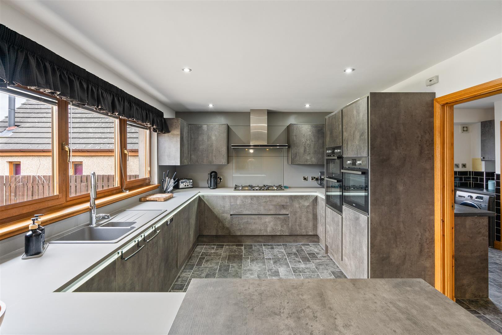
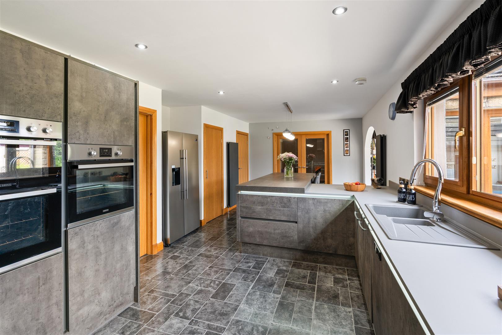
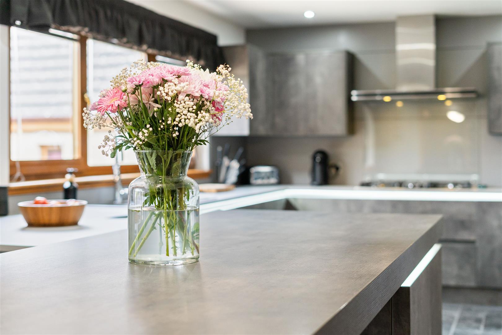
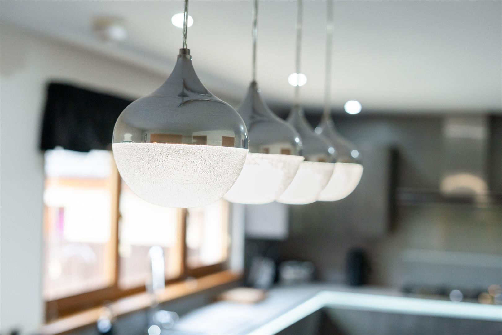
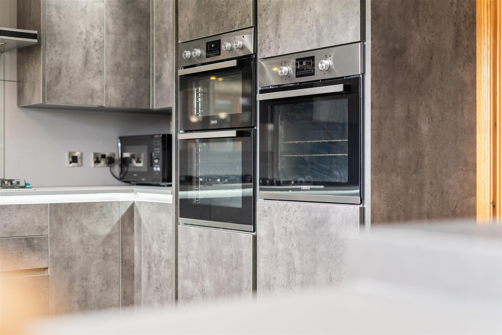
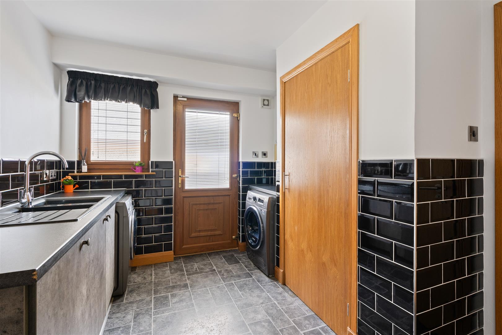
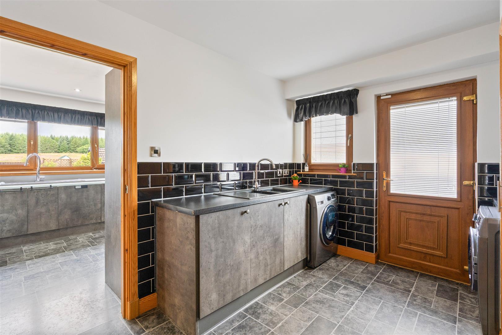
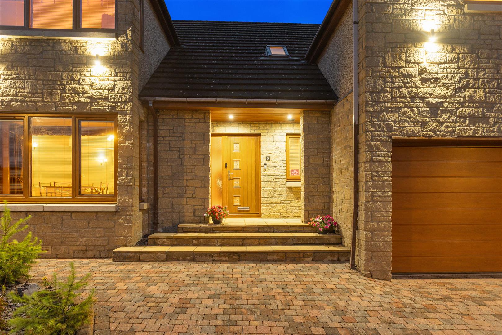
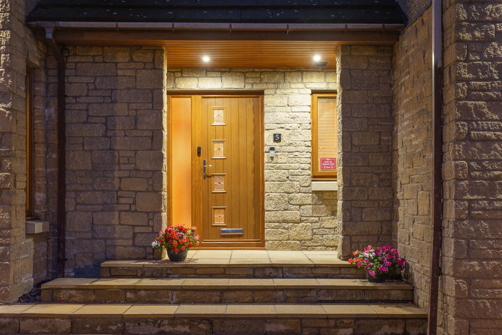
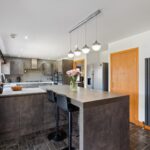
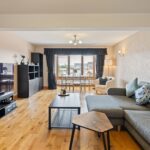
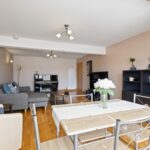
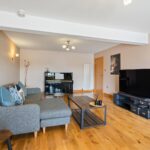
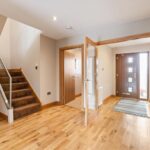
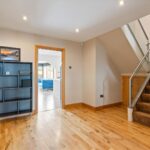
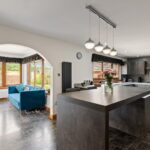
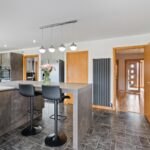
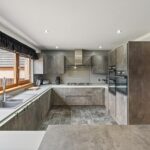
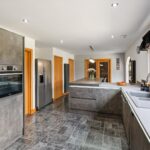
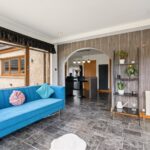
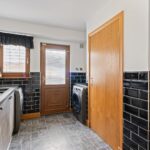
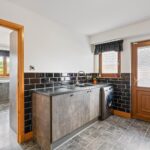
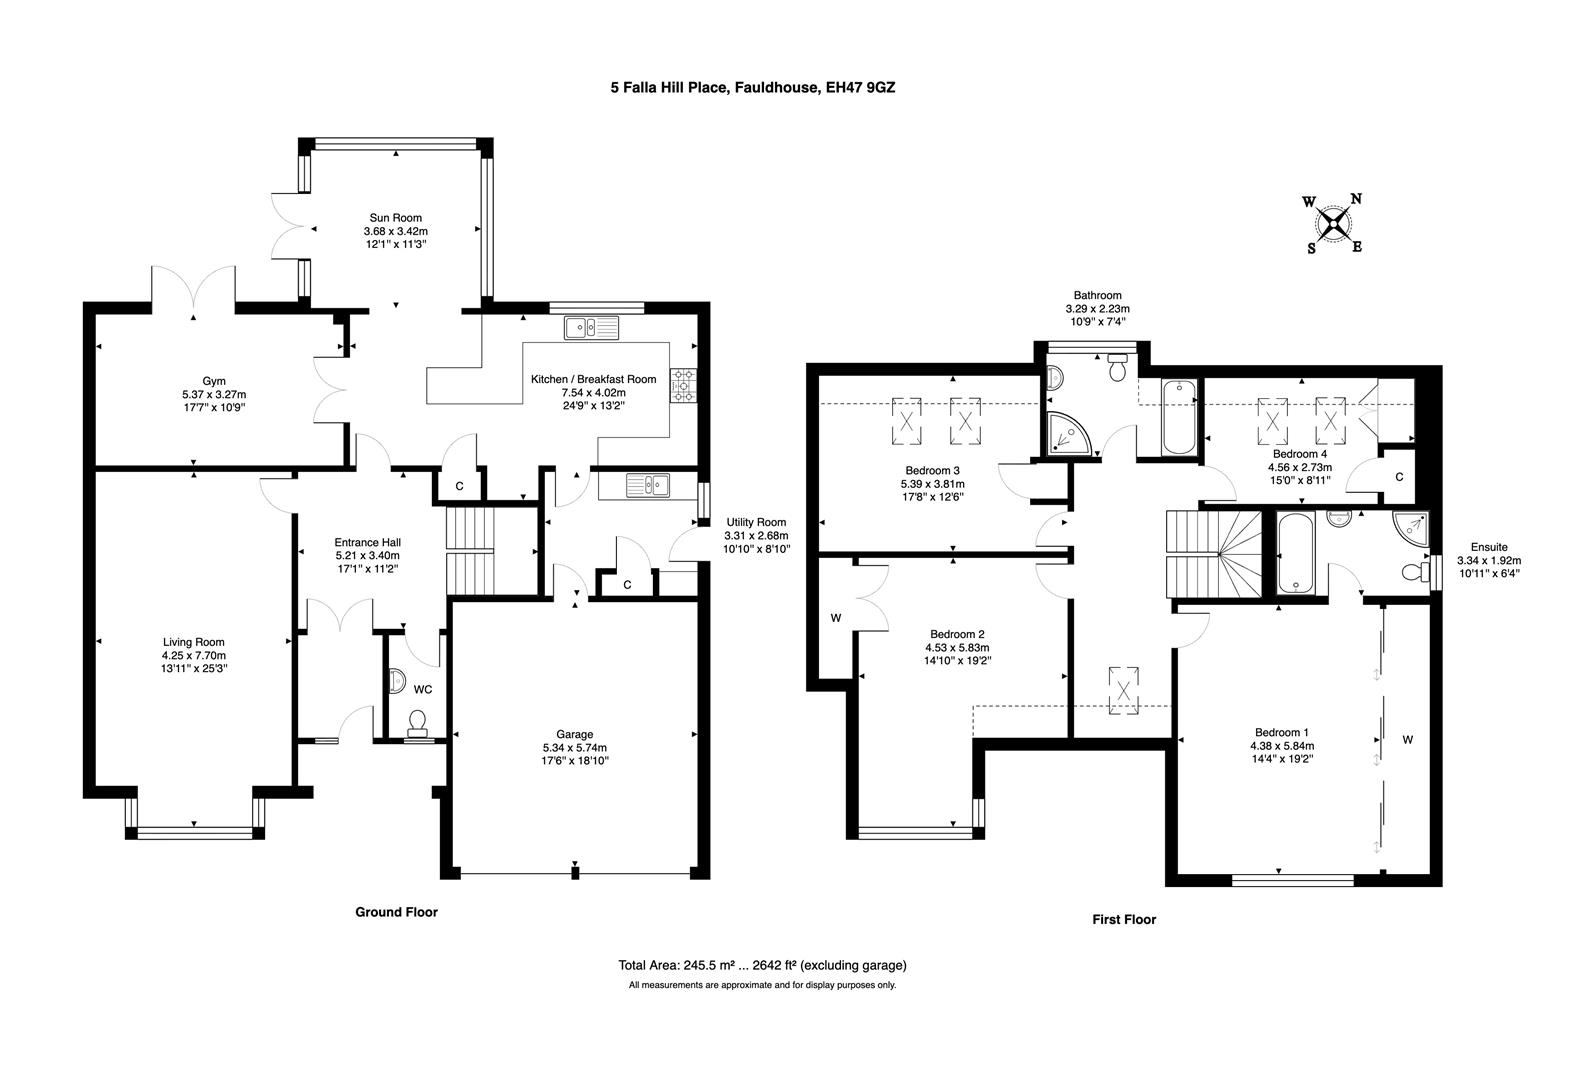
Designed with modern family life in mind, the property offers an impressive flow of well presented accommodation. A welcoming reception hall leads to elegant living spaces, including a spacious living room ideal for relaxing and entertaining. The heart of the home is the superb dining kitchen, providing an inviting space for everyday family life, meals and social occasions alike. The kitchen boasts a well appointed set of storage cabinets, integrated appliances and a breakfast bar, perfect a morning coffee or evening meal. A separate utility room offers laundry space, storage and access into the internal garage for daily convenience.
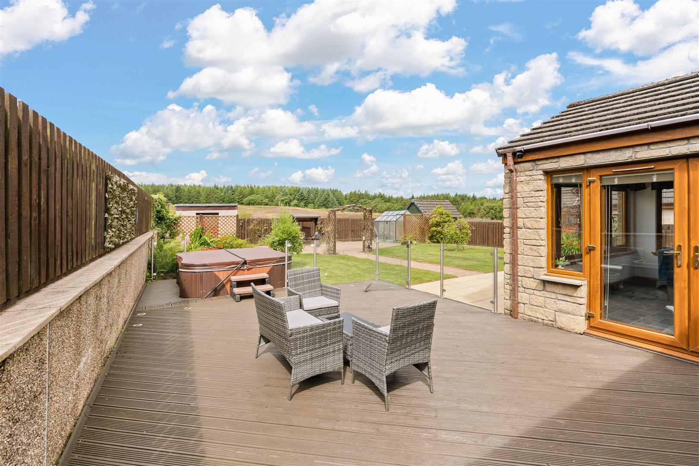
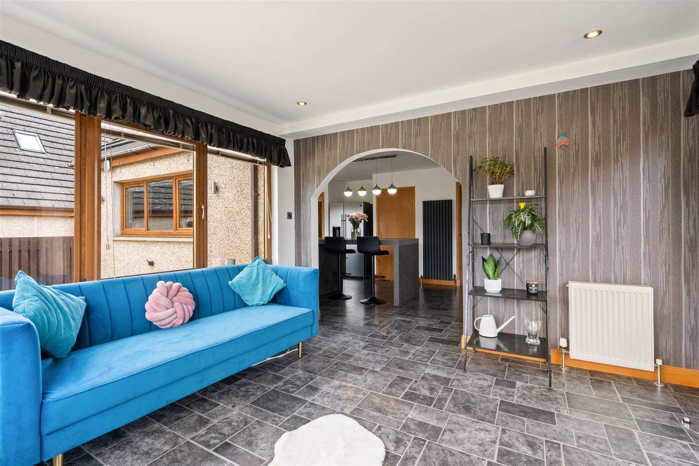
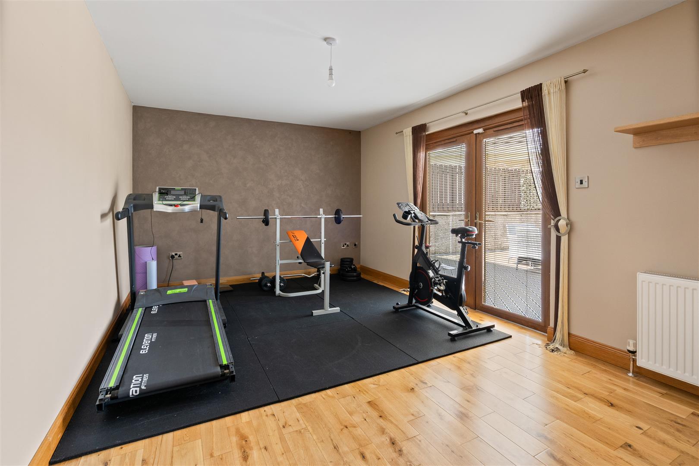
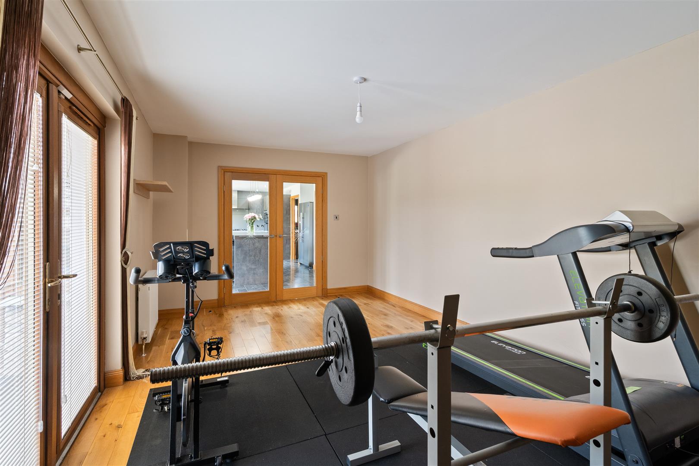
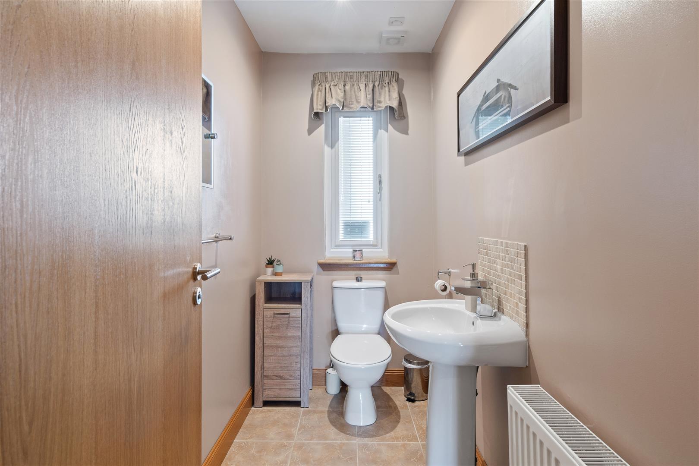
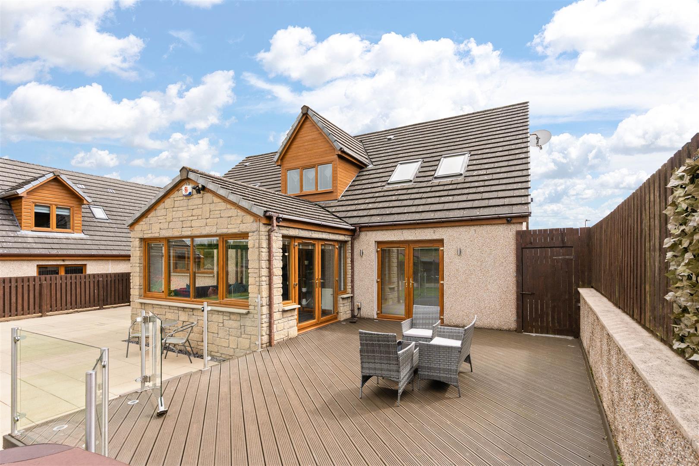
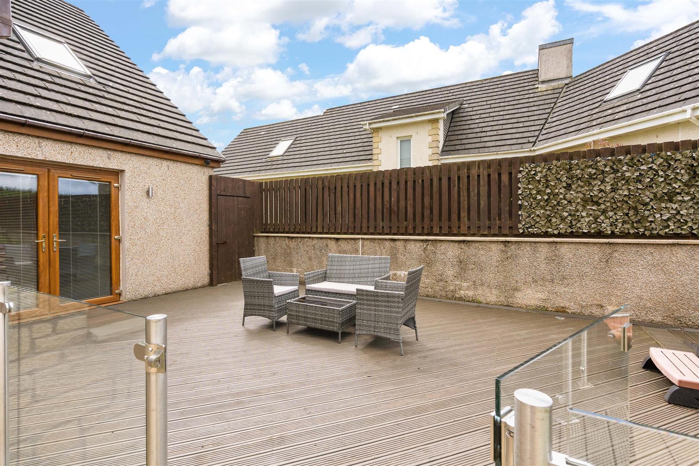
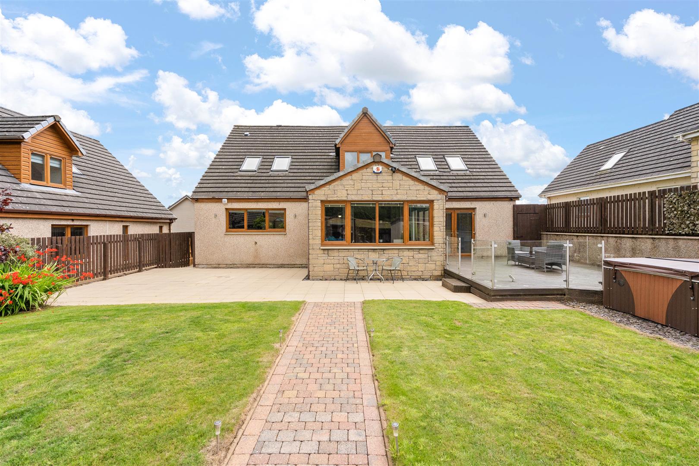
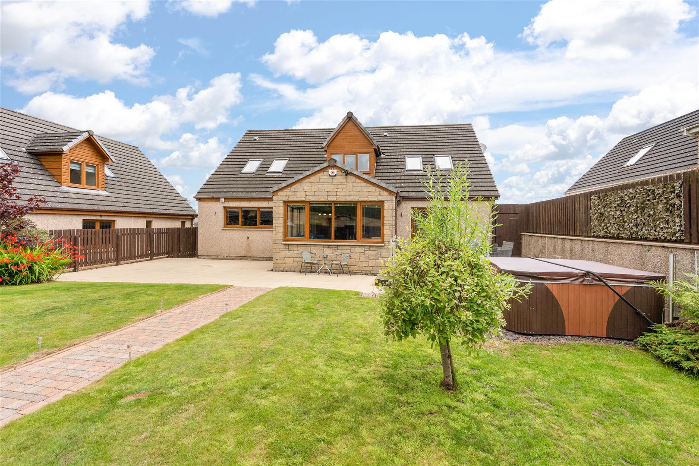
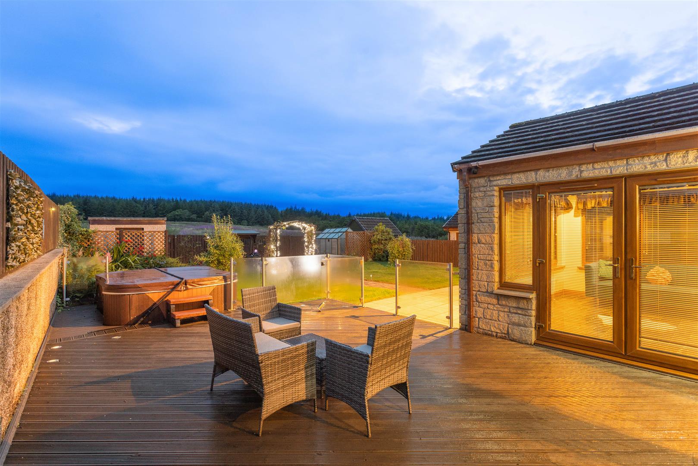
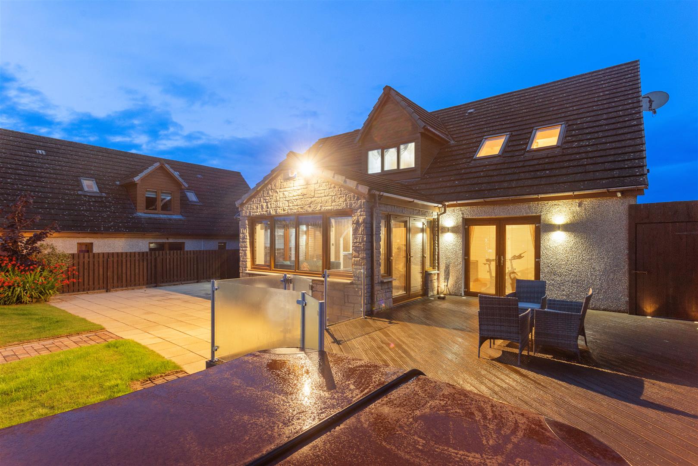
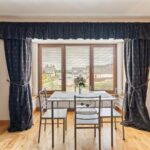
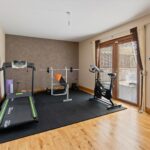
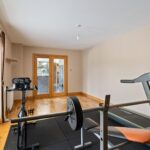
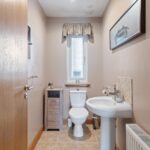
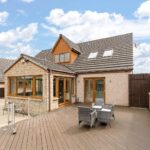
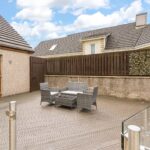
Two further flexible living spaces can be found with a dining room currently set up as a home gym, whilst also offering potential for use as a ground floor bedroom if desired. A bright and inviting sun room with wraparound glazing, French doors opening onto decking offers panoramic garden views. Filled with natural light, it's the perfect year-round space to relax and enjoy the peaceful surroundings. A ground floor WC completes the lower level accommodation.
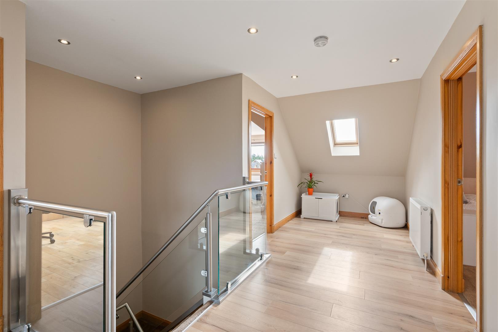
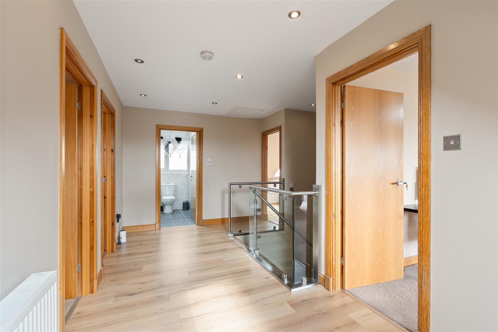
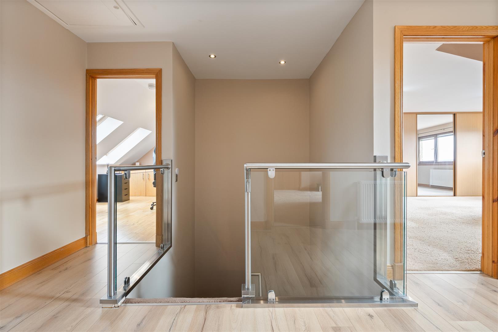
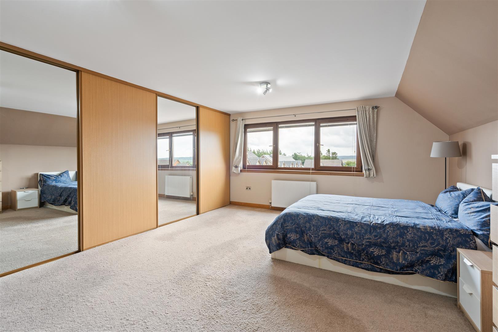
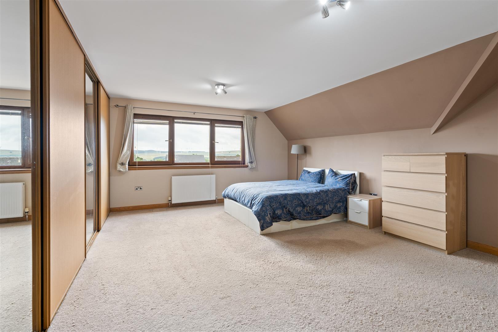
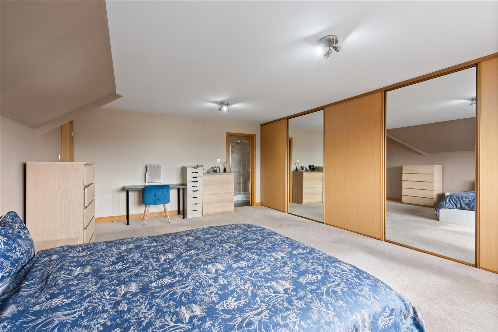
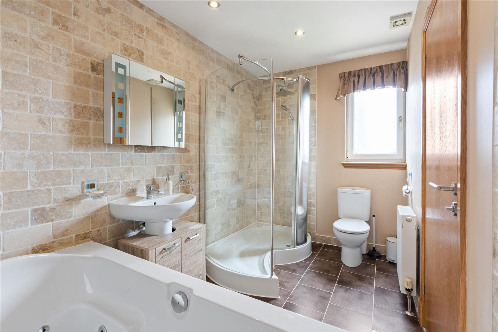
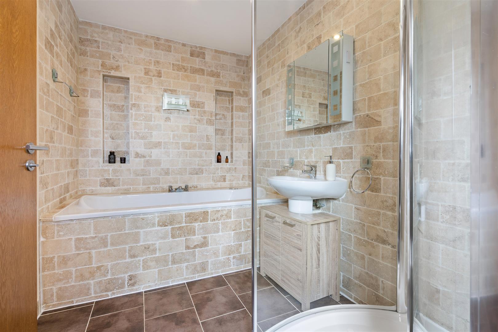
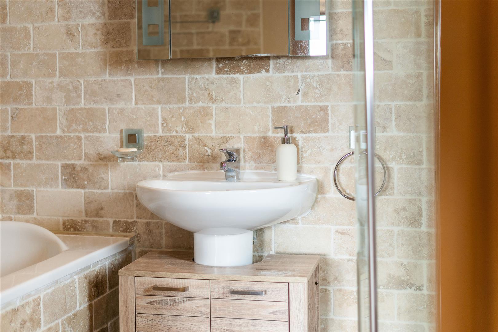
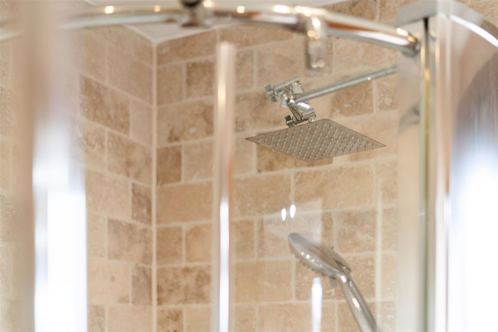
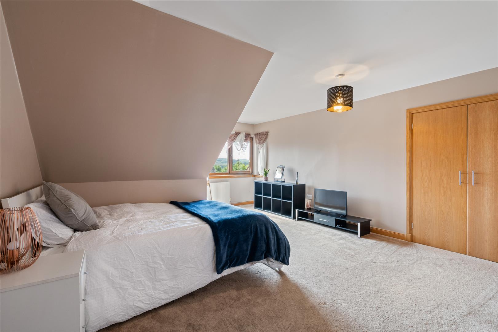
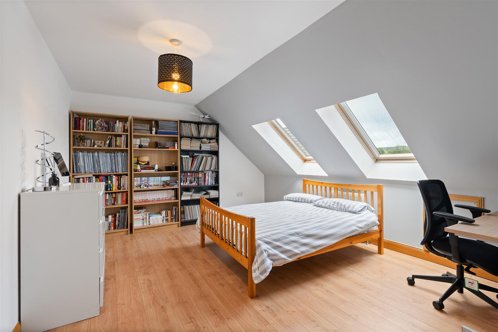
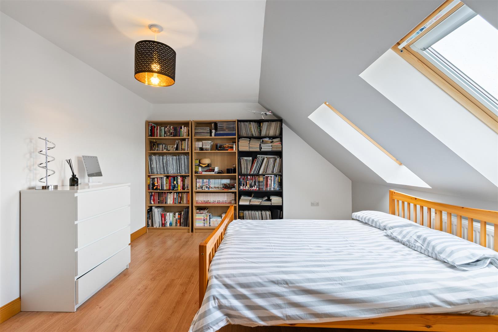
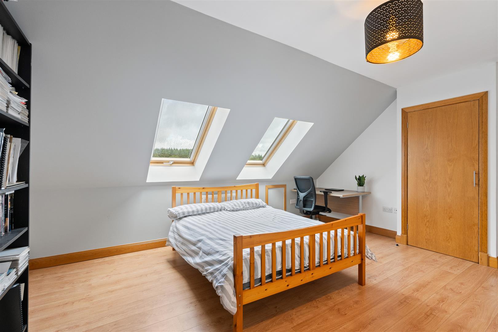
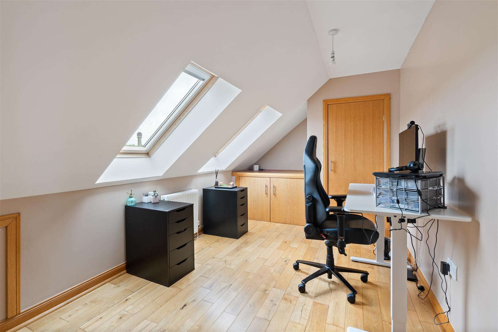
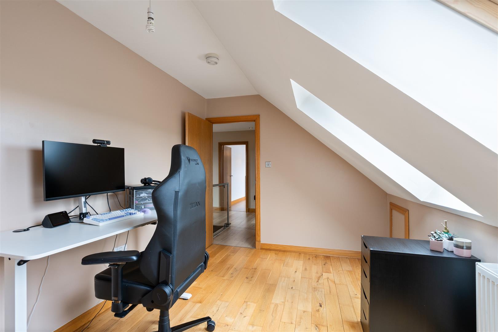
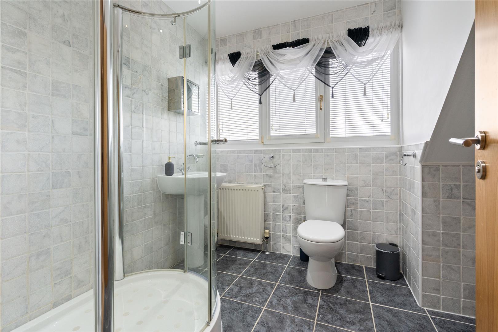
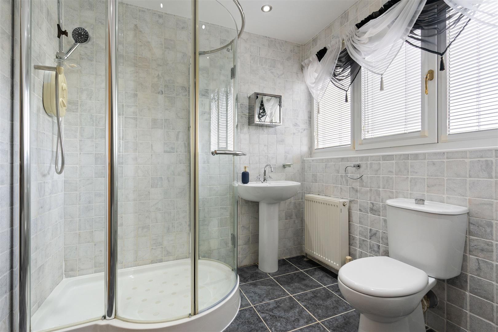
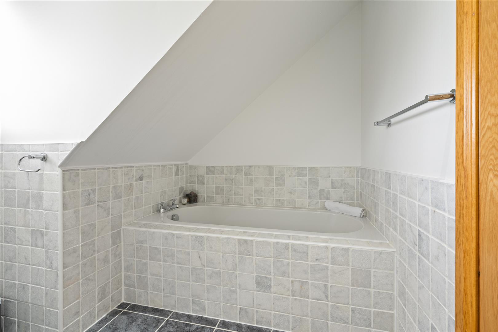
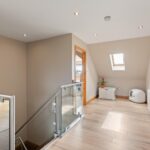
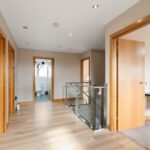
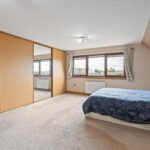
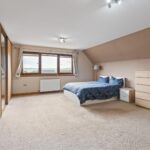
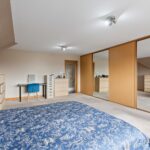
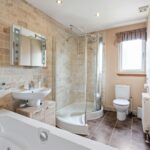
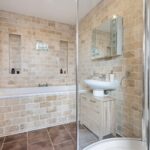

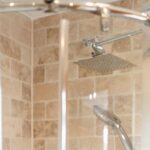
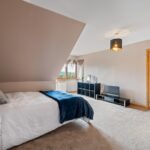
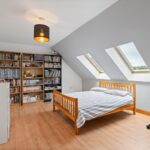
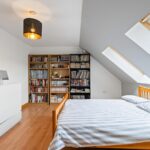
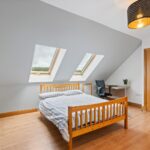
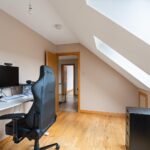
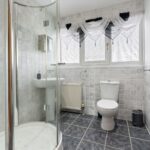
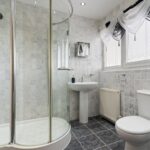
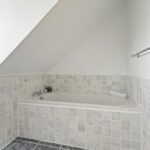
Upstairs, 4 generously proportioned bedrooms provide flexible accommodation for families of all sizes, with the principal bedroom offering a sizeable retreat, complete with excellent full range fitted wardrobes and an en-suite. Beautifully appointed, the spacious en-suite combines style and practicality with elegant wall tiles, a luxurious spa bath and a contemporary quadrant shower featuring a rainfall showerhead. Further fitted storage space can be found to bedrooms 2 and 4 whilst a spacious landing complete with feature glazed balustrade could make for a perfect snug or home working area. A 4 piece family bathroom helps assist the needs of busy family life or to allow a long soak after a busy day working.
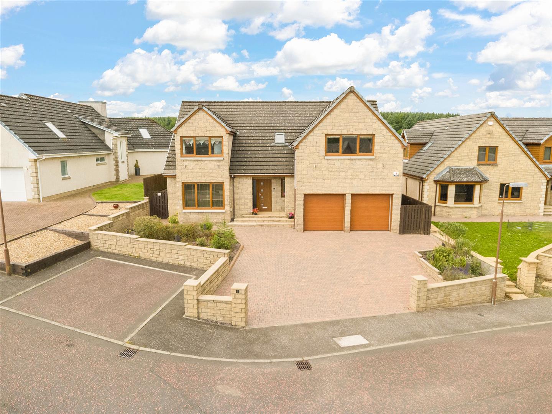
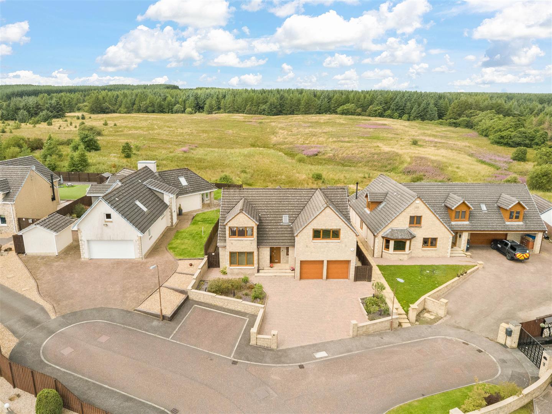
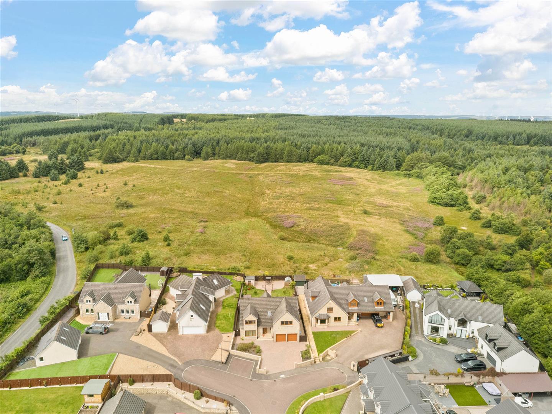
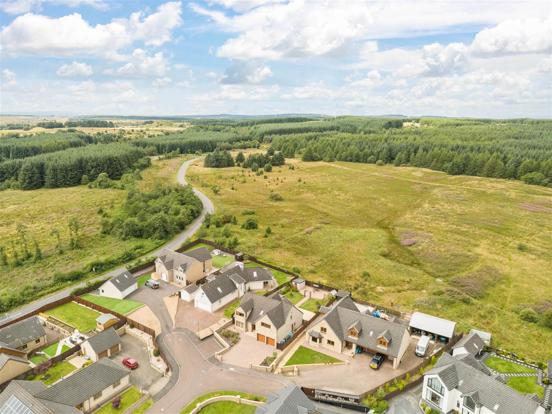
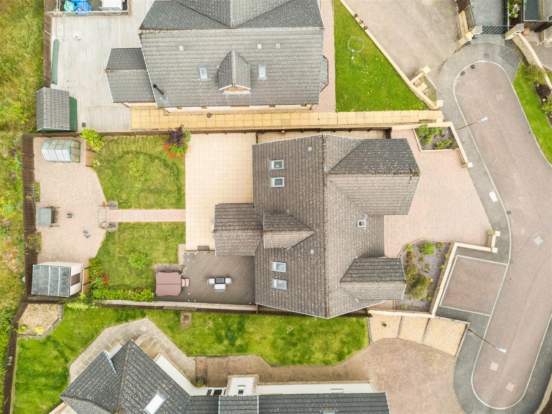
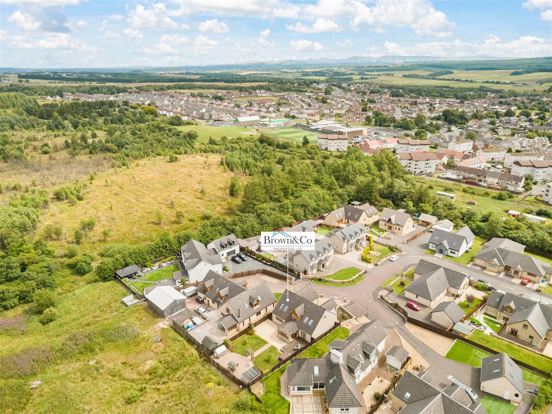
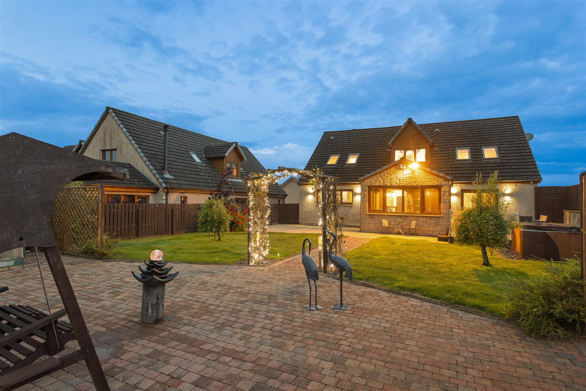
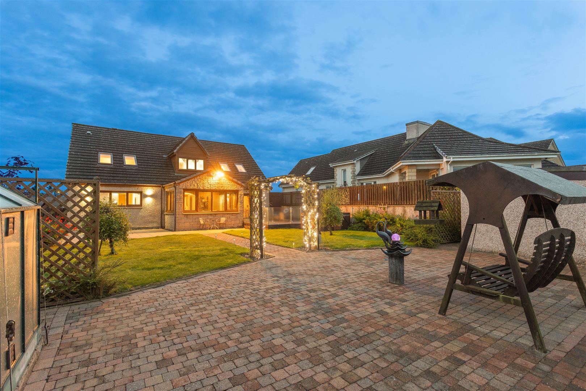
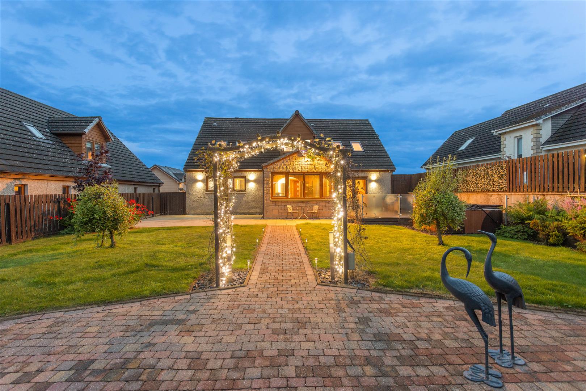
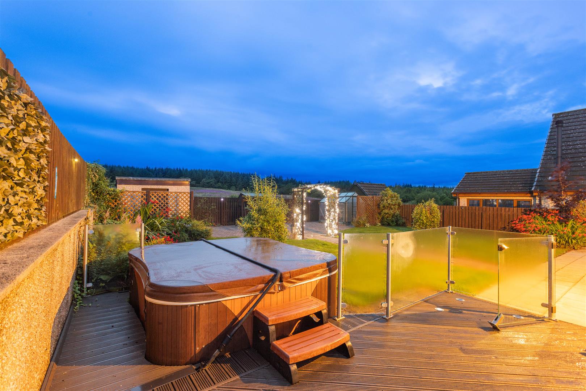
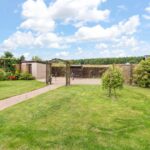
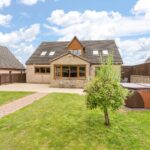
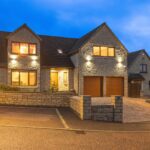
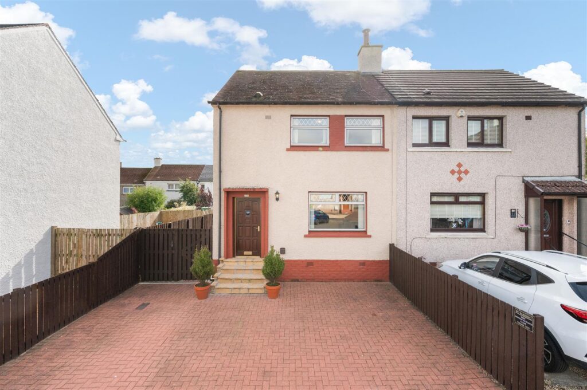
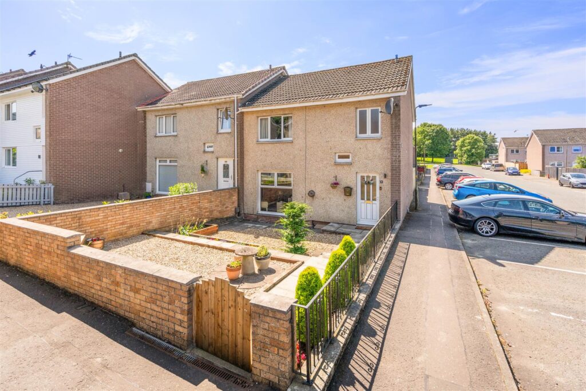
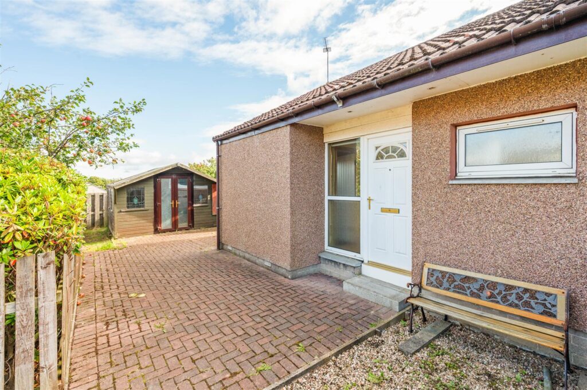
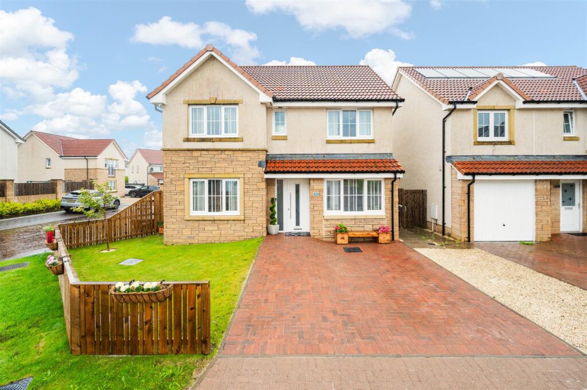
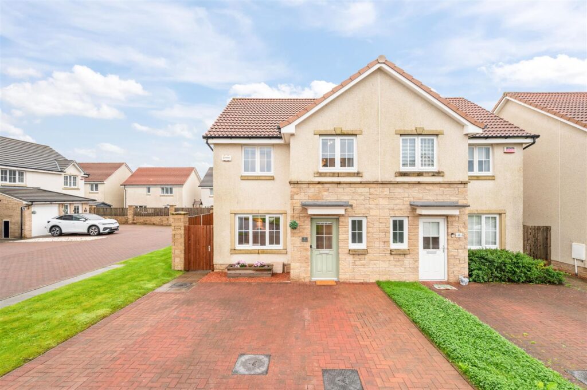
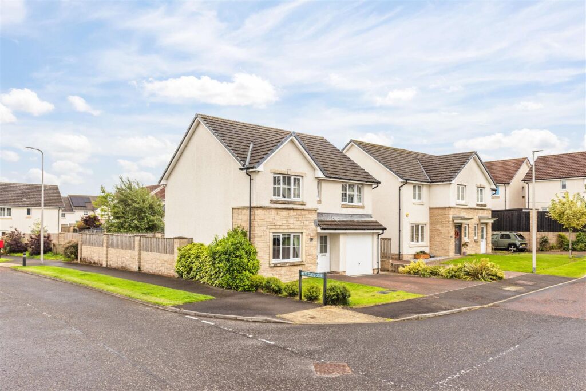
Stepping outside, the property truly comes into its own. The beautifully maintained rear garden enjoys an enviable position backing onto mature woodland, creating an idyllic setting with a wonderful sense of privacy and tranquillity. Whether entertaining friends on a summer evening, enjoying family time outdoors or simply unwinding after a busy day, the garden provides an exceptional outdoor living space. The elevated outlook delivers breathtaking sunsets across the woodland, offering a spectacular backdrop that changes with the seasons. Ample off-street parking can be found within the mono-block driveway to the front, whilst a double integral garage offers additional parking and storage potential.
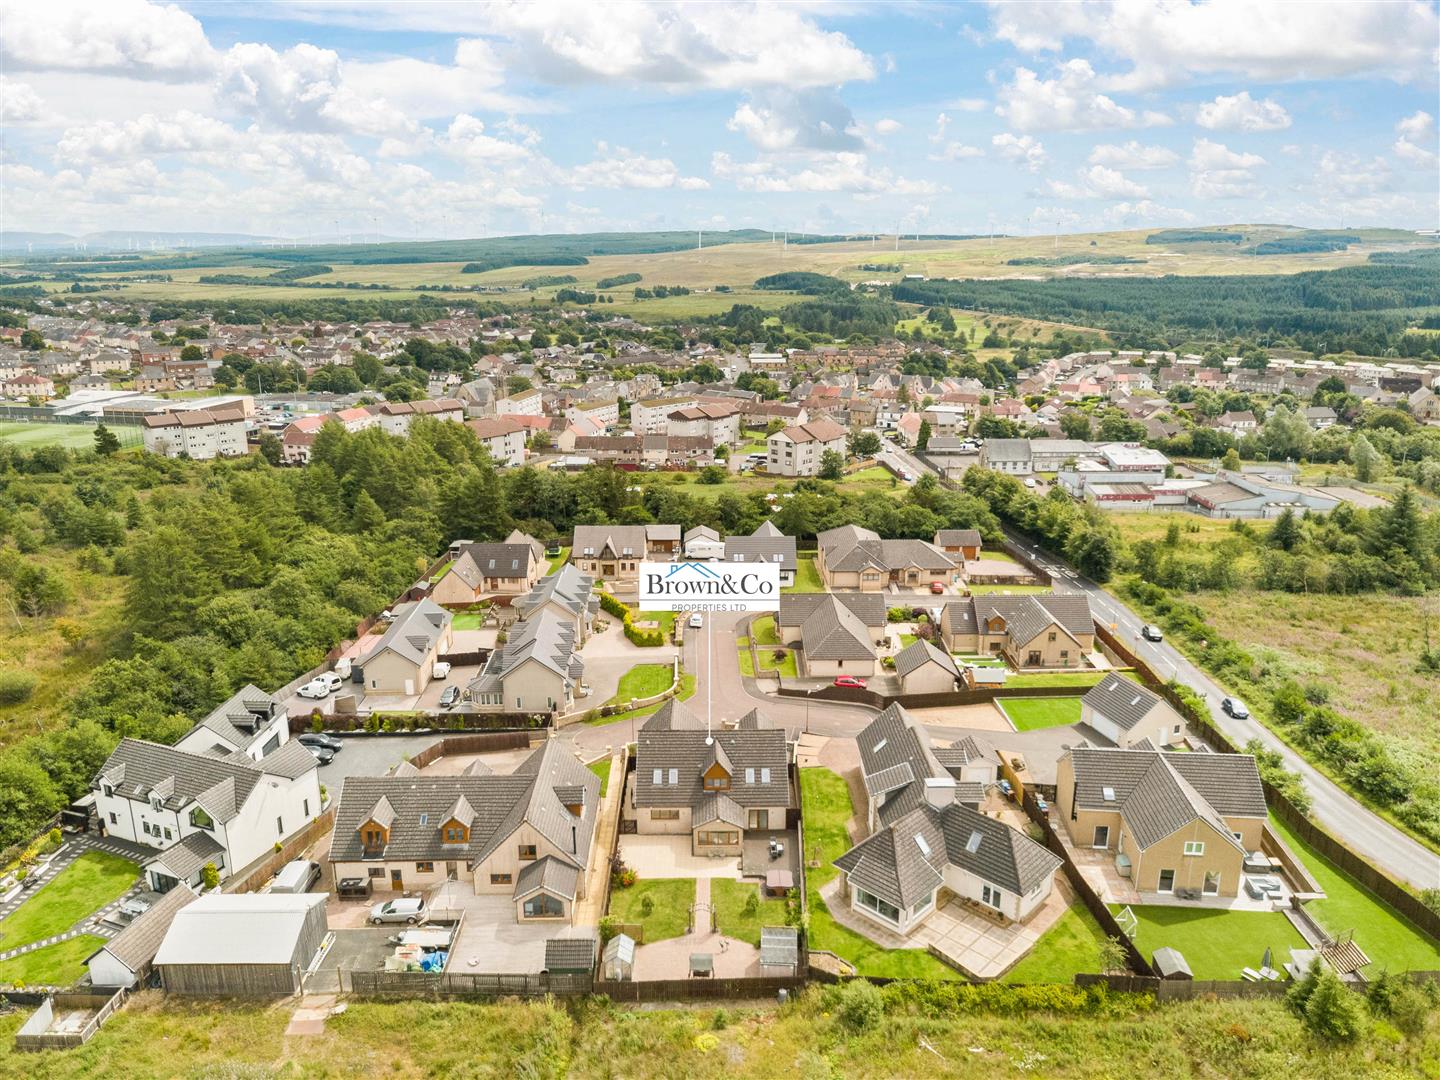
Rarely does a home combine such generous accommodation, an exclusive cul-de-sac location and such captivating woodland views. Offering an outstanding lifestyle opportunity for discerning buyers, early viewing is essential to fully appreciate the quality, setting and exceptional appeal of this beautiful family home.
Location
The village of Fauldhouse is well located within West Lothian and is convenient for travel in and around the region. A train station within the village offers a regular service to both Edinburgh and Glasgow whilst the A71 and M8 are also within easy reach. The village is served by a choice of shops, pubs and primary schooling, with the nearest secondary schools a short bus ride away. Fauldhouse Partnership Centre provides a range of services under one roof including a library, swimming pool, sports hall and GP practice. A more comprehensive range of everyday facilities can be found in nearby Whitburn, with further recreational amenities in the larger town of Livingston.
Entrance Hall 5.21m x 3.40m (17'1" x 11'1")
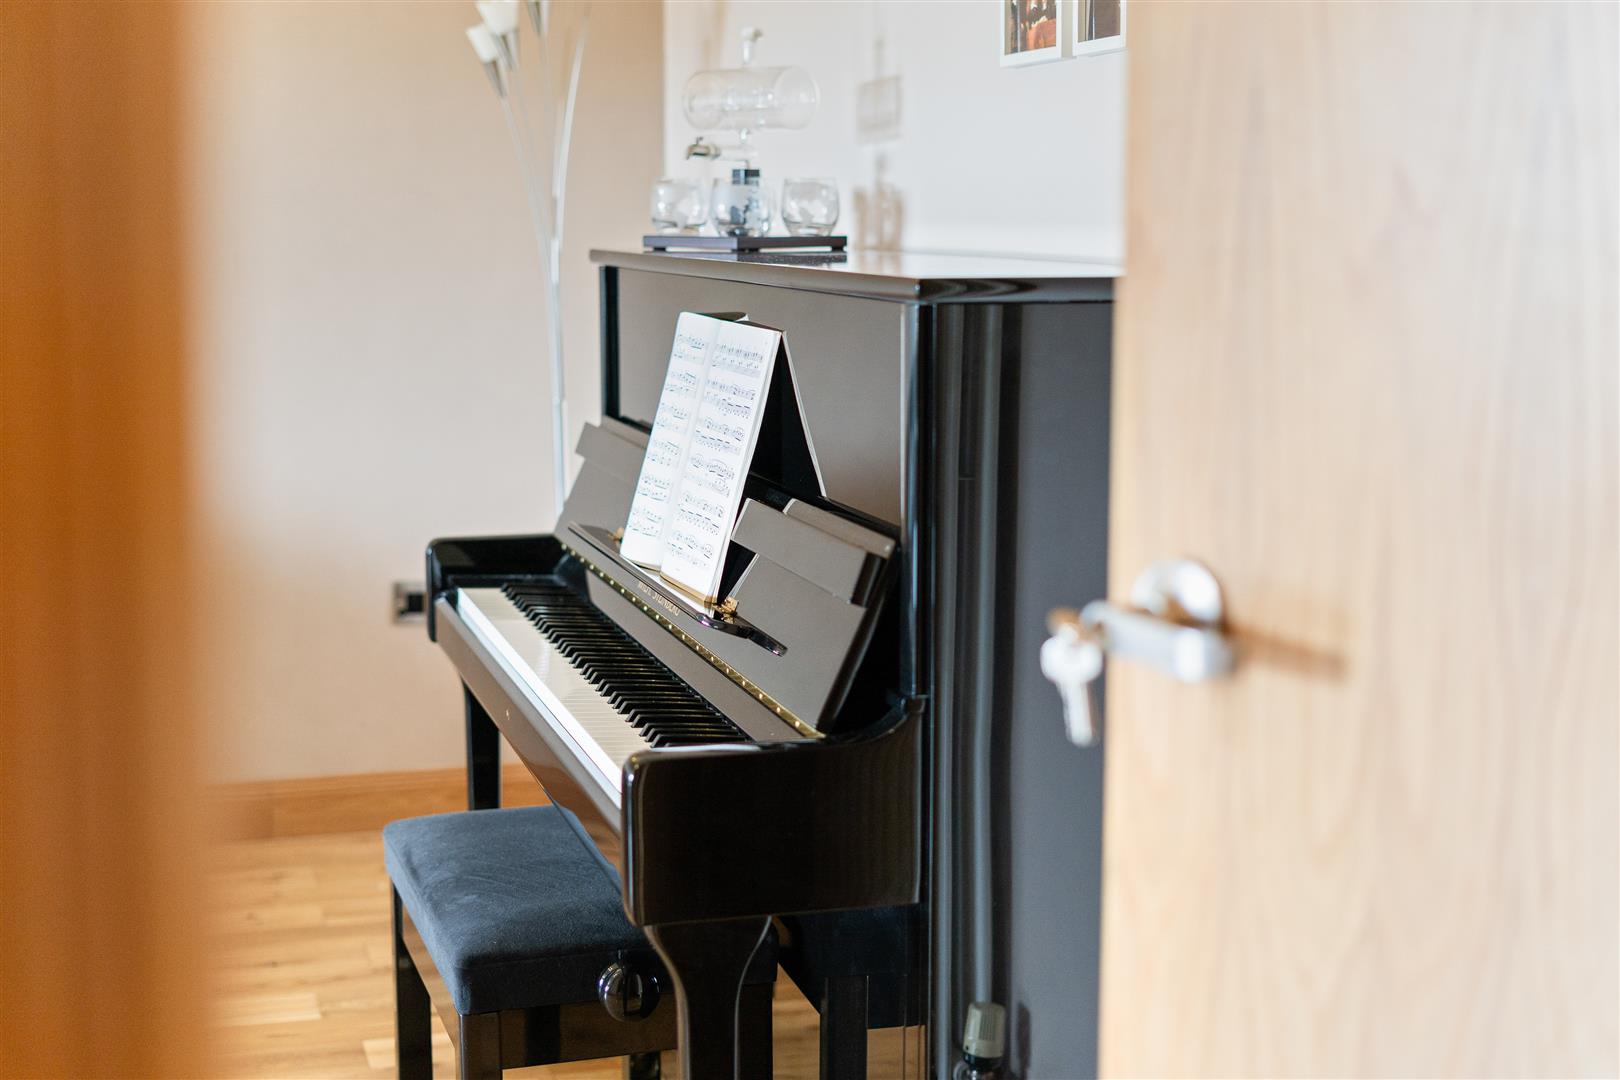
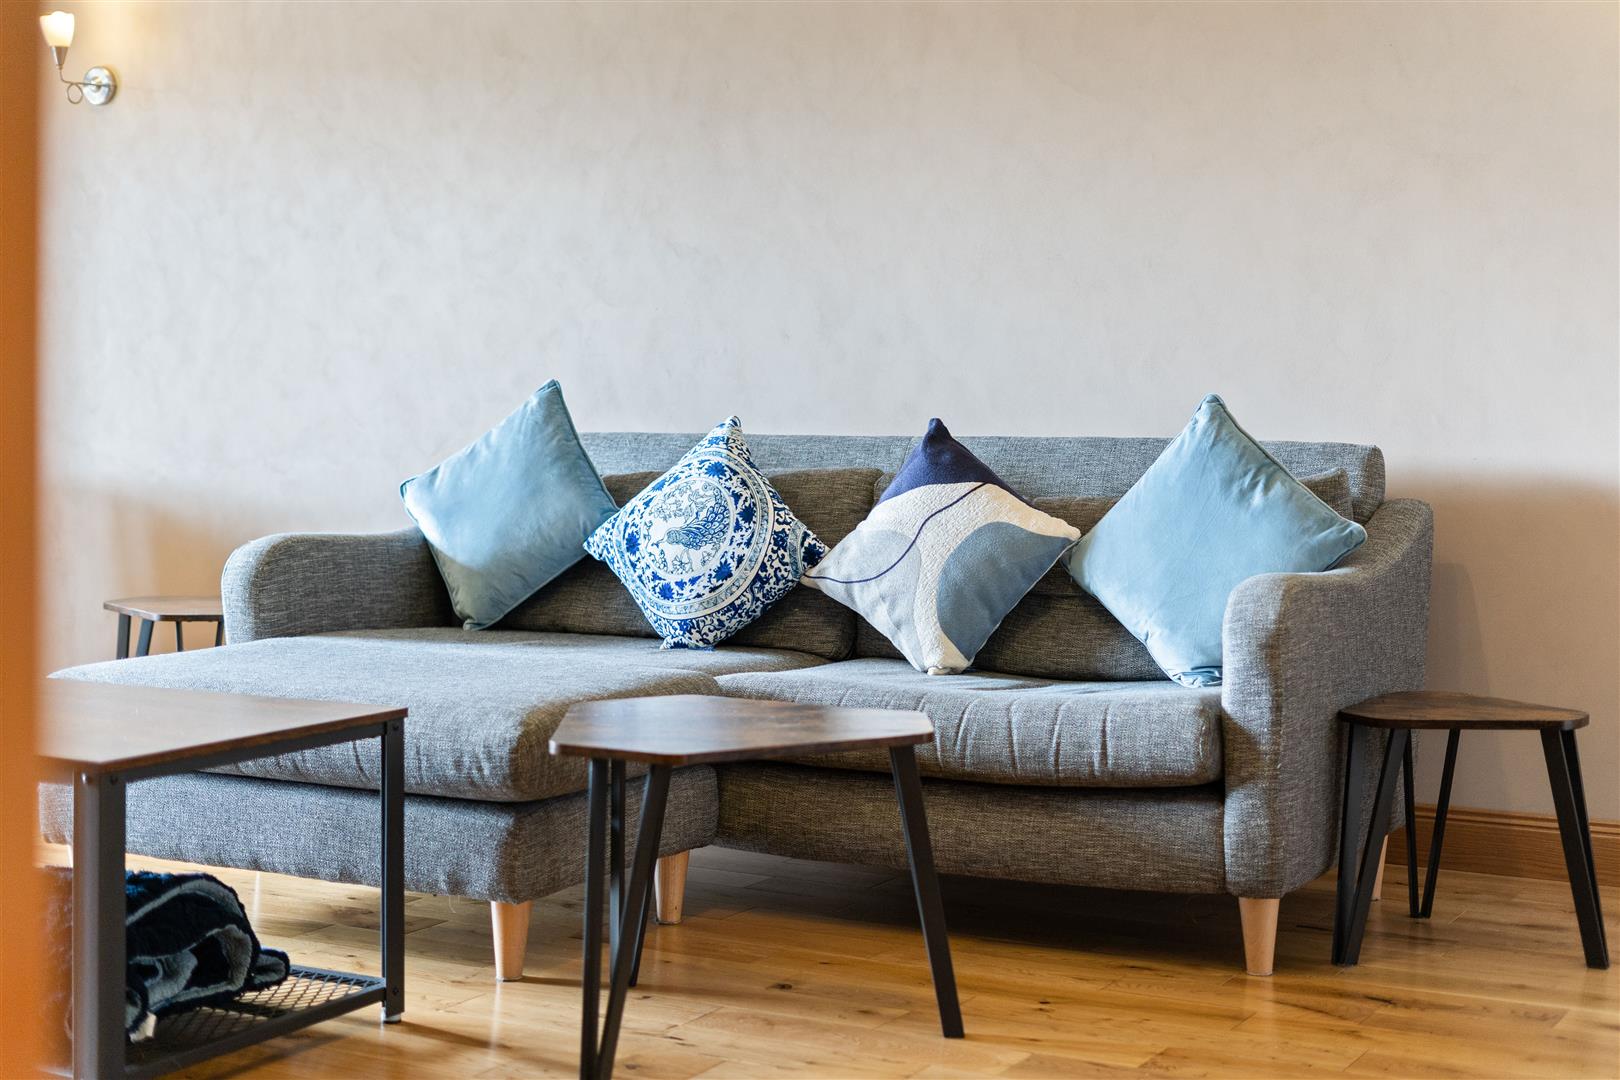
Living Room 7.70m x 4.25m (25'3" x 13'11")
Kitchen 7.54m x 4.02m (24'8" x 13'2")
Utility Room 3.31m x 2.68m (10'10" x 8'9")
Sun Room 3.68m x 3.42m (12'0" x 11'2")
Gym 5.37m x 3.27m (17'7" x 10'8")
Bedroom 1 5.84m x 4.38m (19'1" x 14'4")
En Suite 3.34m x 1.92m (10'11" x 6'3")
Bedroom 2 5.83m x 4.583m (19'1" x 15'0")
Bedroom 3 5.39m x 3.81m (17'8" x 12'5")
Bedroom 4 4.56m x 2.73m (14'11" x 8'11")
Bathroom 3.29m x 2.23m (10'9" x 7'3")
Extras
All blinds, light fittings, floor coverings, integrated appliances and garden hot tub included in the sale. Any other items by separate negotiation.
Key Info
Home Report Valuation: £480,000
Total Floor Area: 242m2 ( 2605 ft2)
What3words: ///meaty.universes.grownup
Parking: Double Garage and Driveway
Heating System: Gas
Council Tax: G
EPC: C
Disclaimer
Early internal viewing is recommended. Viewings are subject to appointment with Brown & Co Properties and slots can be requested via the widget on the property page of our website. It is important your legal adviser notes your interest in this property or it may be sold without your knowledge. Free independent mortgage advice is available to all buyers via our in-house advisor JB Mortgage Solutions.
For further details, or to arrange a free market valuation of your property, please contact the office on 01501 741222 or check out our "Book Valuation" request on our website. A PDF copy of the home report can also be downloaded directly from our website. A video tour can be found on within the advert and should be viewed at your earliest convenience.
These particulars are produced in good faith and do not form any part of contract. Measurements are approximates, taken via a laser device at their widest point and act as a guide only. The content of this advert and associated marketing material is copyright of Brown & Co Properties and no part shall be replicated without our prior written consent.