Description
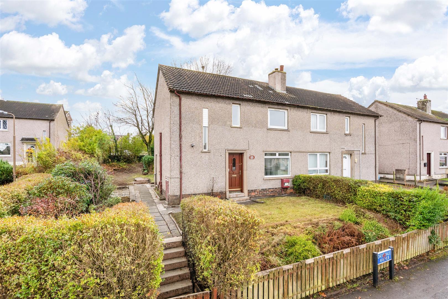
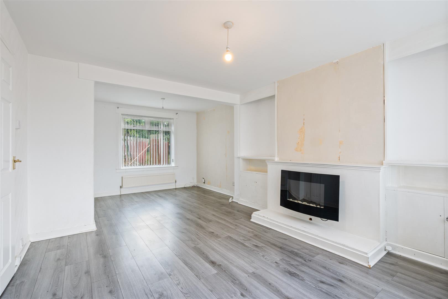
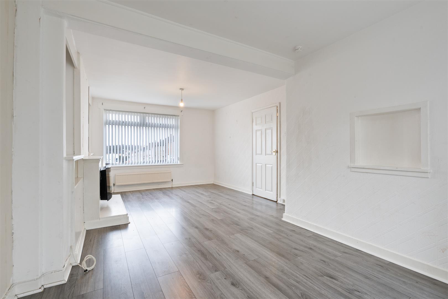
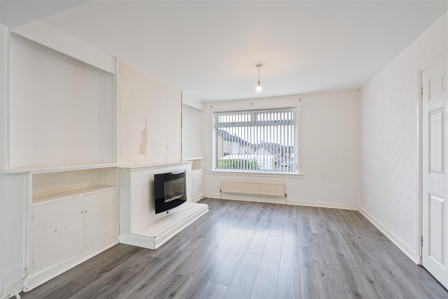
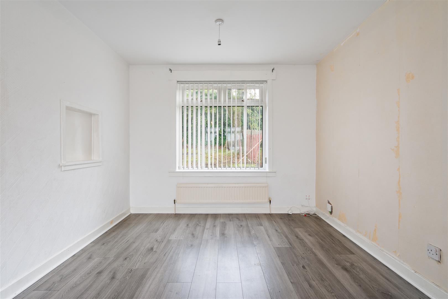
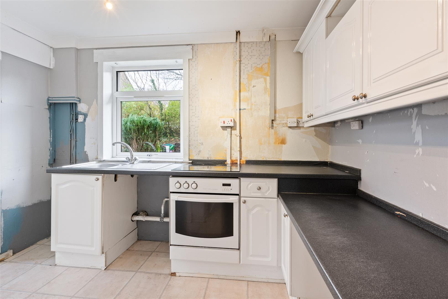
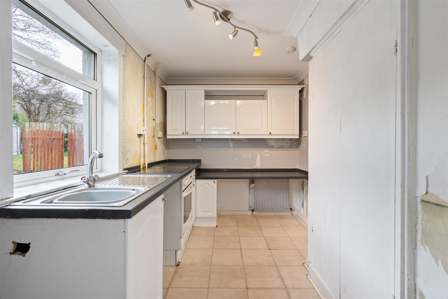
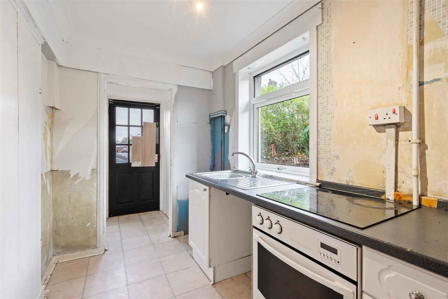
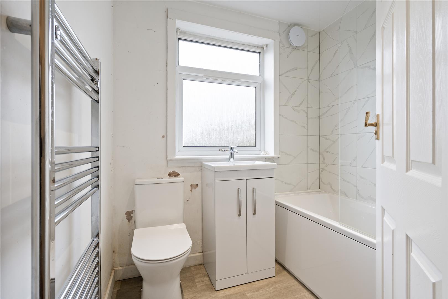
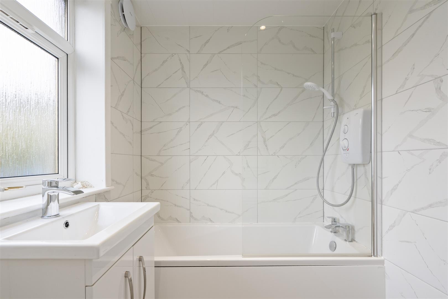
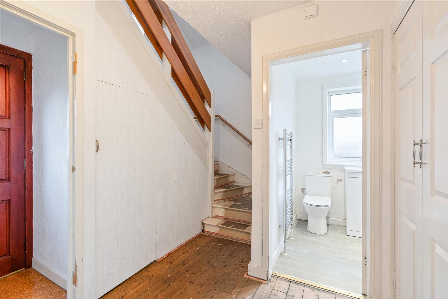
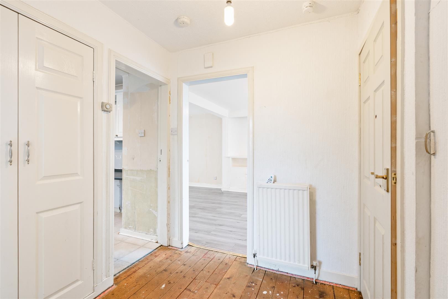
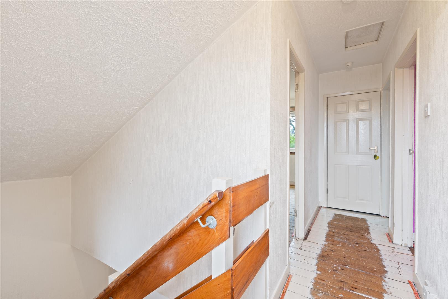
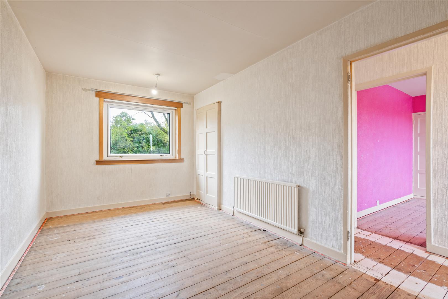
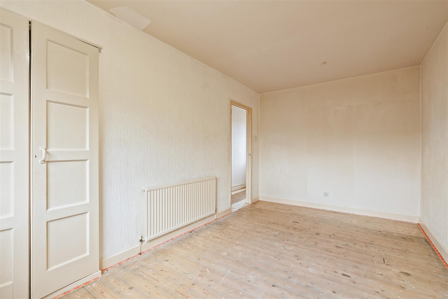
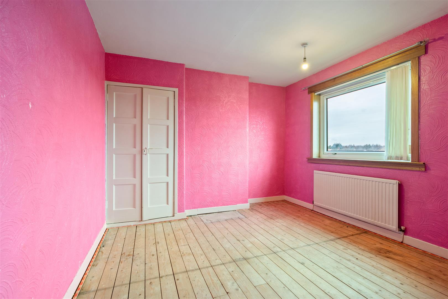
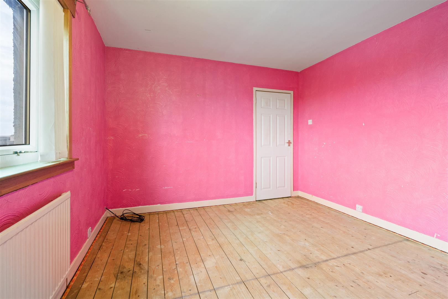
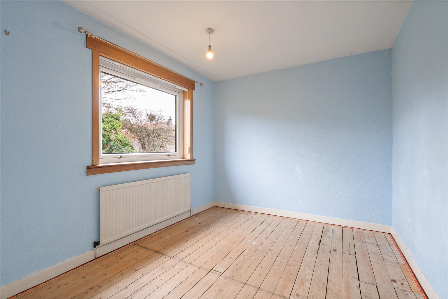
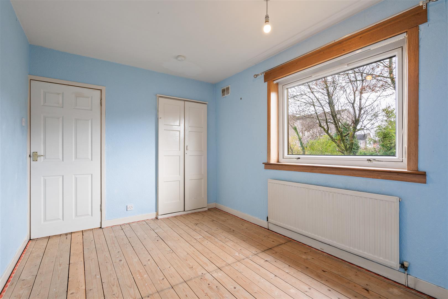
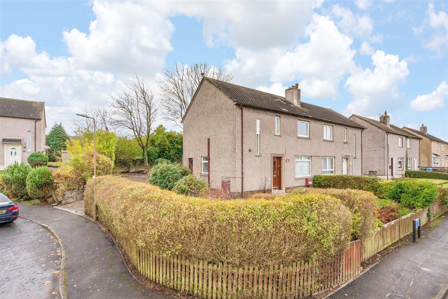
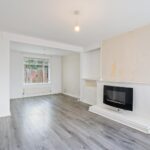
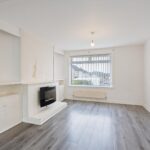
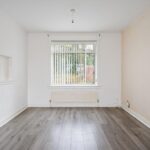
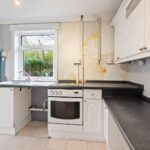
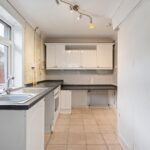
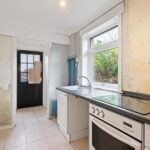
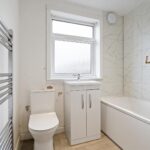
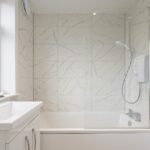
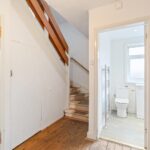
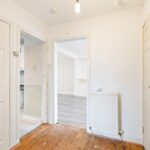
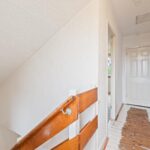
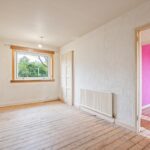
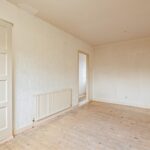
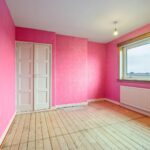
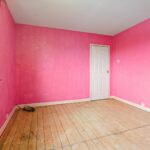
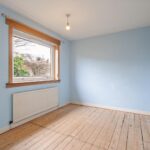
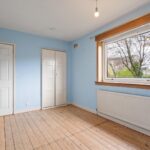
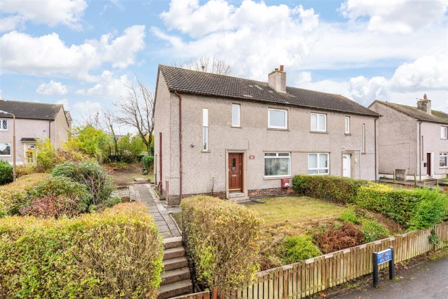
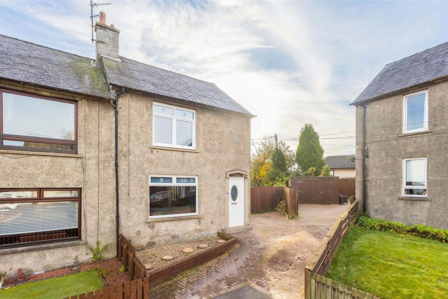
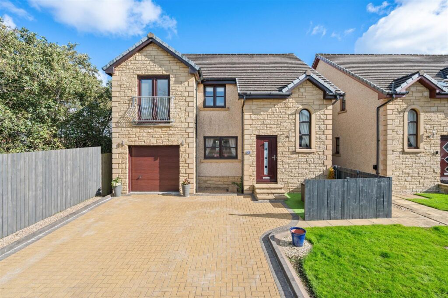
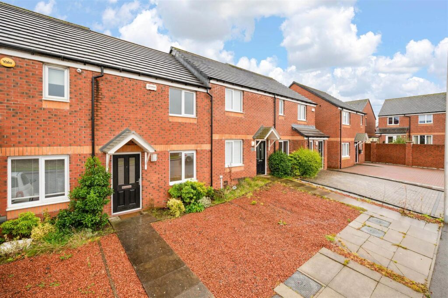
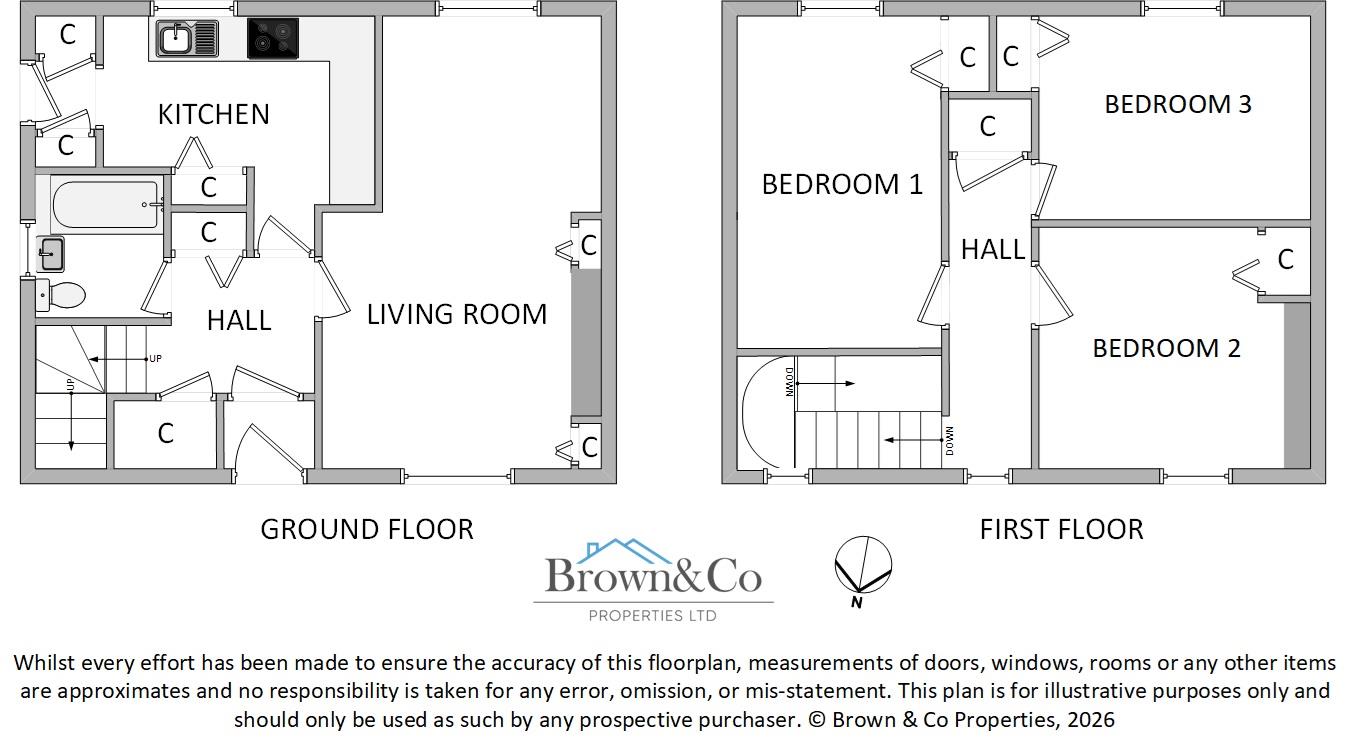
The property boasts over 1000 sqft of accommodation that would be perfect for a young family looking to settle and establish their first home. Three double bedrooms all feature fitted storage space and offer versatility for children, guests or office space for buyers who work from home. Good storage is a key hallmark of the property, with a further range of storage cupboards found on both levels, to adequately assist with daily needs. A spacious main living and dining room offers a good everyday space to relax, unwind or host family meals, whilst the fitted kitchen area is ripe to develop and adapt to modern living requirements. The ground floor bathroom was upgraded in recent years and offers a 3 piece suite with electric shower above the bath whilst gas central heating and double glazing provide further practical comfort.
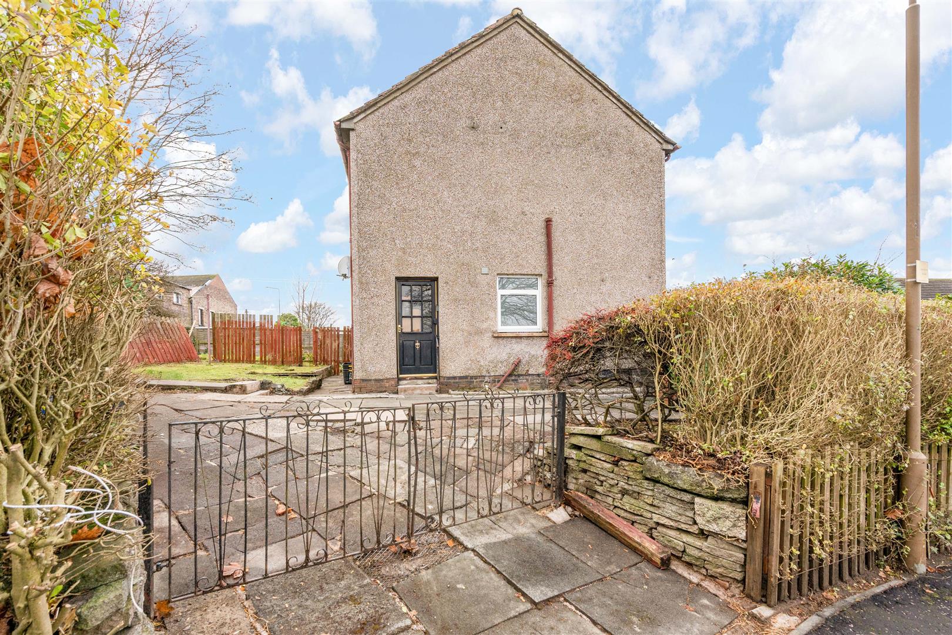
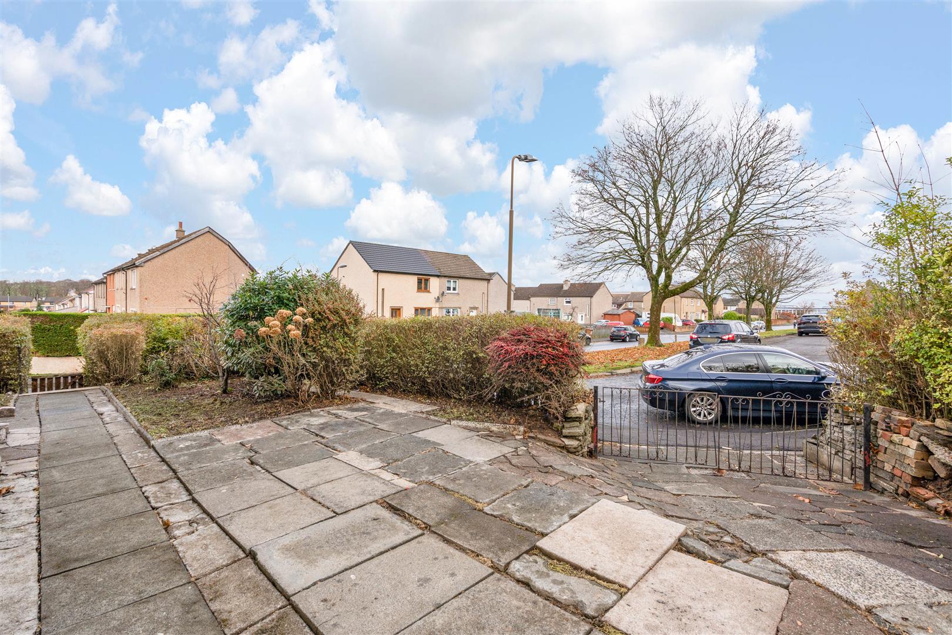
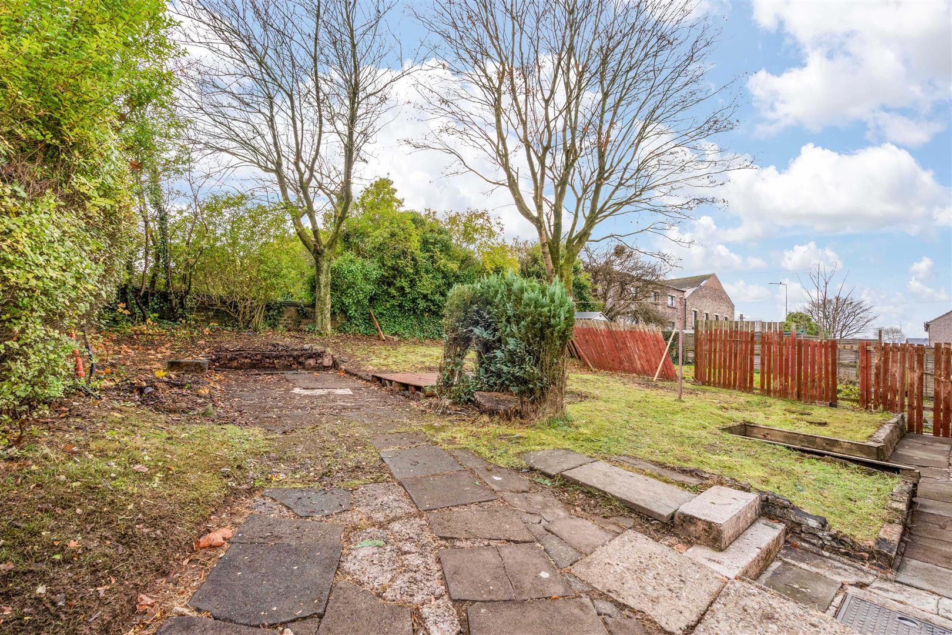
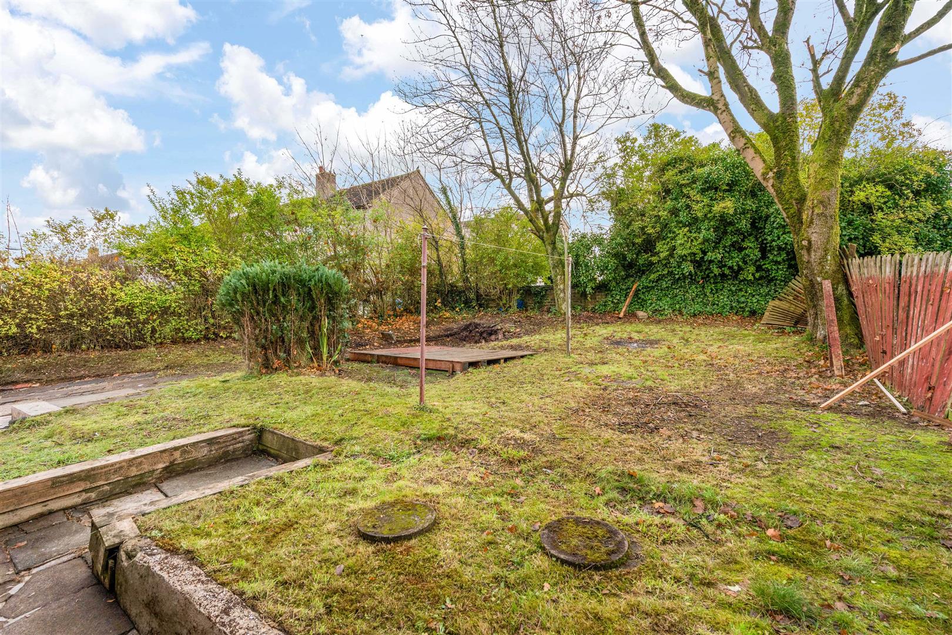
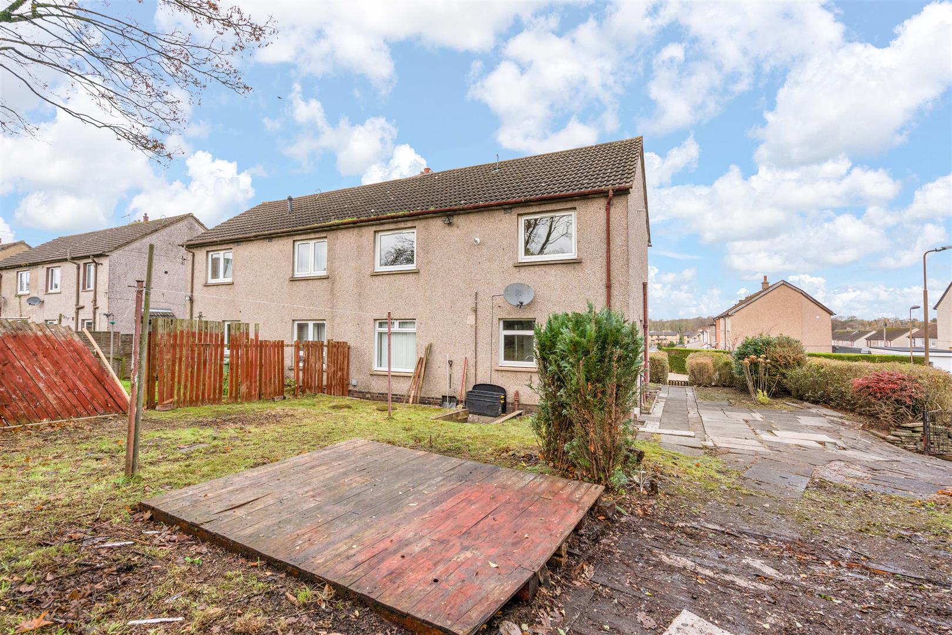
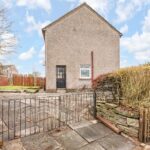
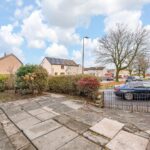
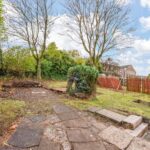
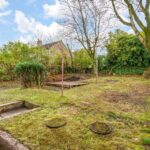
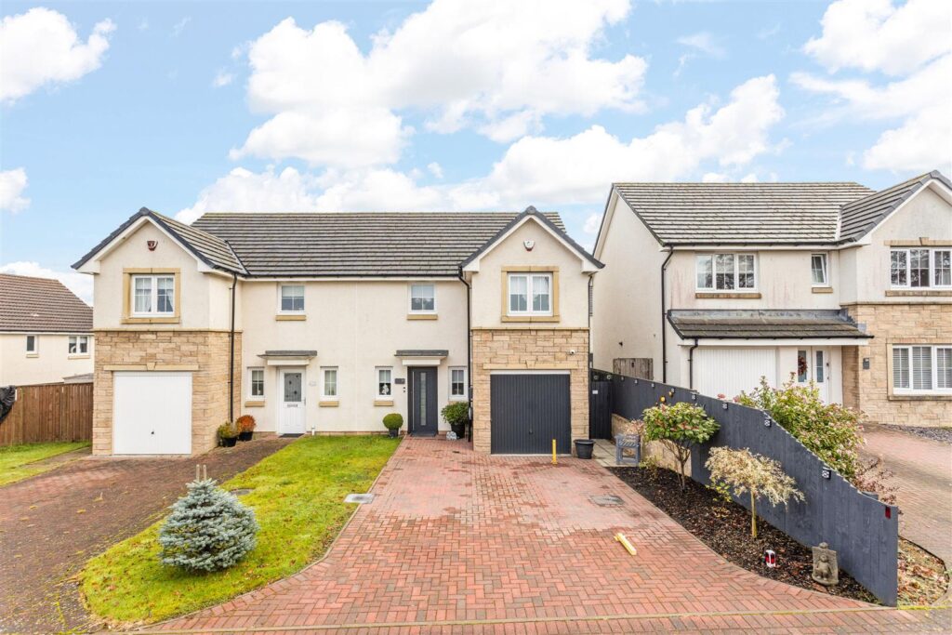
Externally, the property enjoys a preferred south facing rear garden that offers a good footprint to either extend the house, build a garage or landscape to make the most of the sunny weather. A side driveway provides off-street parking space with further visitor parking found on-street nearby.
Cosmetic upgrading is now anticipated throughout, however with strong resale values in the area in recent years and excellent potential, this property represents an ideal opportunity for a buyer to add value and create a wonderful family home in a convenient setting.
Location
A former mining town with a real sense of community, Whitburn enjoys an equidistant position to Edinburgh and Glasgow to offer an excellent base for commuters. Within its traditional Main Street you will find a range of amenities to cater for everyday needs, including independent and national traders, a fitness centre with swimming pool, health centre with pharmacy and a partnership centre which incorporates the town library. There is schooling for all ages from nursery to secondary level, whilst nearby Polkemmet Country Park is a sprawling 168 acre visitor attraction for all the family to enjoy. An M8 junction offers easy access to Scotland’s busiest motorway, whilst Armadale train station can be found two miles to the north conveniently linked by footpath.
Living Room 6.17m x 3.68m (20'2" x 12'0")
Kitchen 3.24m x 2.97m (10'7" x 9'8")
Bedroom 1 4.63m x 2.72m (15'2" x 8'11")
Bedroom 2 3.67m x 3.34m (12'0" x 10'11")
Bedroom 3 3.67m x 2.73m (12'0" x 8'11")
Bathroom 2.05m x 1.66m (6'8" x 5'5")
Key Info
Home Report Valuation: £140,000
Total Floor Area: 94m2 (1015 ft2)
What3words: ///amazed.prongs.timed
Parking: Driveway
Heating System: Gas
Council Tax: B - £1773.26 per year
EPC: C
Disclaimer
Early internal viewing is recommended. Viewings are subject to appointment with Brown & Co Properties and slots can be requested via the widget on the property page of our website. It is important your legal adviser notes your interest in this property or it may be sold without your knowledge. Free independent mortgage advice is available to all buyers via our in-house advisor JB Mortgage Solutions.
For further details, or to arrange a free market valuation of your property, please contact the office on 01501 741222 or check out our "Book Valuation" request on our website. A PDF copy of the home report can also be downloaded directly from our website. A 360° virtual tour can be found on within the advert and should be viewed at your earliest convenience.
These particulars are produced in good faith and do not form any part of contract. Measurements are approximates, taken via a laser device at their widest point and act as a guide only. The content of this advert and associated marketing material is copyright of Brown & Co Properties and no part shall be replicated without our prior written consent.