Description
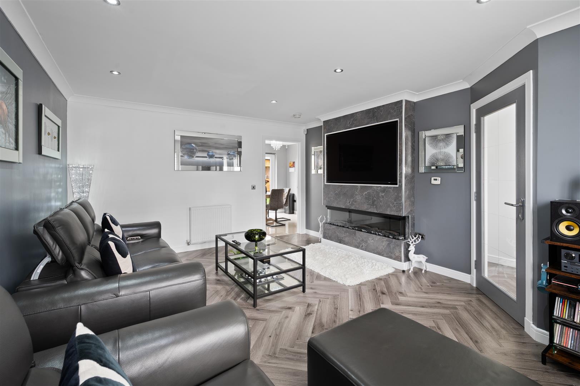
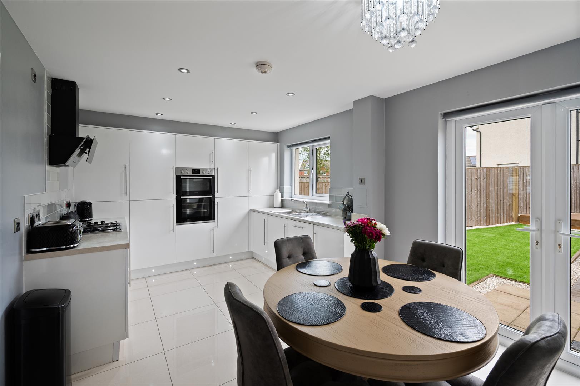
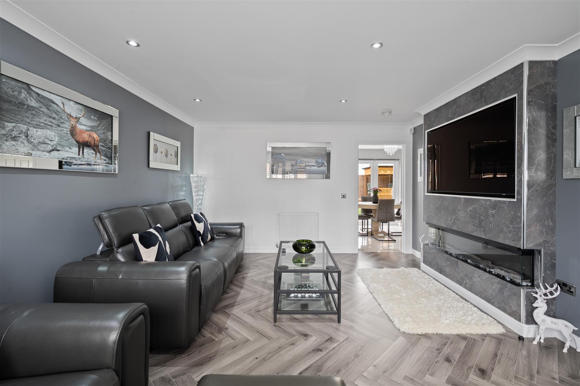
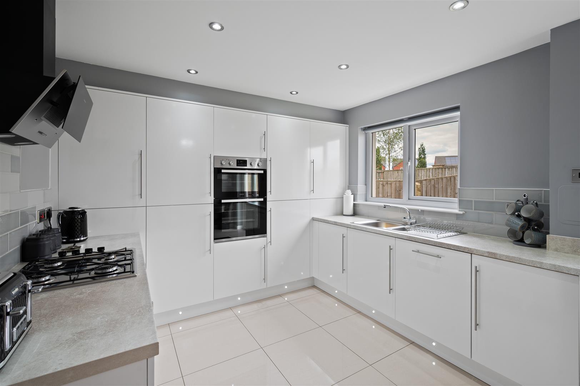
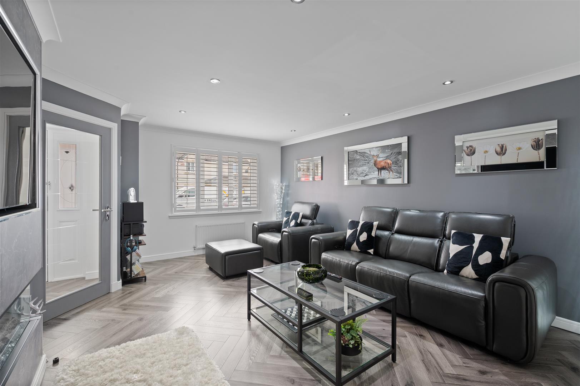
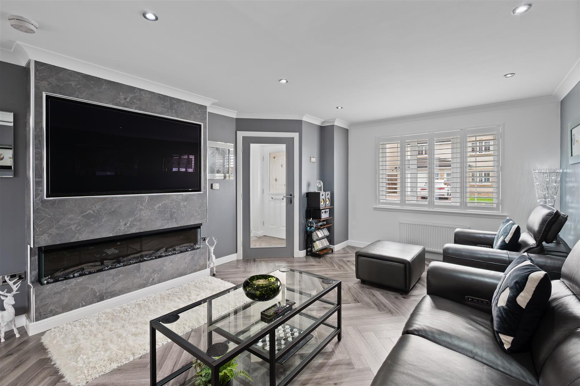
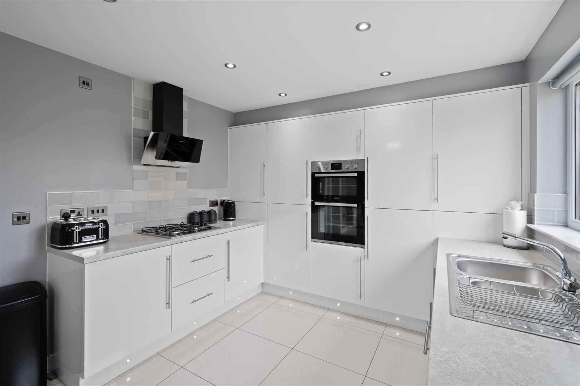
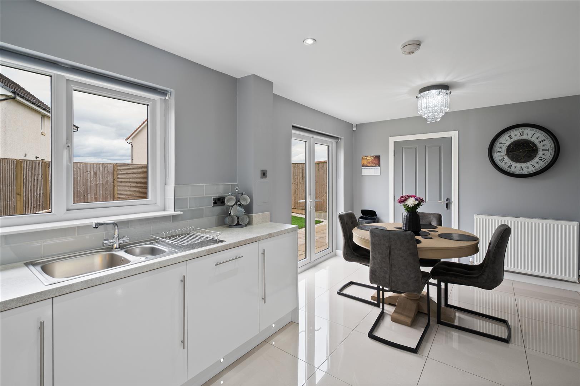
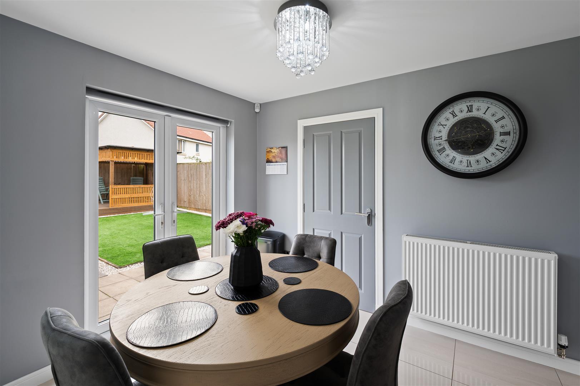
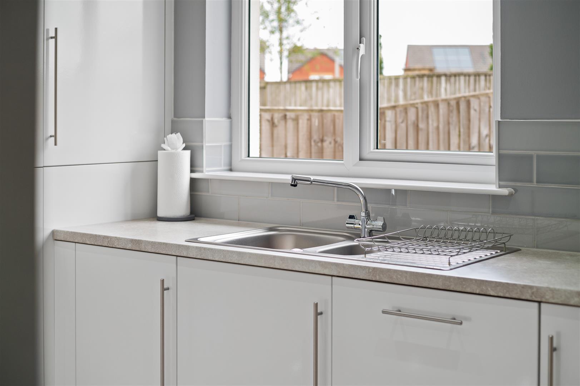
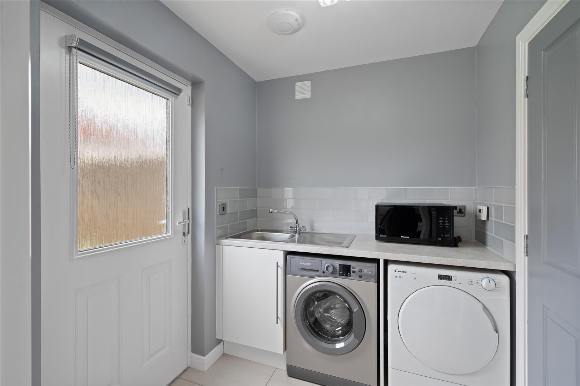
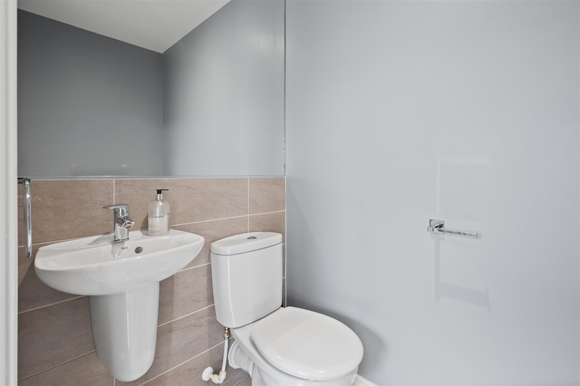
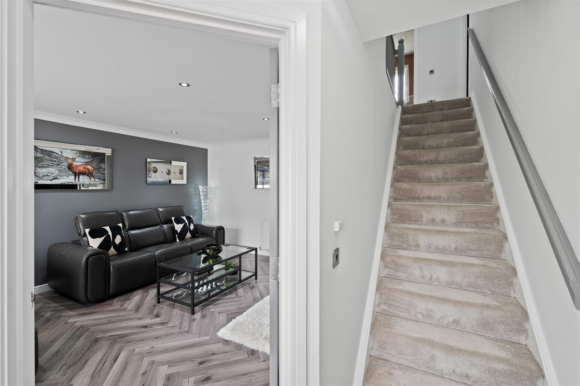
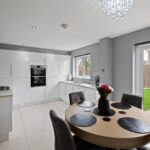
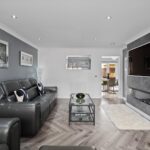
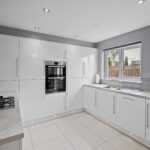
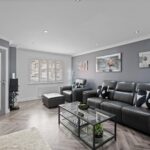
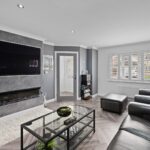
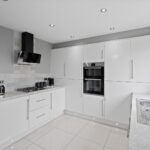
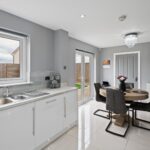
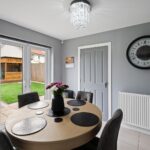
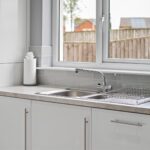
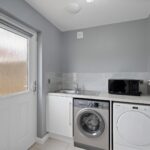
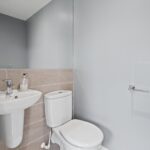
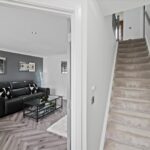
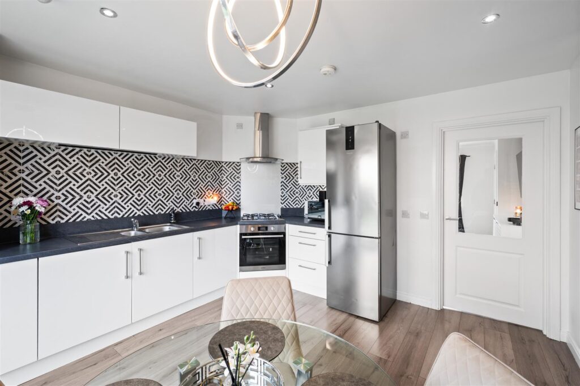
The heart of the home is the generous open-plan dining kitchen, providing an excellent space for both everyday family life and entertaining. With a range of sleek storage cabinets, integrated appliances and plenty of room for family meals, it is a real highlight for any discerning buyer. An adjacent utility with WC provides additional storage and laundry facilities, to prove very handy for the needs of a busy family. The spacious main living room provides a comfortable space for daily unwinding, with a feature media wall a focal point for all the family to enjoy.
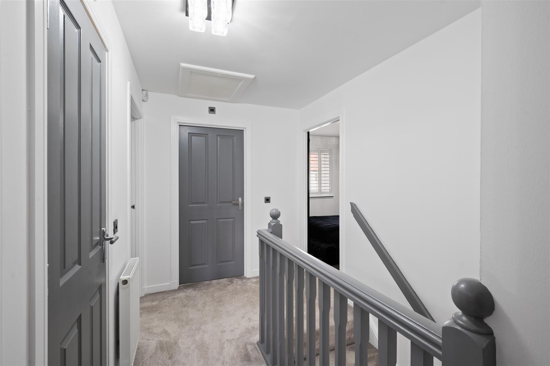
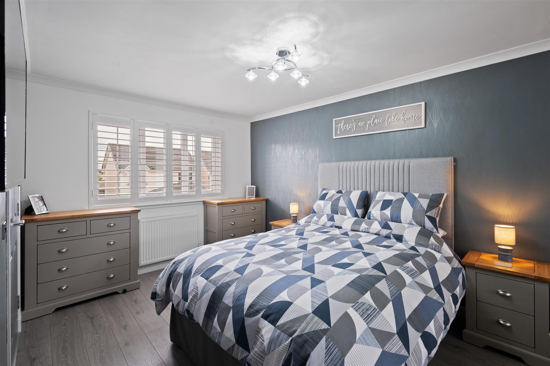
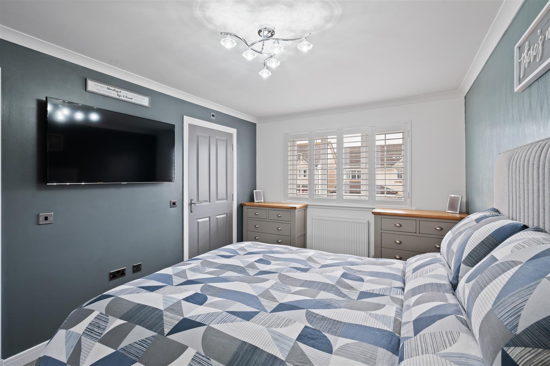
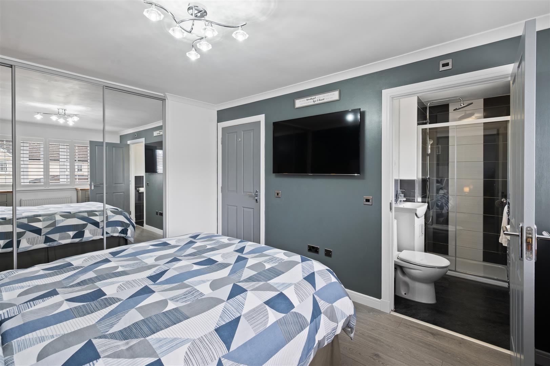
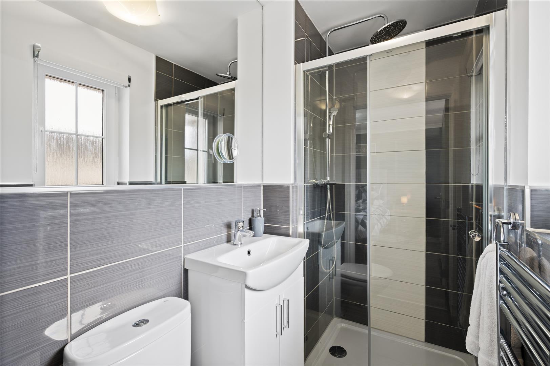

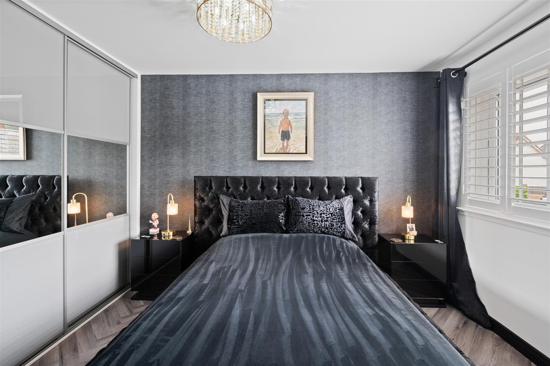
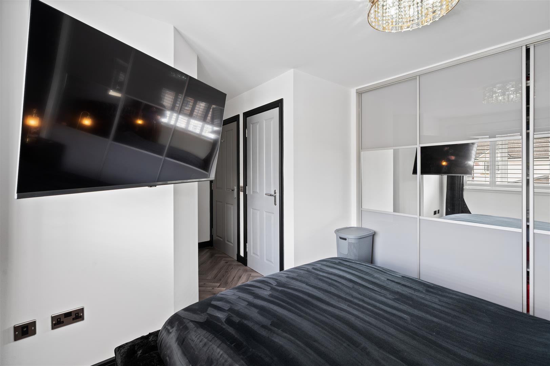
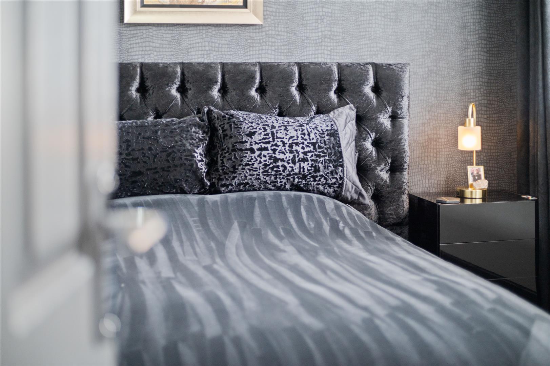
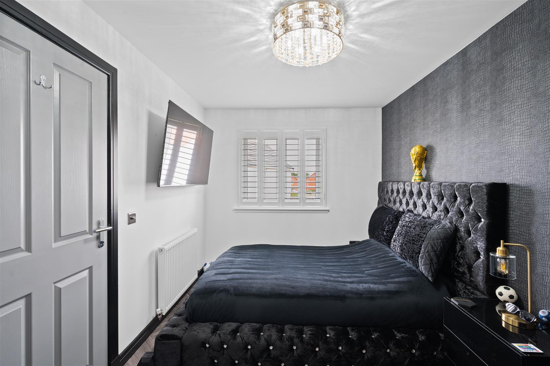
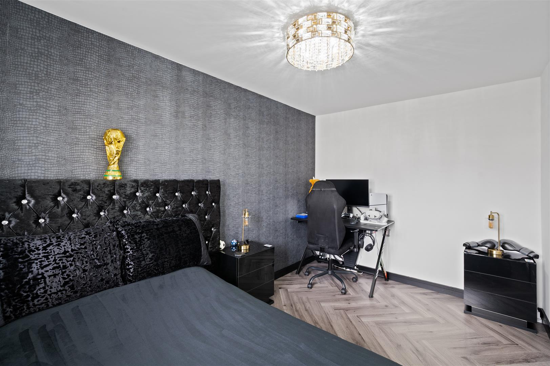
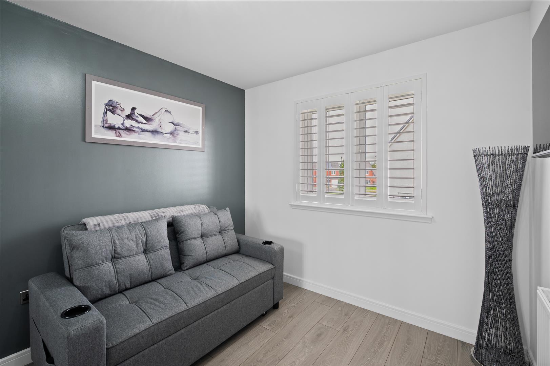
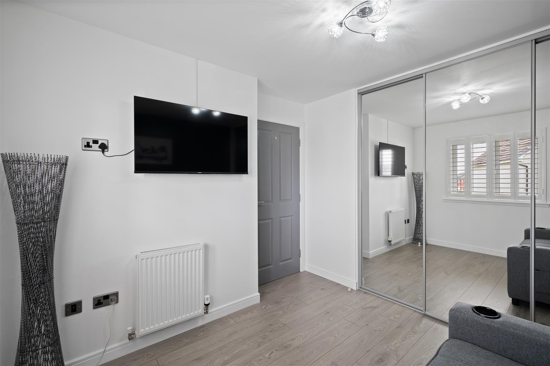
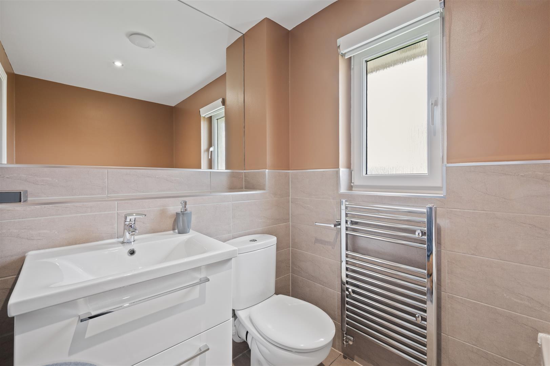
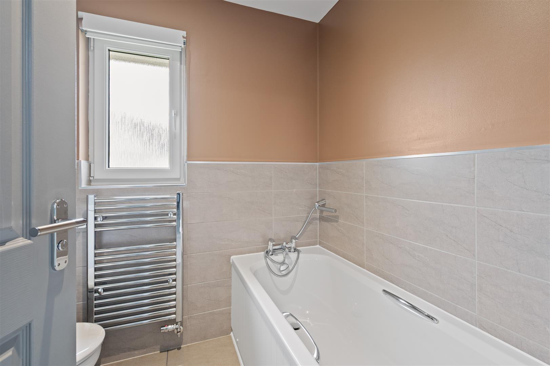
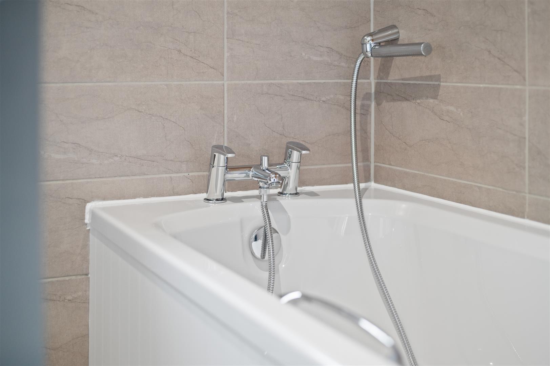
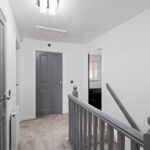
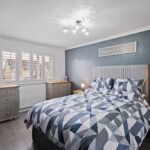
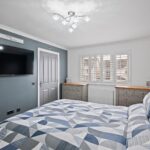
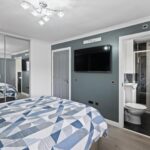
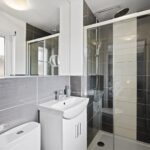
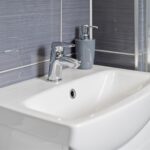
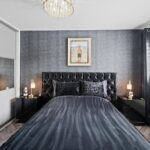
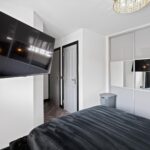
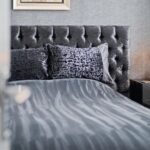
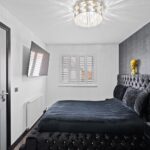
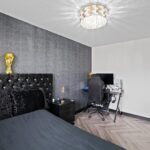
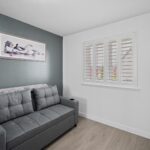
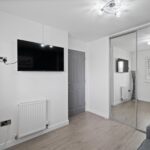
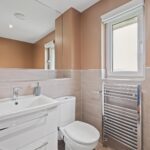
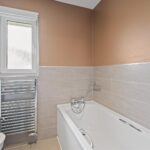
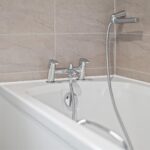
Upstairs, the accommodation comprises 4 well-proportioned double bedrooms, including a principal bedroom with its own stylish en-suite shower room and excellent range of fitted wardrobes. The remaining bedrooms offer excellent flexibility for family living, guests or home working and are served by a contemporary family bathroom, with further fitted wardrobes found to bedrooms 2 and 4. Additional storage can be found in the hallway and via the partially floored attic area. Gas central heating with efficient dual zone controls and double glazing throughout add to the practical comfort of the home.
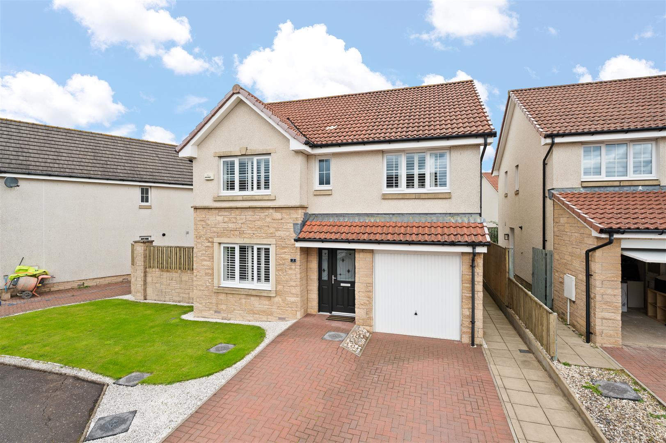
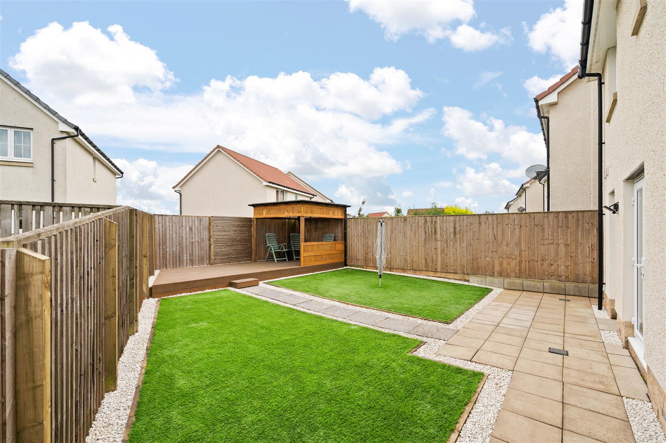
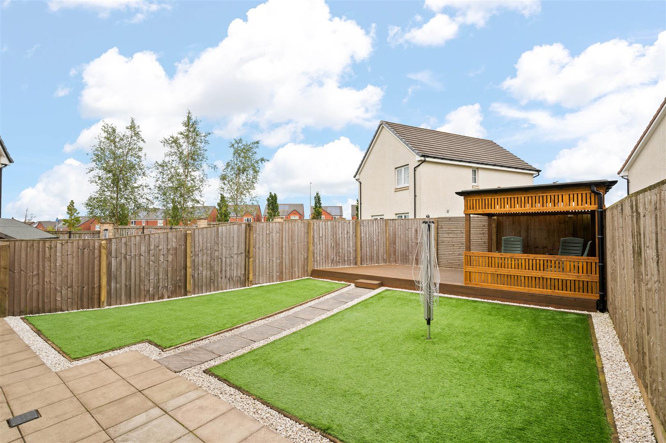
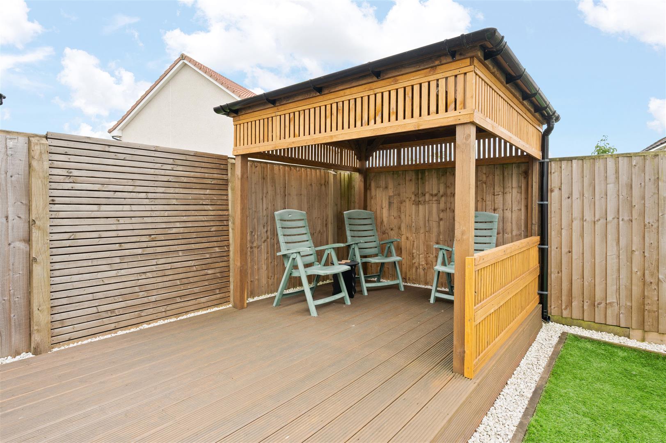
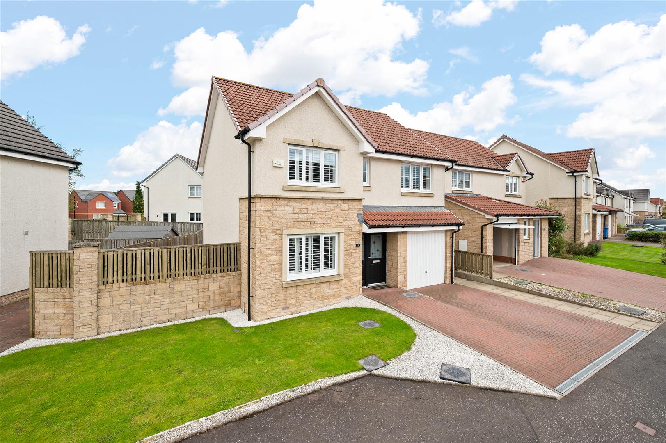
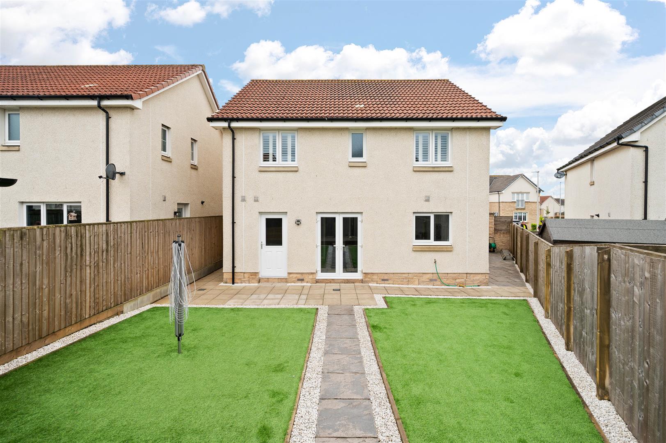
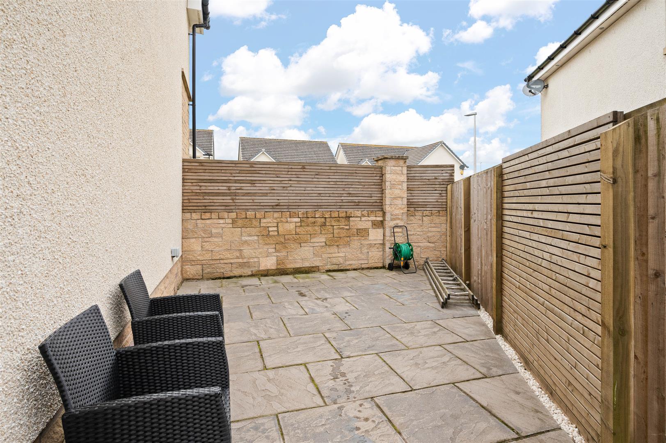
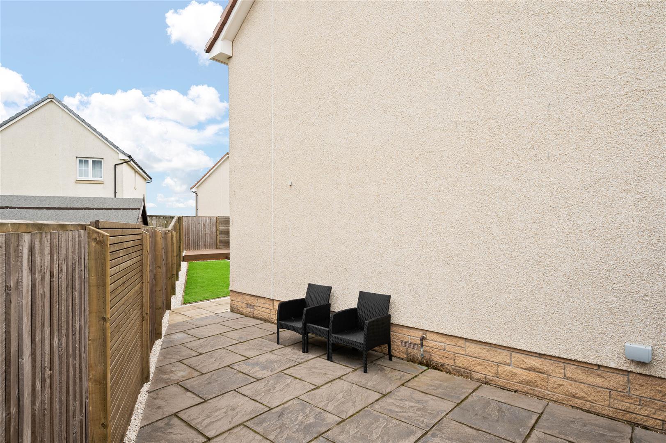
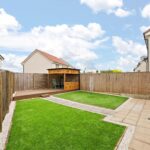
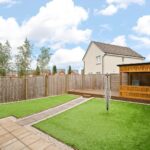
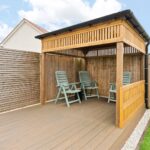
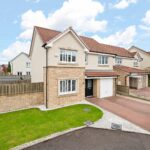
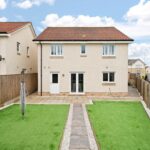
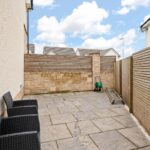
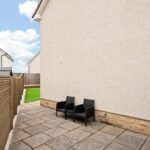
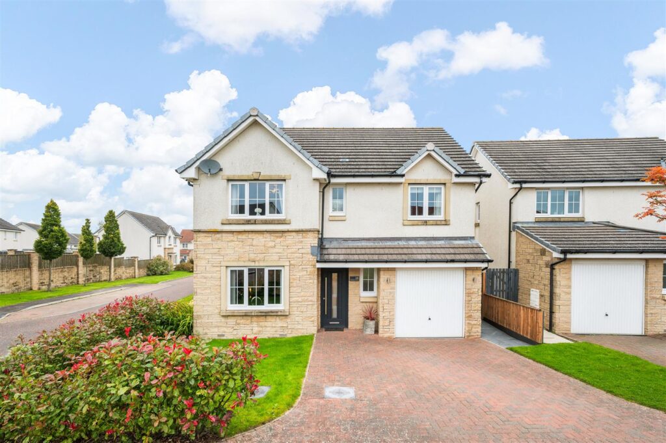
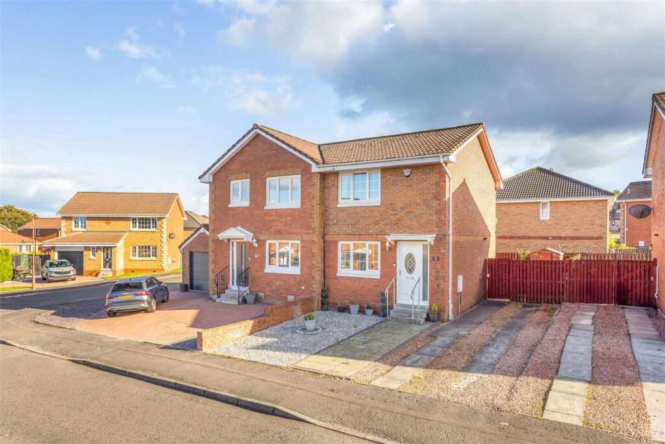
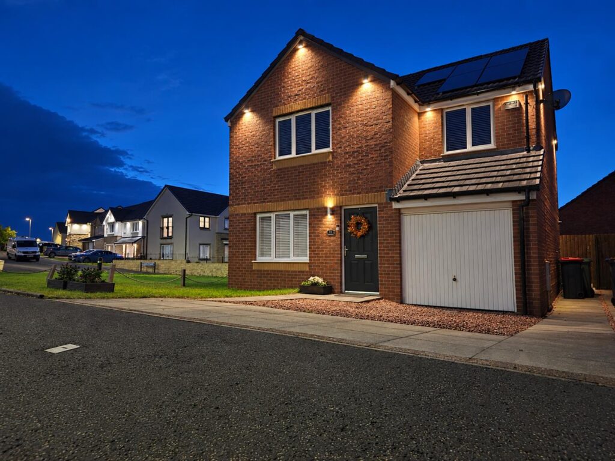
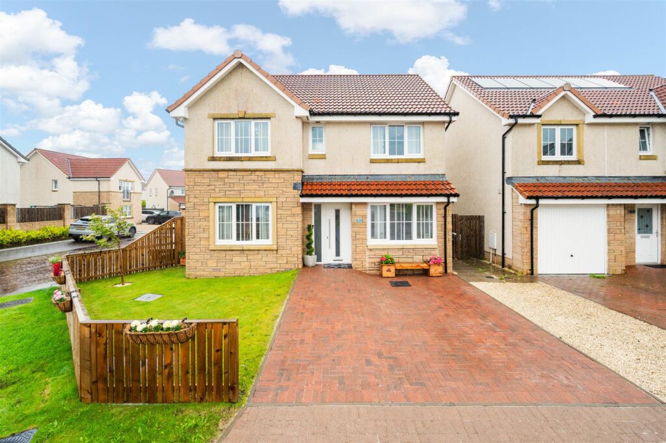
The property continues to impress outdoors, with the beautifully landscaped rear garden providing a private and low-maintenance setting. Featuring areas of artificial lawn, paved patio and a generous decked terrace with pergola, the garden is ideal for relaxing, entertaining and enjoying the warmer months. A further side patio area is perfect for catching the final rays of sunshine whilst also providing space for useful storage of external items or furniture. A double width driveway allows 2 cars to park off-street, whilst the integral garage provides further parking, storage or conversion potential.
Location
The Heartlands is an exciting ongoing development that is one of the largest regeneration projects in Europe, transforming former mining ground into a vibrant community with a blend of residential and commercial facilities. Lying to the west of Whitburn, the location is well aided by access to the M8 motorway via junction 4a, proving extremely handy for those commuting throughout the central belt. A Service station enjoys food outlets with takeaway, whilst a neighbourhood centre includes a supermarket, takeaway and other everyday services. Education is well catered for in Whitburn with a choice of nursery and primary schooling, whilst secondary schools are in Whitburn and Blackburn. Excellent walks are available throughout the estate whilst Polkemmet Country Park with nine hole golf course, play park and owl centre can be found on the doorstep for those keen to explore the outdoors.
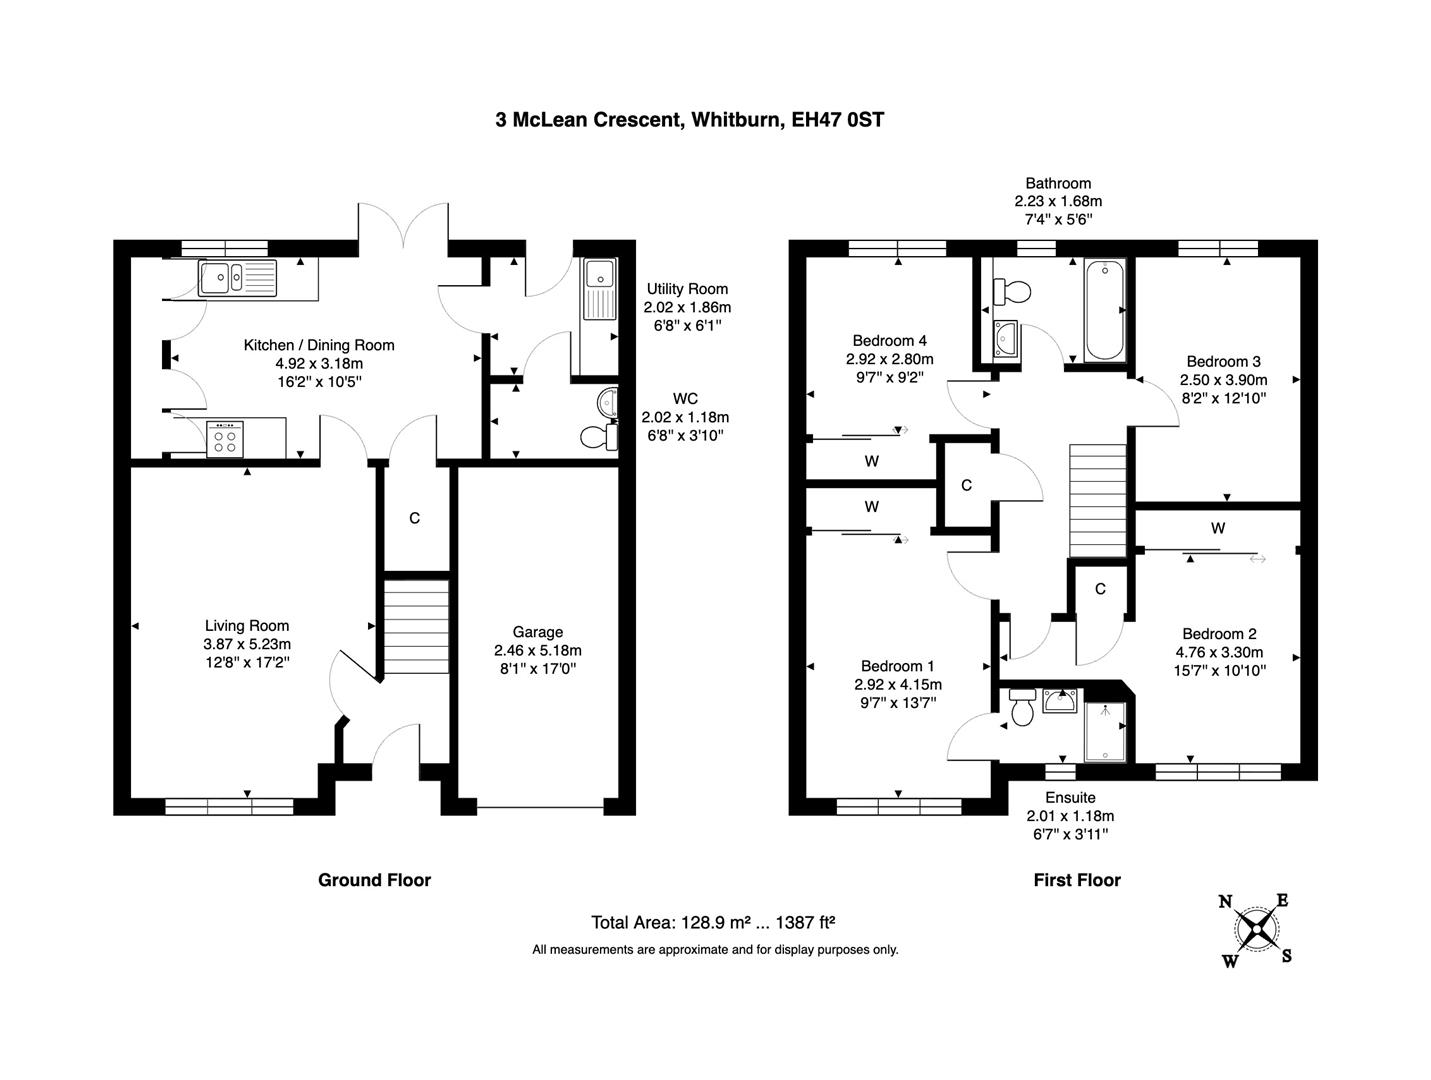
Living Room 5.23m x 3.87m (17'1" x 12'8")
Kitchen / Dining Room 4.92m x 3.18m (16'1" x 10'5")
Utility Room 2.02m x 1.86m (6'7" x 6'1")
WC 2.02m x 1.18m (6'7" x 3'10")
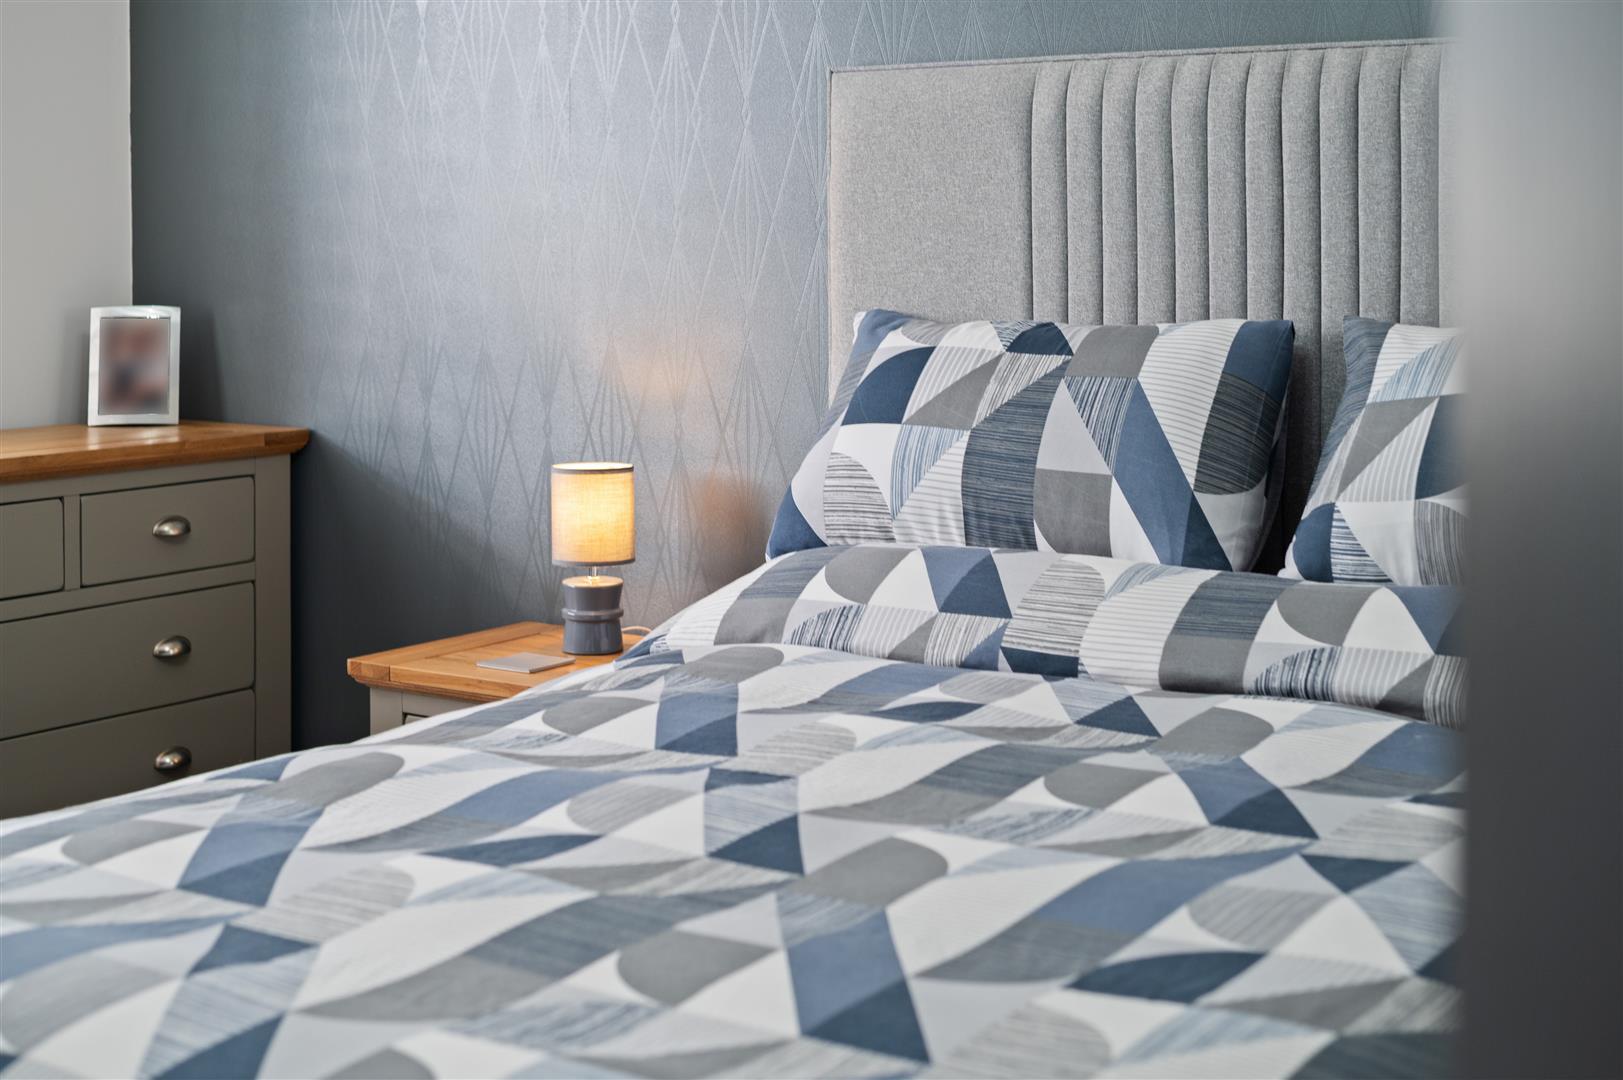
Bedroom 1 4.15m x 2.92m (13'7" x 9'6")
En Suite 2.01m x 1.18m (6'7" x 3'10")
Bedroom 2 4.76m x 3.30m (15'7" x 10'9")
Bedroom 3 3.90m x 2.50m (12'9" x 8'2")
Bedroom 4 2.92m x 2.80m (9'6" x 9'2")
Bathroom 2.23m x 1.68m (7'3" x 5'6")
Extras
All light fittings, floor coverings and integrated appliances included in the sale. Any other items by separate negotiation.
Key Info
Home Report Valuation: £315,000
Total Floor Area: 113m2 (1215 ft2)
What3words: ///sailor.easygoing.span
Parking: Driveway & Garage
Heating System: Gas
Council Tax: E - £2935.75 per year
EPC: C
Disclaimer
Early internal viewing is recommended. Viewings are subject to appointment with Brown & Co Properties and slots can be requested via the widget on the property page of our website. It is important your legal adviser notes your interest in this property or it may be sold without your knowledge. Free independent mortgage advice is available to all buyers via our in-house advisor JB Mortgage Solutions.
For further details, or to arrange a free market valuation of your property, please contact the office on 01501 741222 or check out our "Book Valuation" request on our website. A PDF copy of the home report can also be downloaded directly from our website. A video tour can be found on within the advert and should be viewed at your earliest convenience.
These particulars are produced in good faith and do not form any part of contract. Measurements are approximates, taken via a laser device at their widest point and act as a guide only. The content of this advert and associated marketing material is copyright of Brown & Co Properties and no part shall be replicated without our prior written consent.