Clients Comments
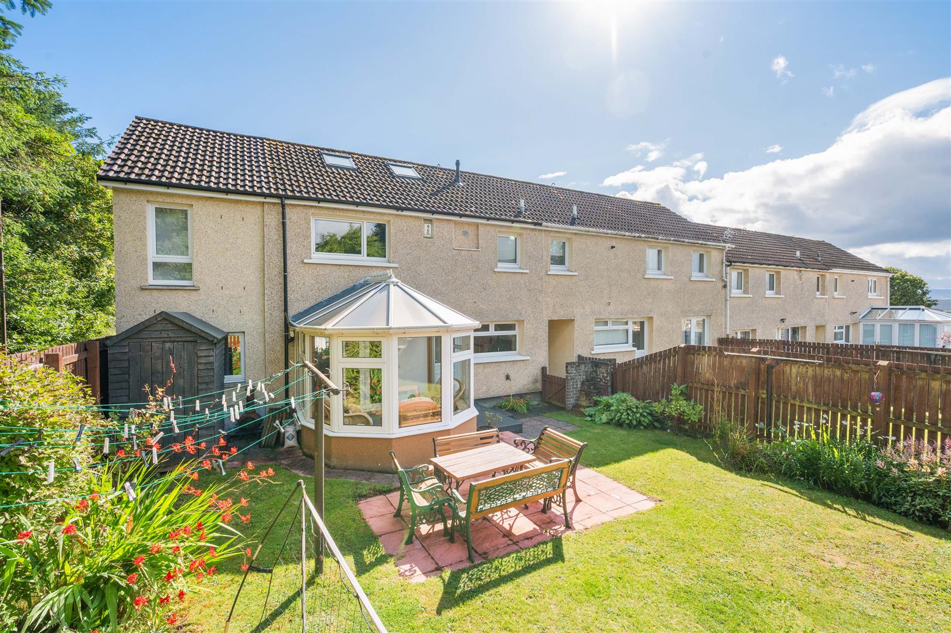
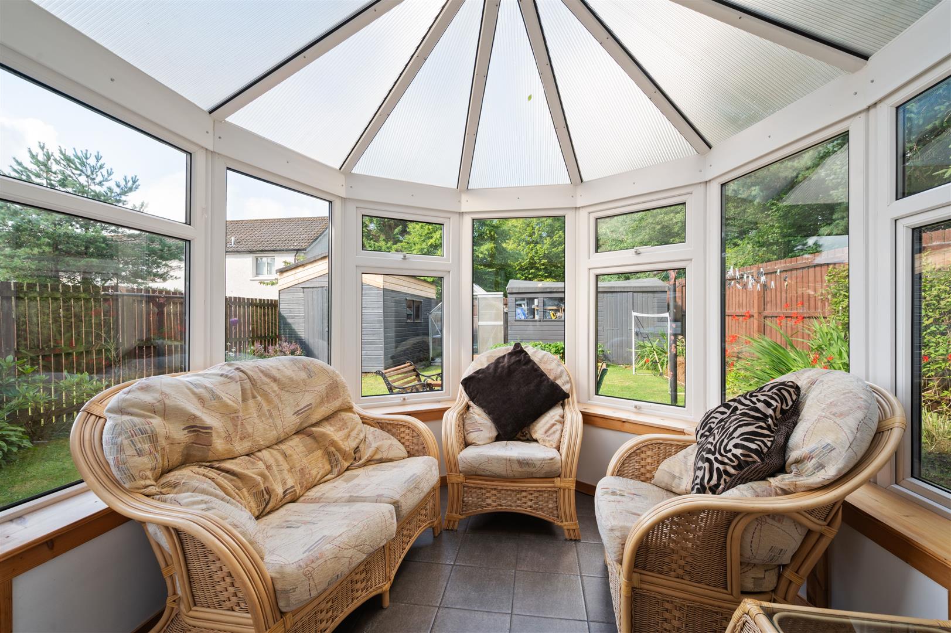
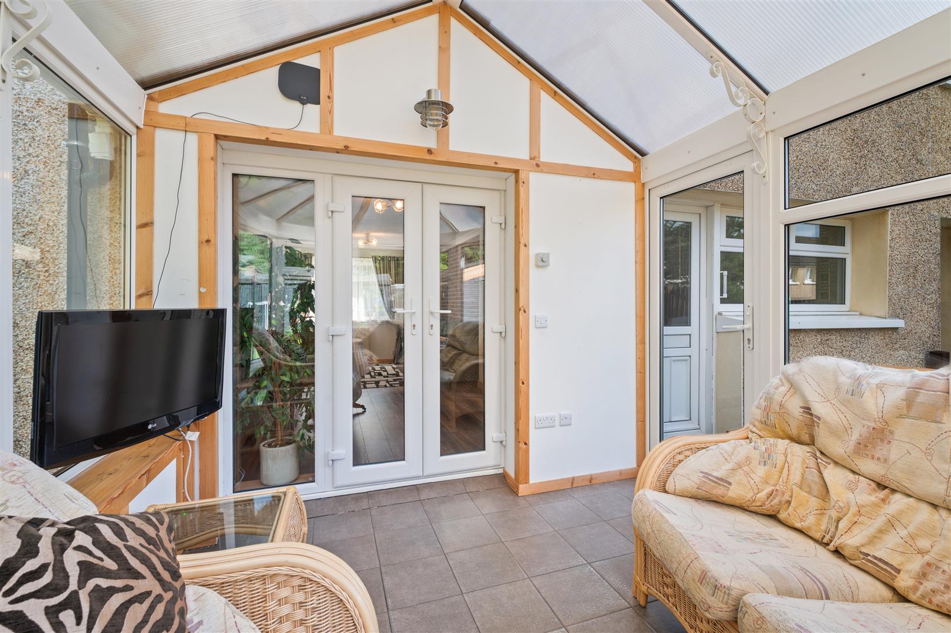
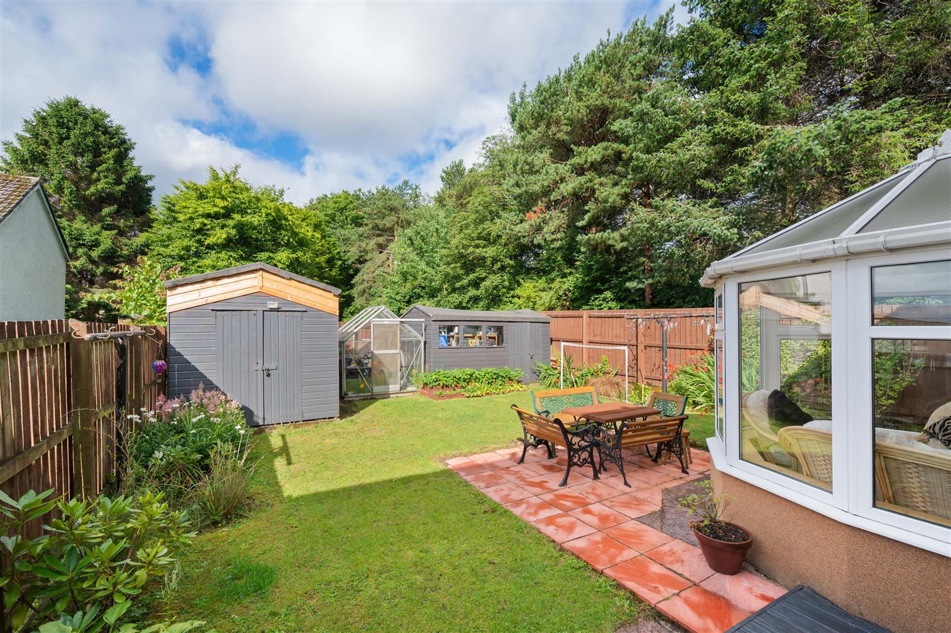
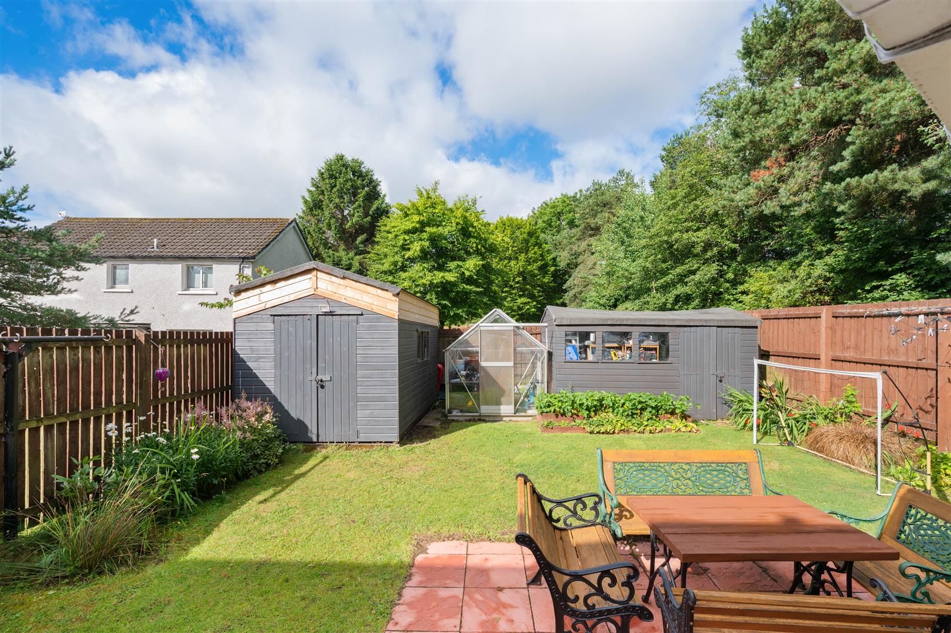
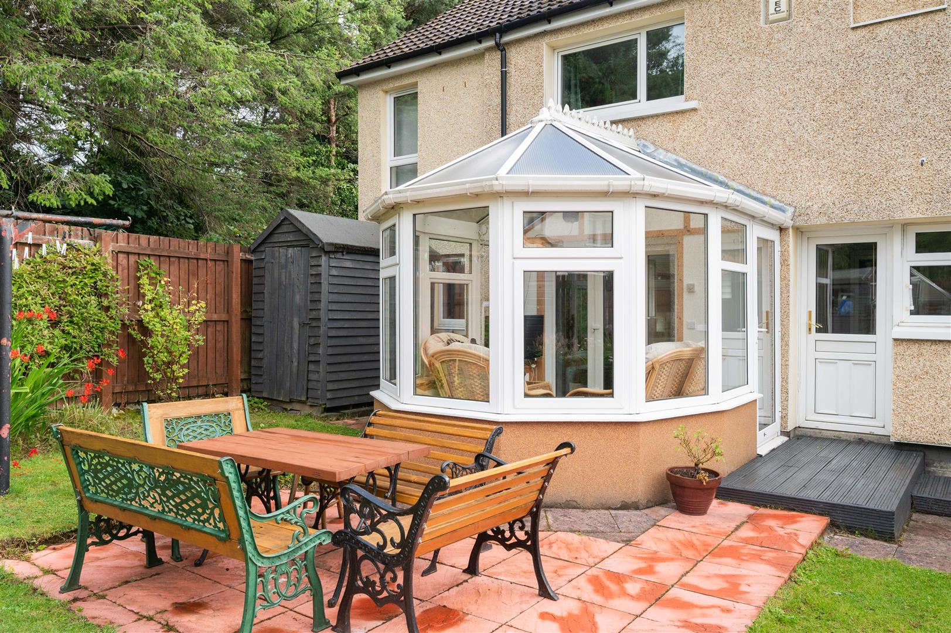
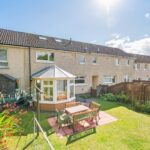
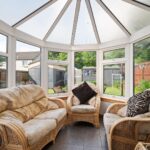
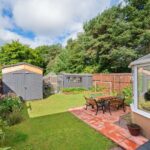
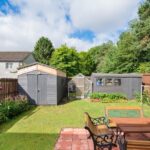
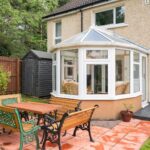
"This is a great family home with friendly neighbours. Great walking paths to Dechmont Hill and Eliburn Park. In a catchment area for one of the best primary schools in West Lothian. South West facing garden getting sun from around 10 o'clock till very late. Conservatory with underfloor heating let's you enjoy it all year round. Lots of storage and bright house."
Description
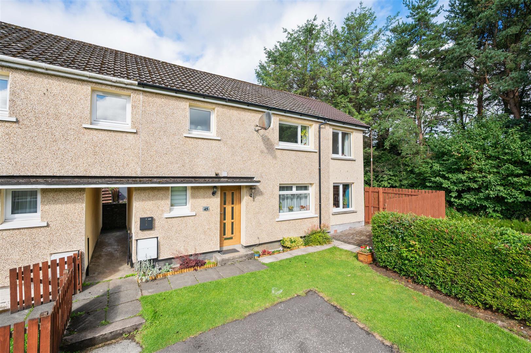
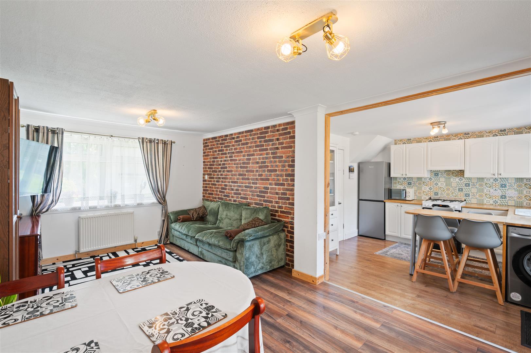
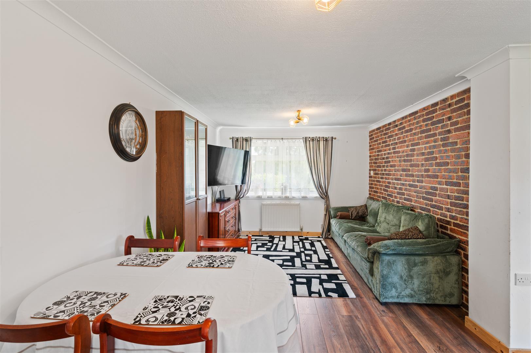
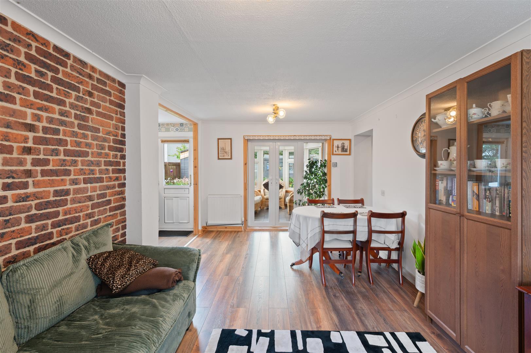
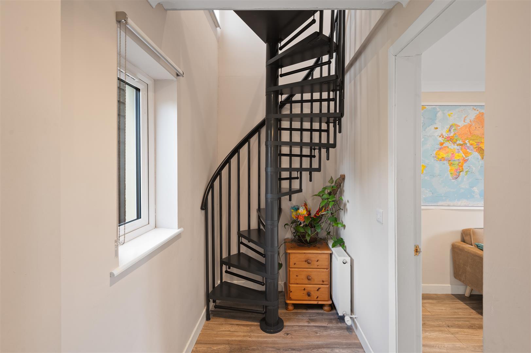
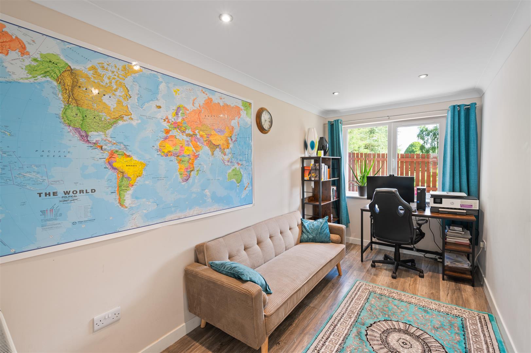
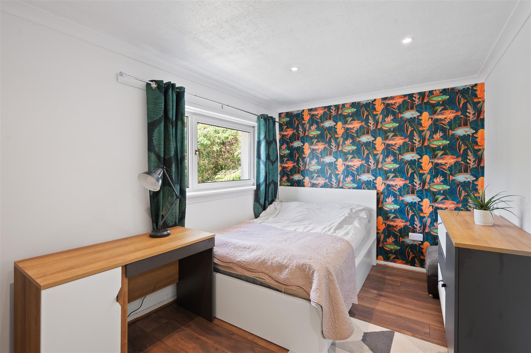
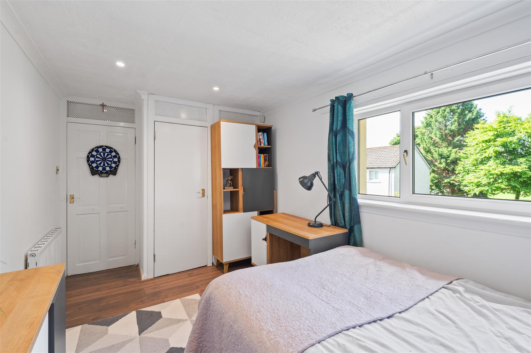
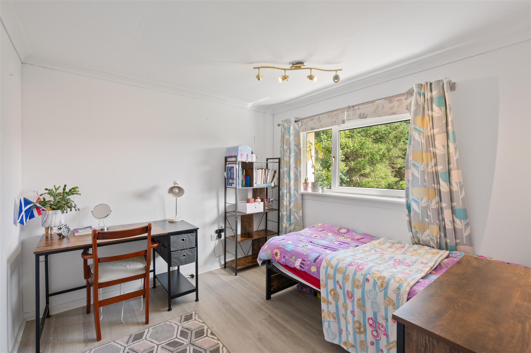
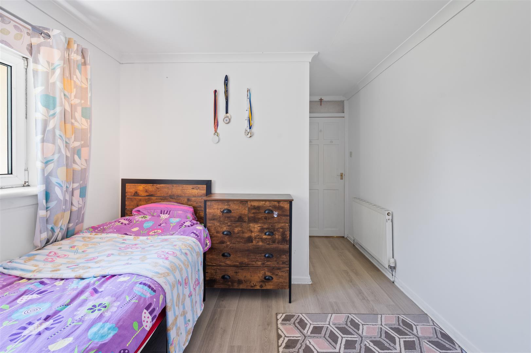
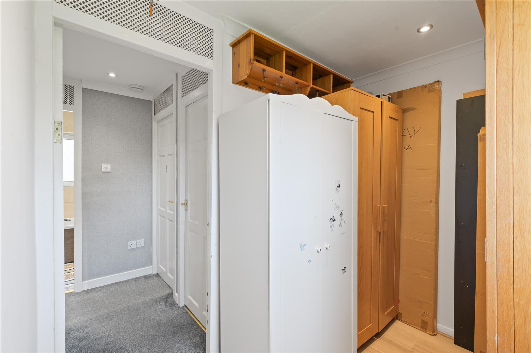
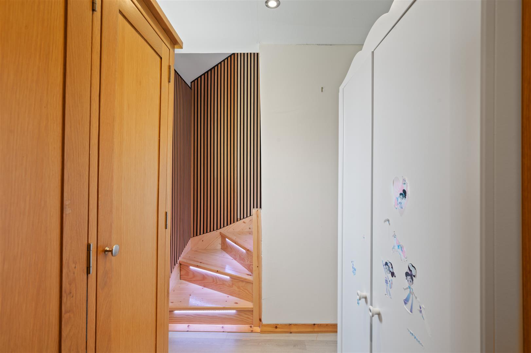
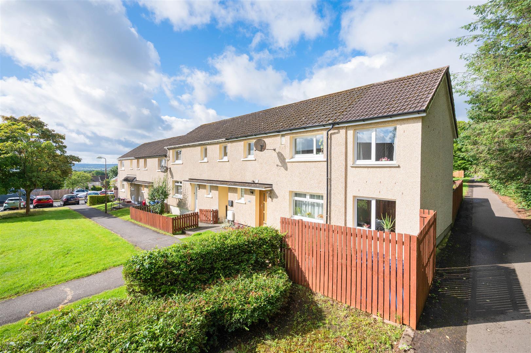
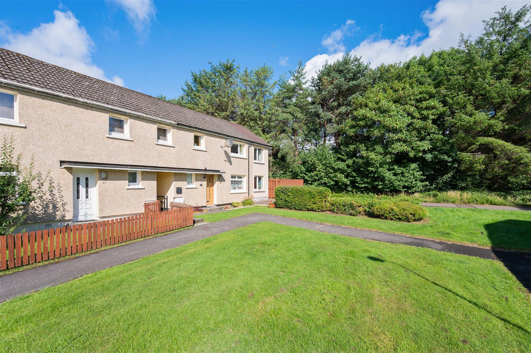
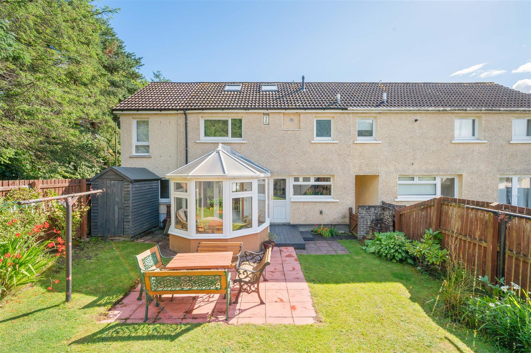
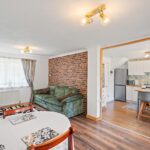
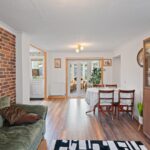
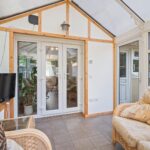
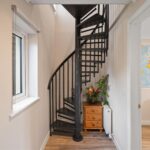
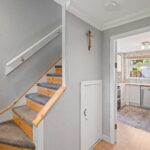
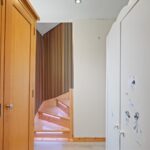
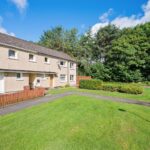
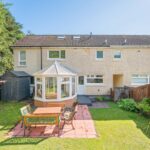
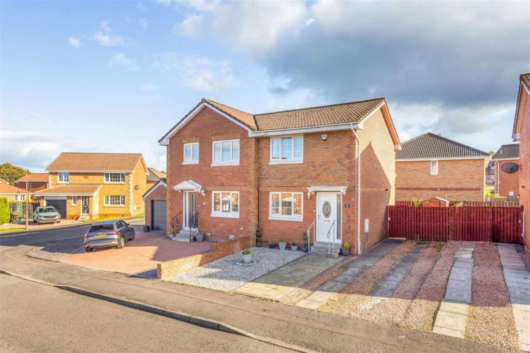
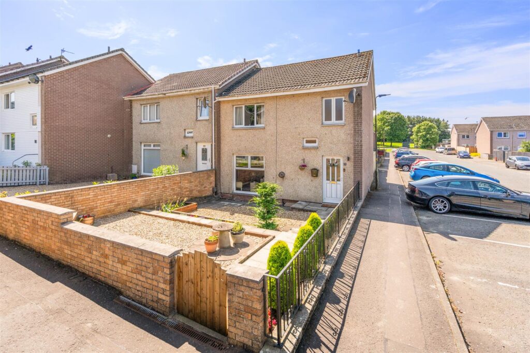
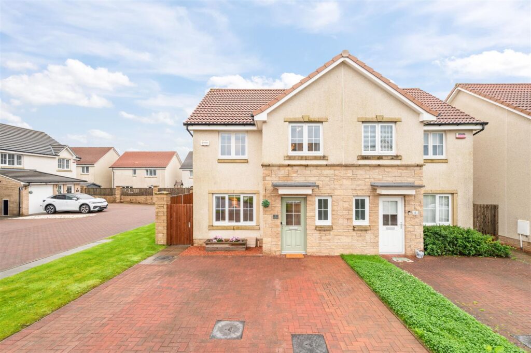
Thoughtfully transformed by the addition of an impressive 2 storey side extension and a spacious conservatory to the rear, the property delivers an abundance of flexible accommodation extending to up to 5 bedrooms. Whether you’re looking for generous family space, dedicated home-working areas, guest accommodation or multi-generational living, this home offers the versatility to suit every stage of life. At the heart of the home are bright, welcoming living spaces designed for both everyday comfort and entertaining. The conservatory provides a wonderful additional reception room, filled with natural light and offering an attractive outlook over the enclosed rear garden, creating the perfect place to relax throughout the seasons.
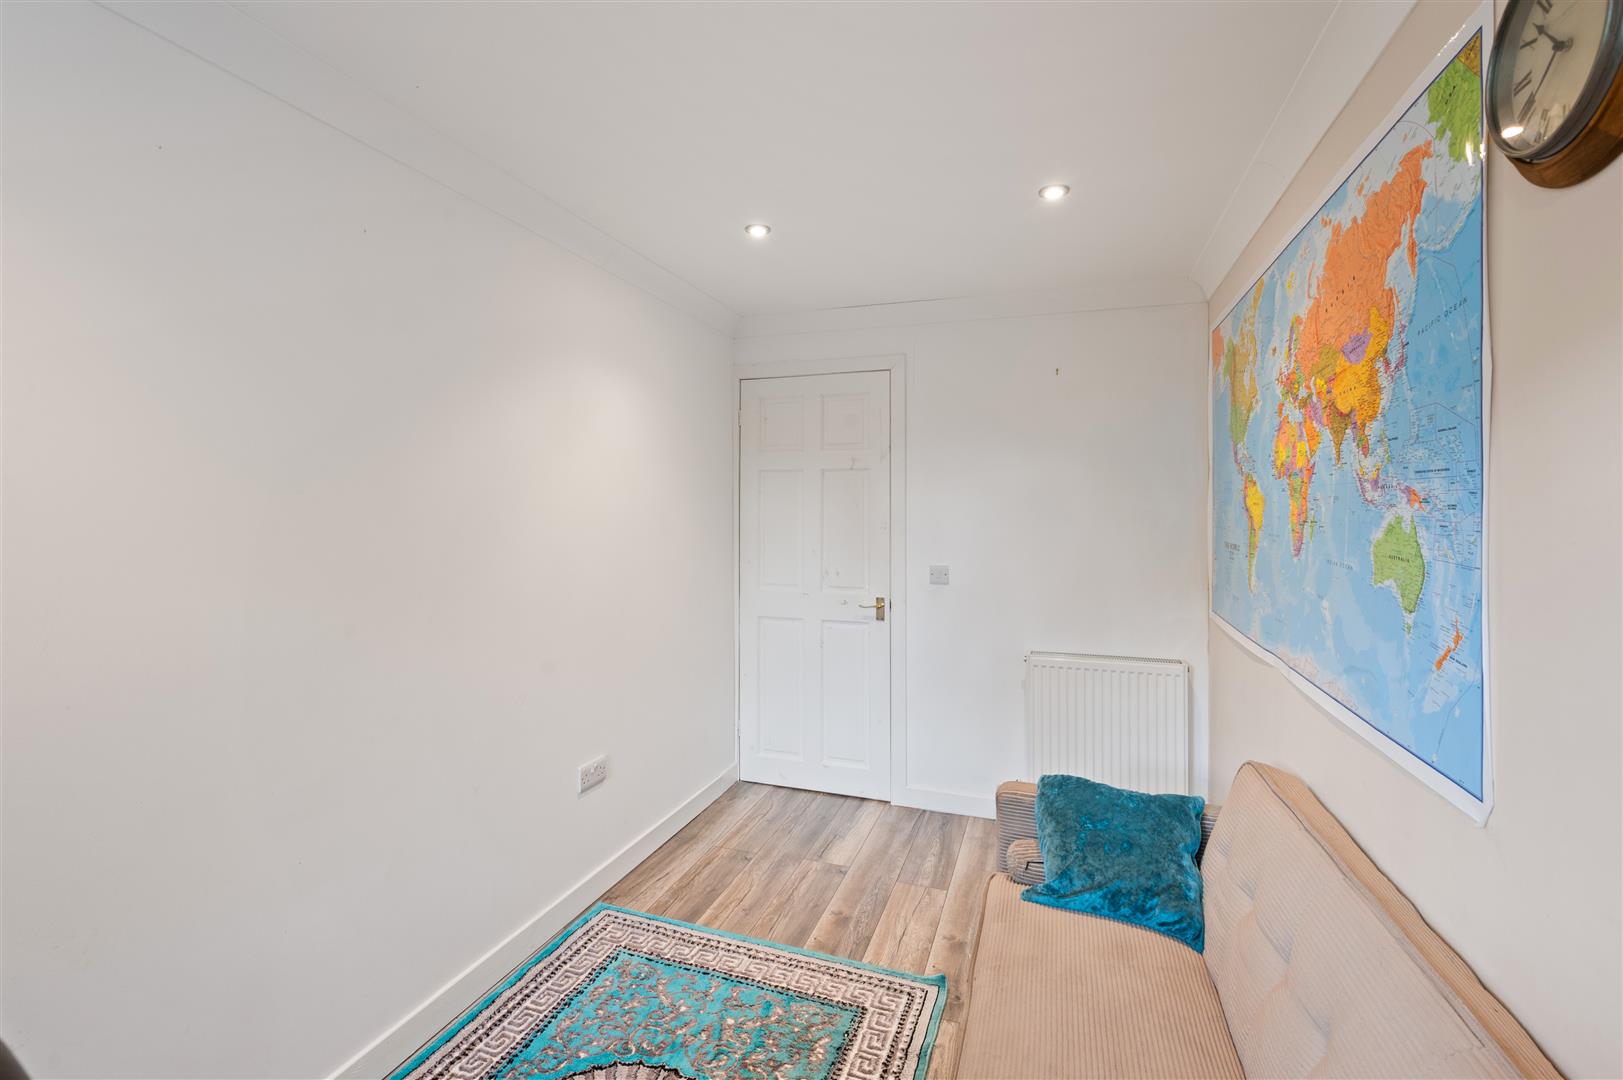
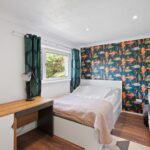
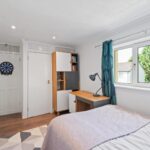
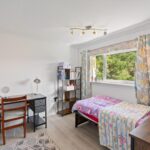
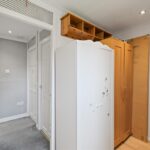
The adaptable bedroom accommodation allows buyers to configure the home to their own requirements, while the generous proportions throughout ensure every room feels spacious and practical. The end-terrace setting further enhances the sense of privacy, with excellent outdoor space from the west facing rear garden for children to play, summer entertaining or simply unwinding in peaceful surroundings. A range of parking spaces shared with neighbouring properties are just a short walk from the property doorstep, with Livingston North Train Station found in around 10 minutes walk.
Location
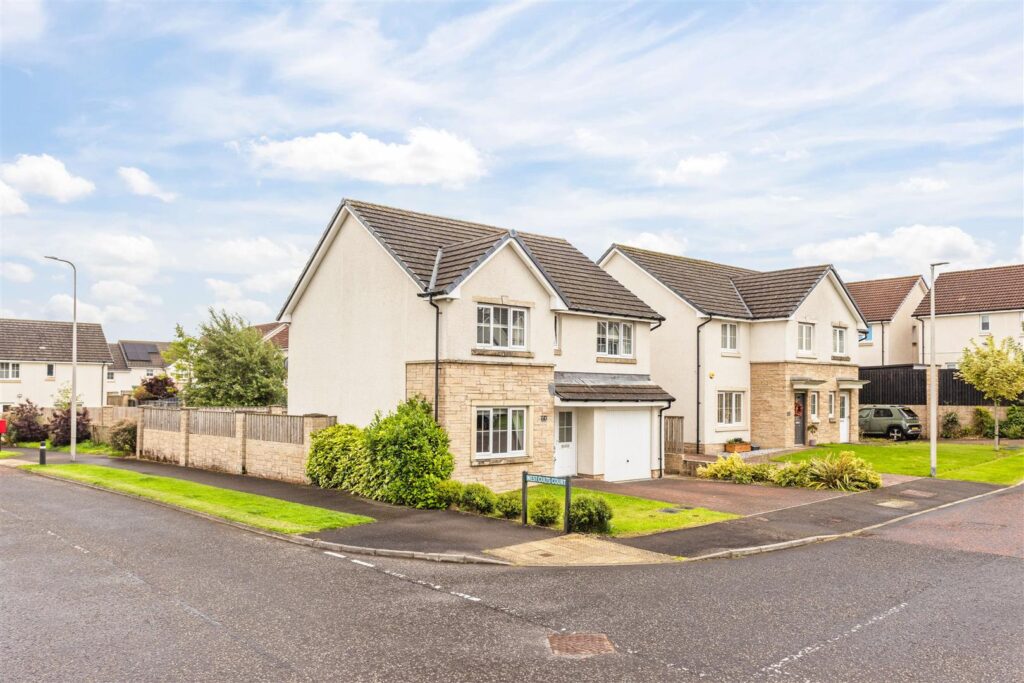
In the northern area of Livingston, Deans is well positioned for access to the major road networks surrounding the town, including junction 3 of the M8. A train station at Livingston North provides a regular service to both Edinburgh and Glasgow. A selection of primary schooling is available in the area, whilst Deans High School is the secondary school serving the area. A comprehensive range of recreational and shopping facilities are available within Livingston, with The Centre and multiplex cinema within easy reach. Deans is also well located for use of St Johns Hospital.
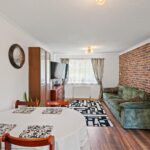
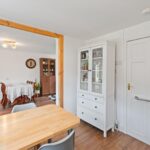
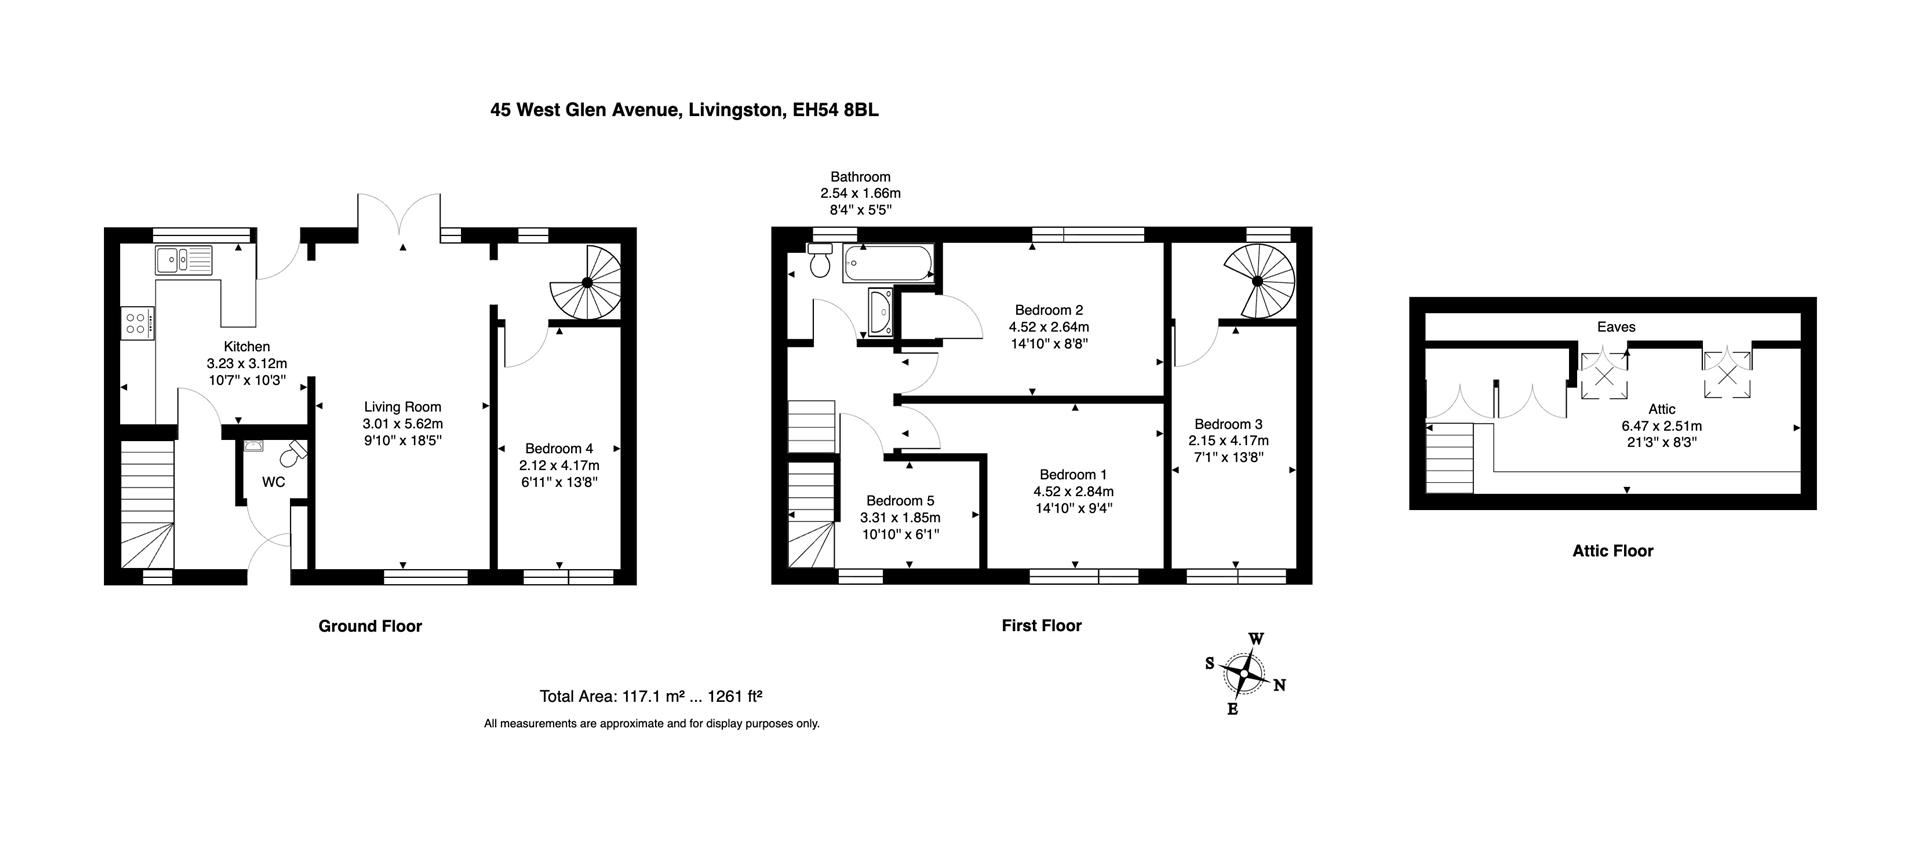
Living Room 5.62m x 3.01m (18'5" x 9'10")
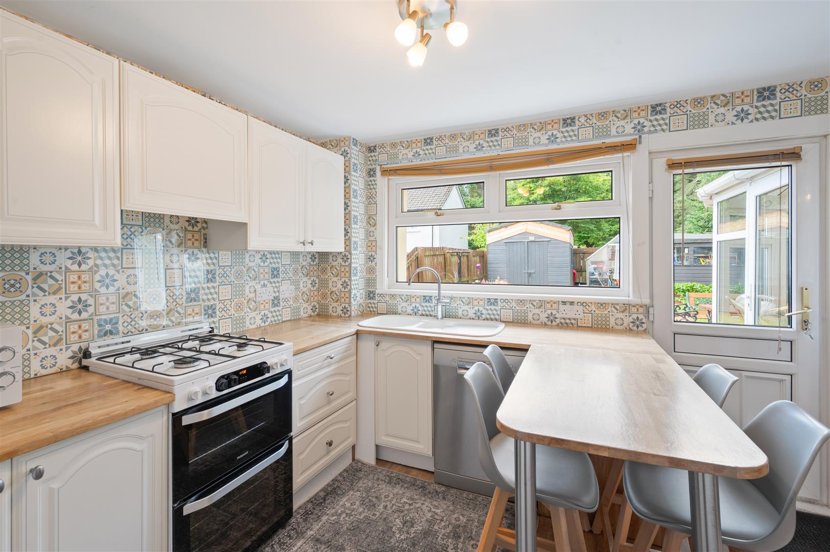
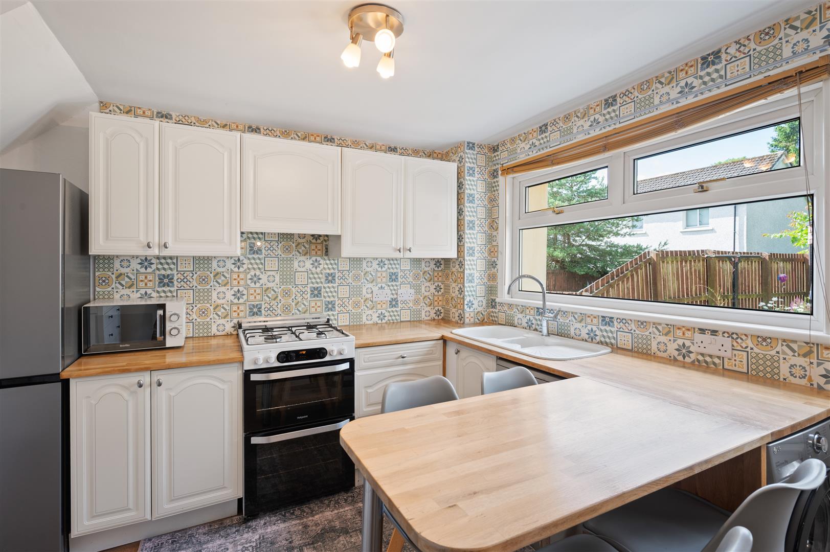
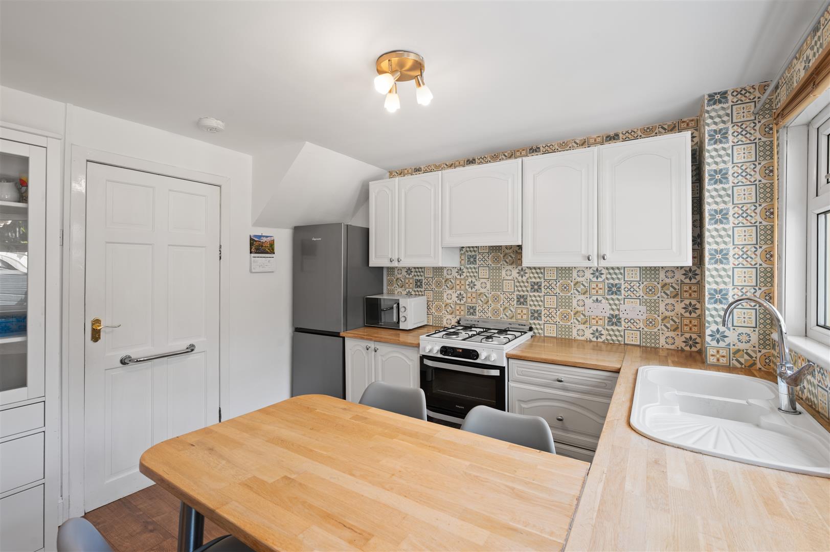
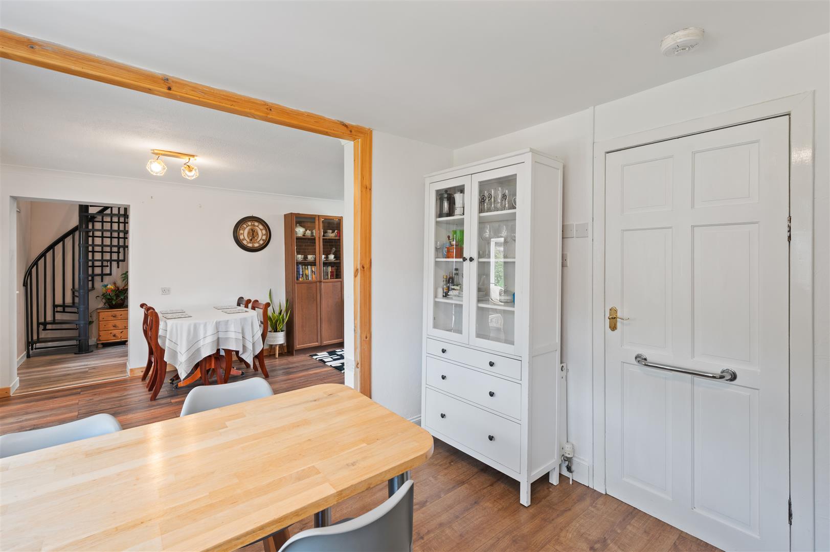
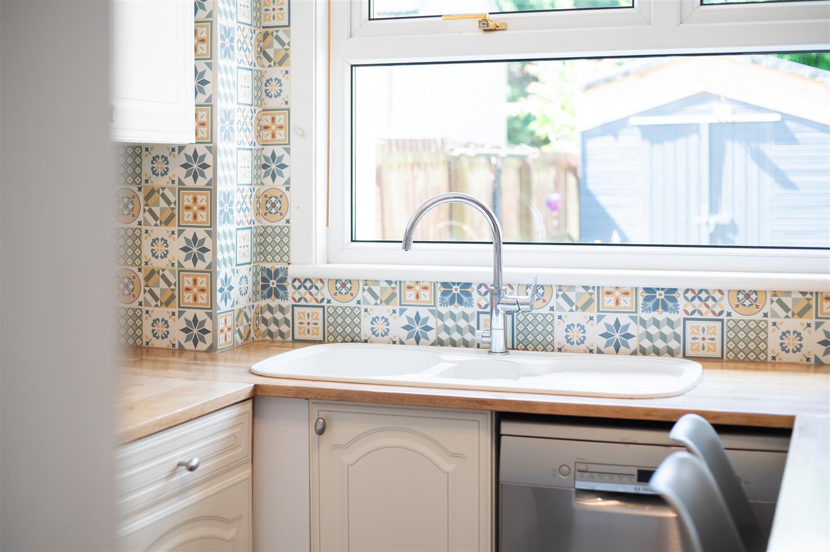
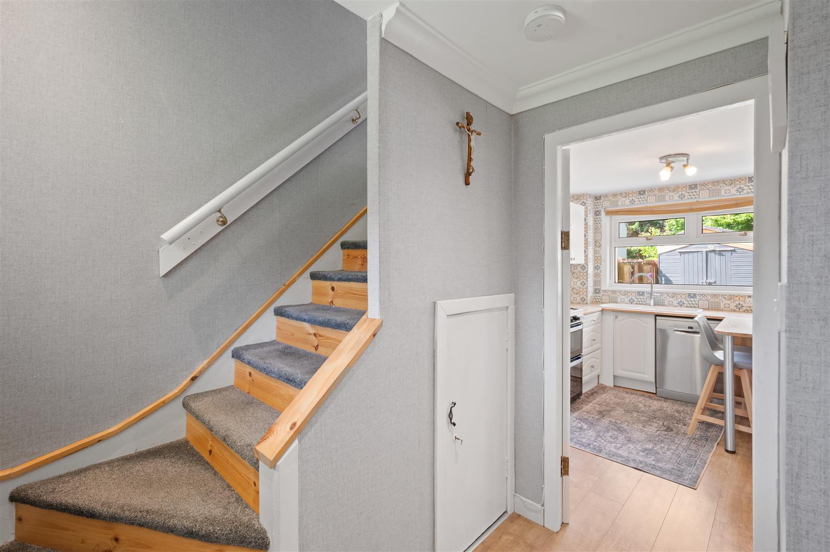
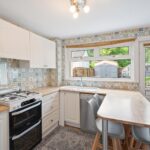
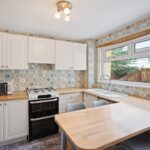
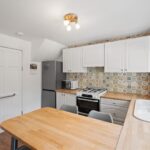
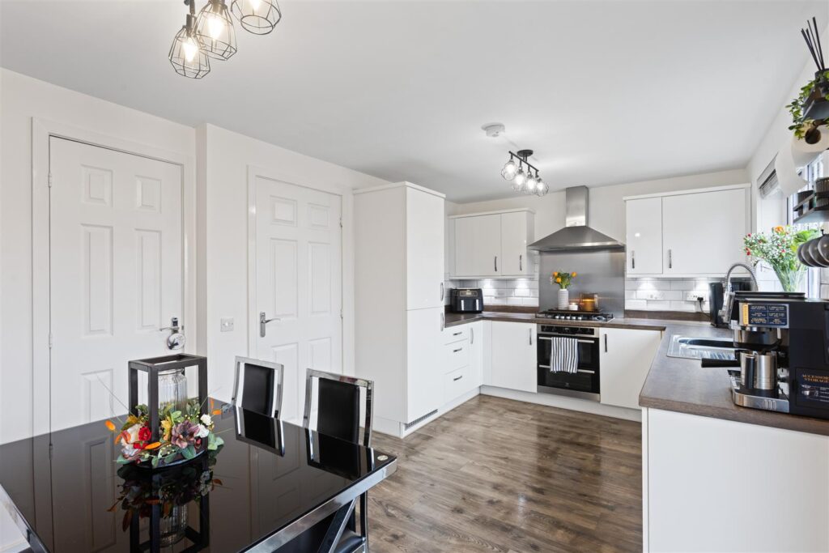
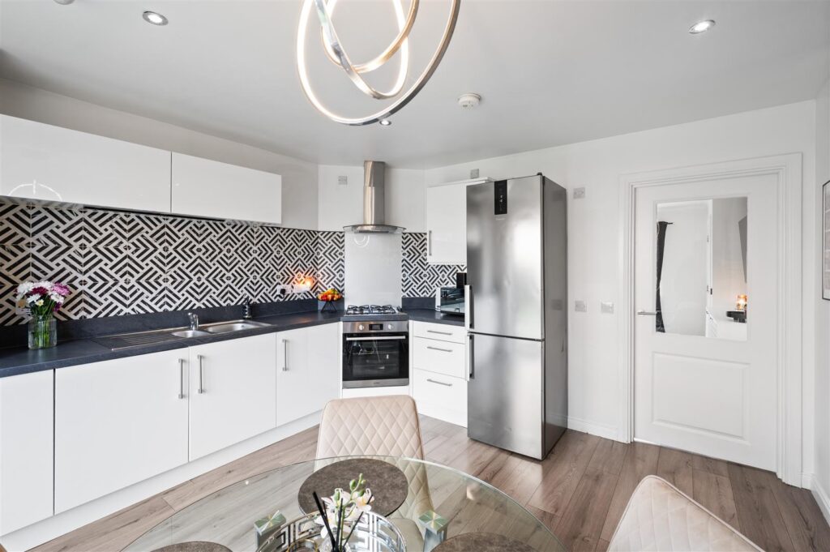
Kitchen 3.23m x 3.12m (10'7" x 10'2")
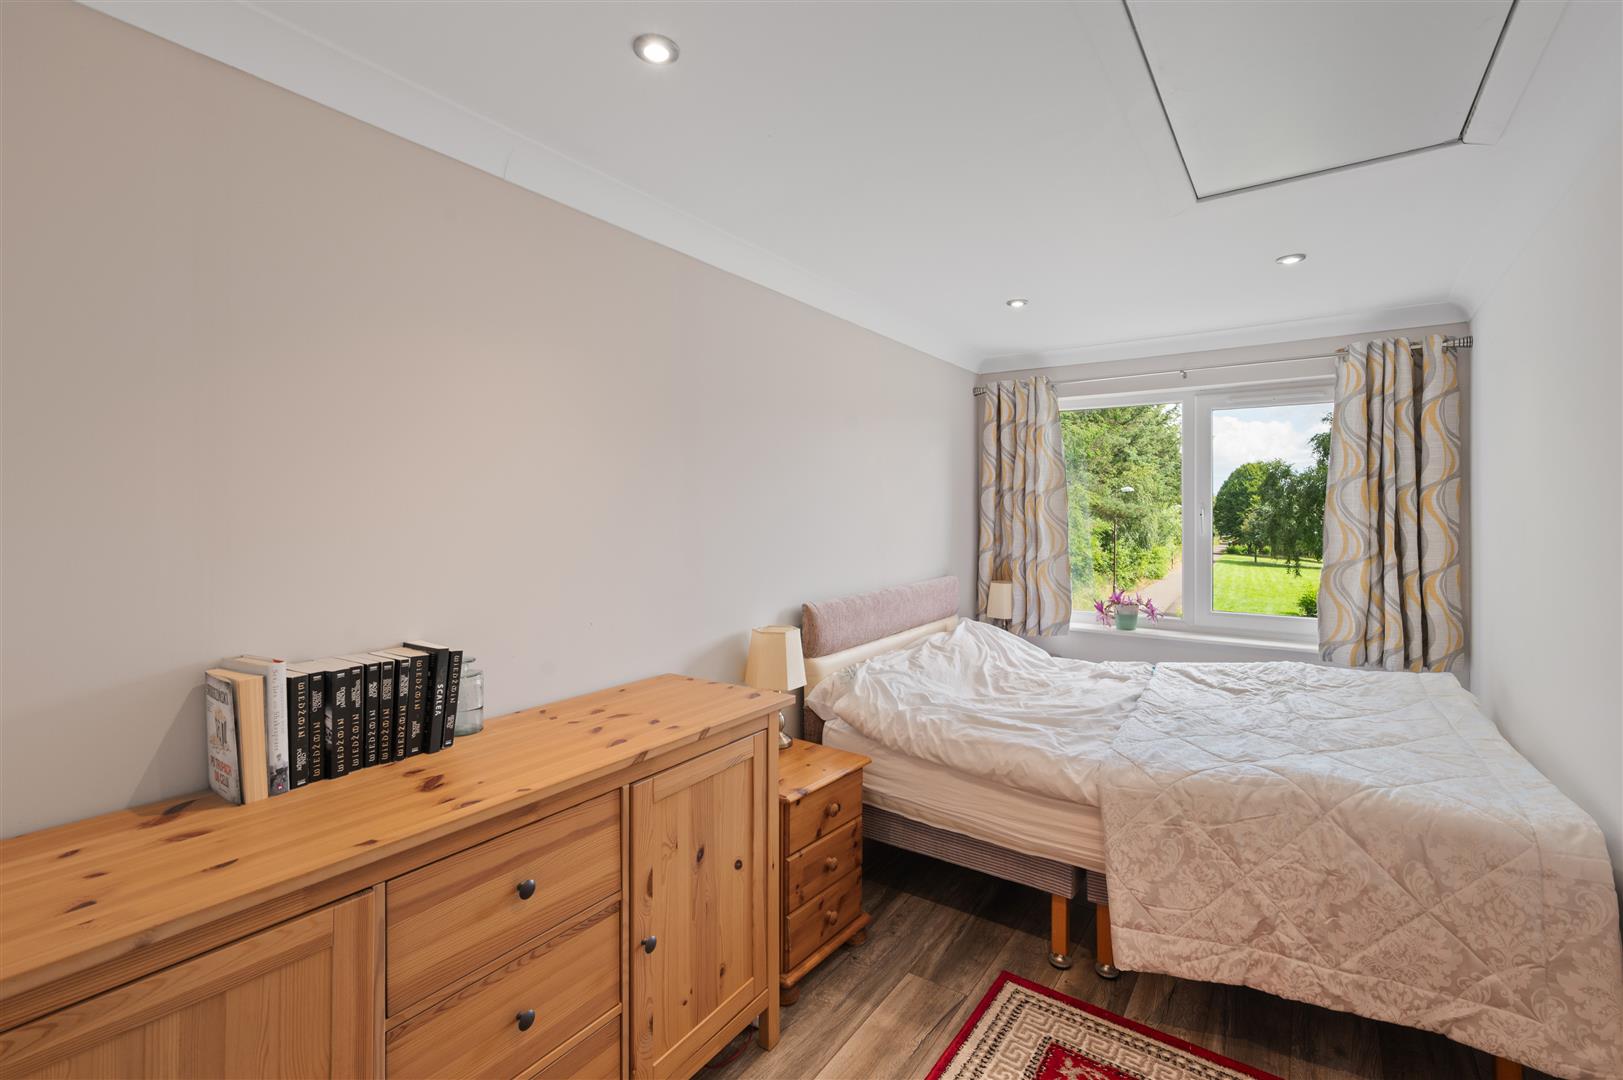
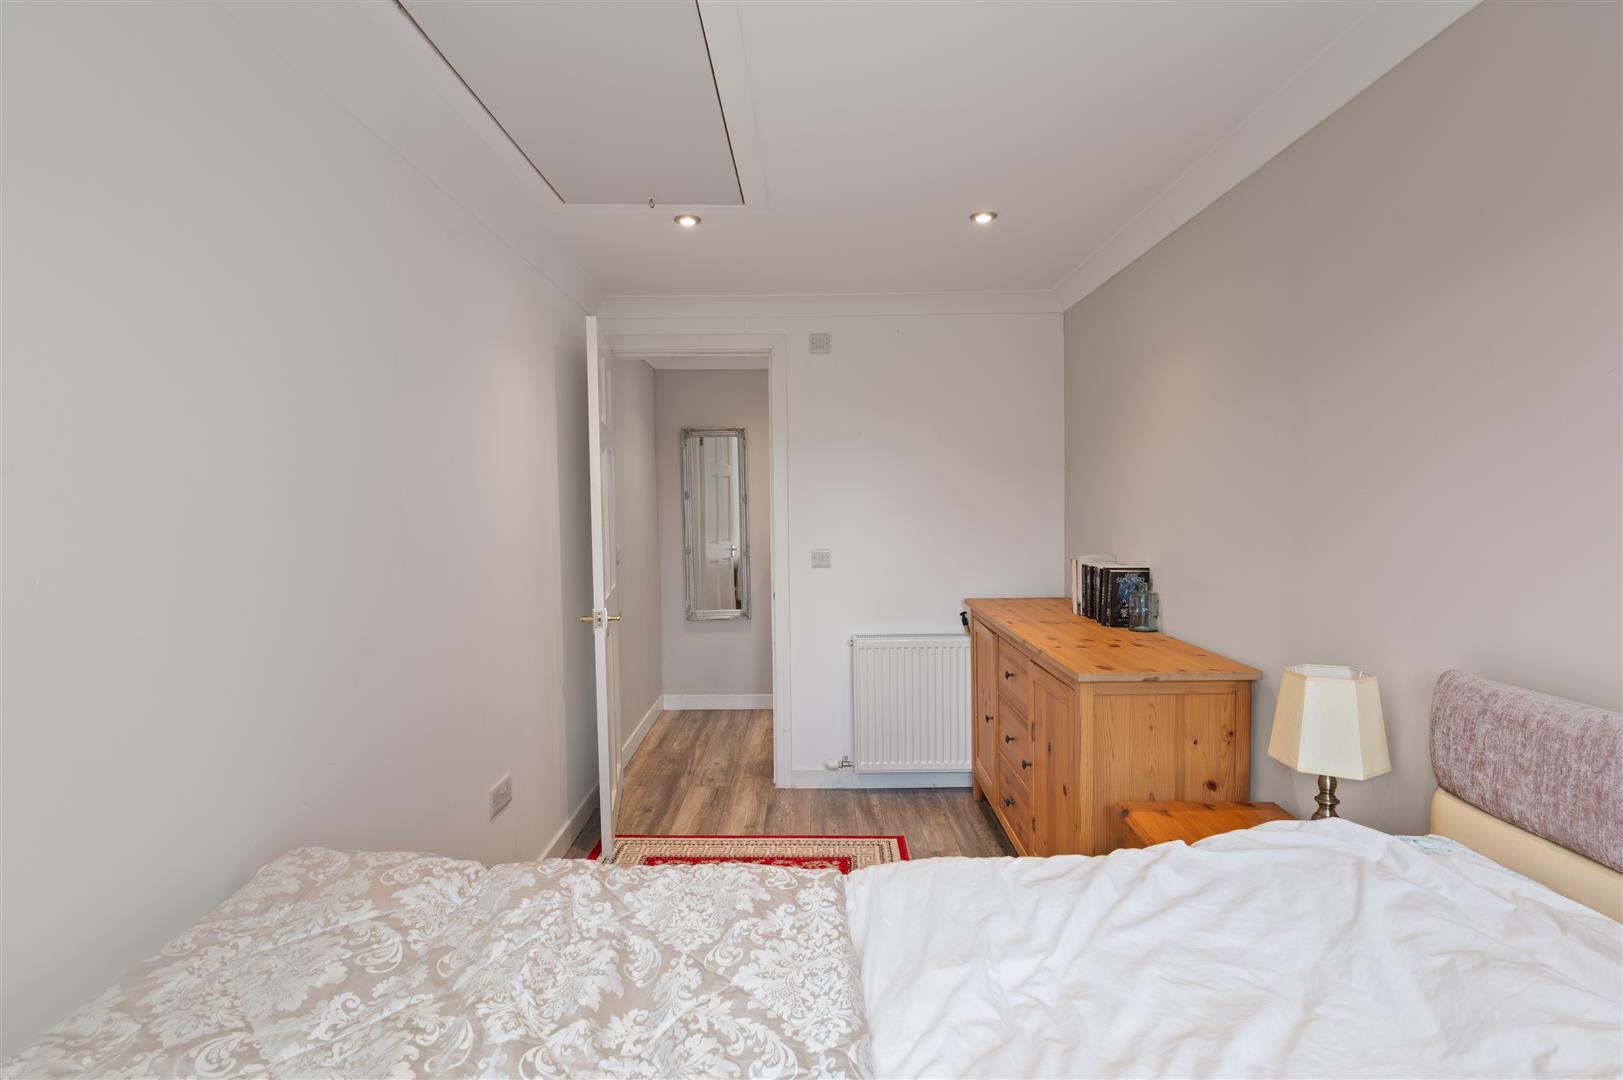
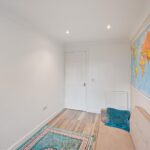
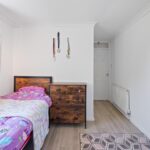
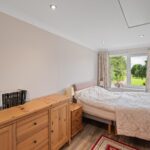
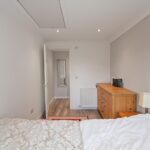
Bedroom 1 4.52m x 2.84m (14'9" x 9'3")
Bedroom 2 4.52m x 2.64m (14'9" x 8'7")
Bedroom 3 4.17m x 2.15m (13'8" x 7'0")
Bedroom 4 4.17m x 2.12m (13'8" x 6'11")
Bedroom 5 3.31m 1.85m (10'10" 6'0")
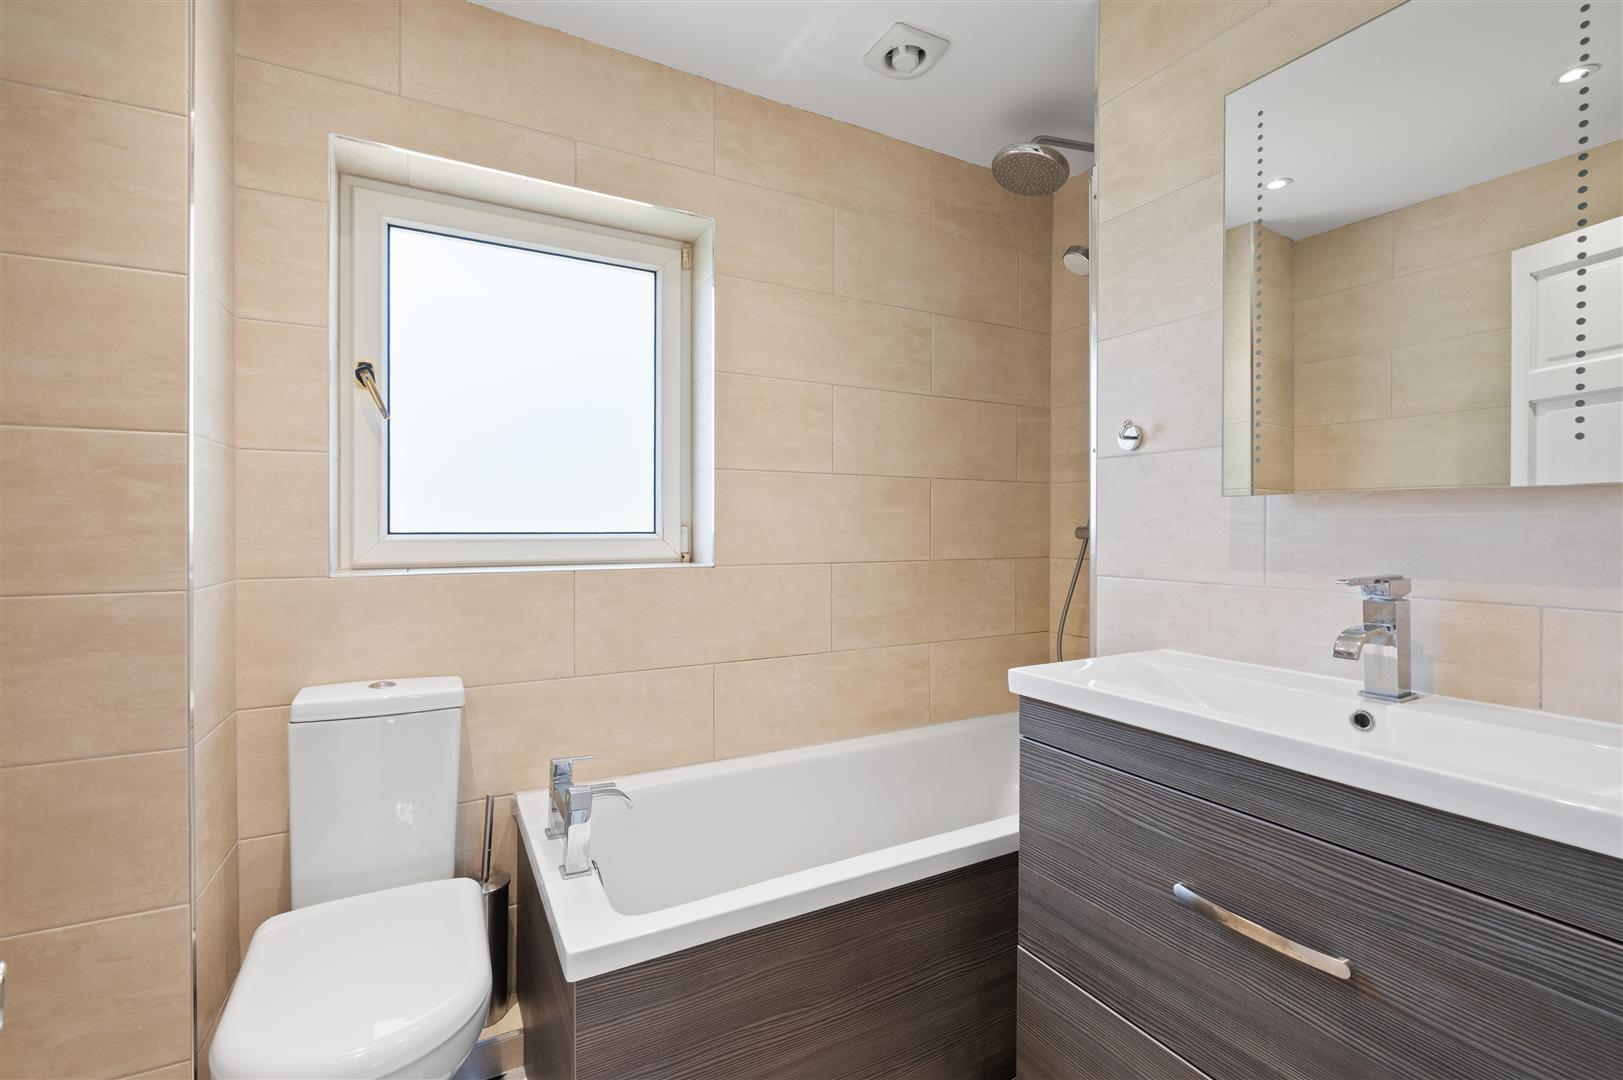
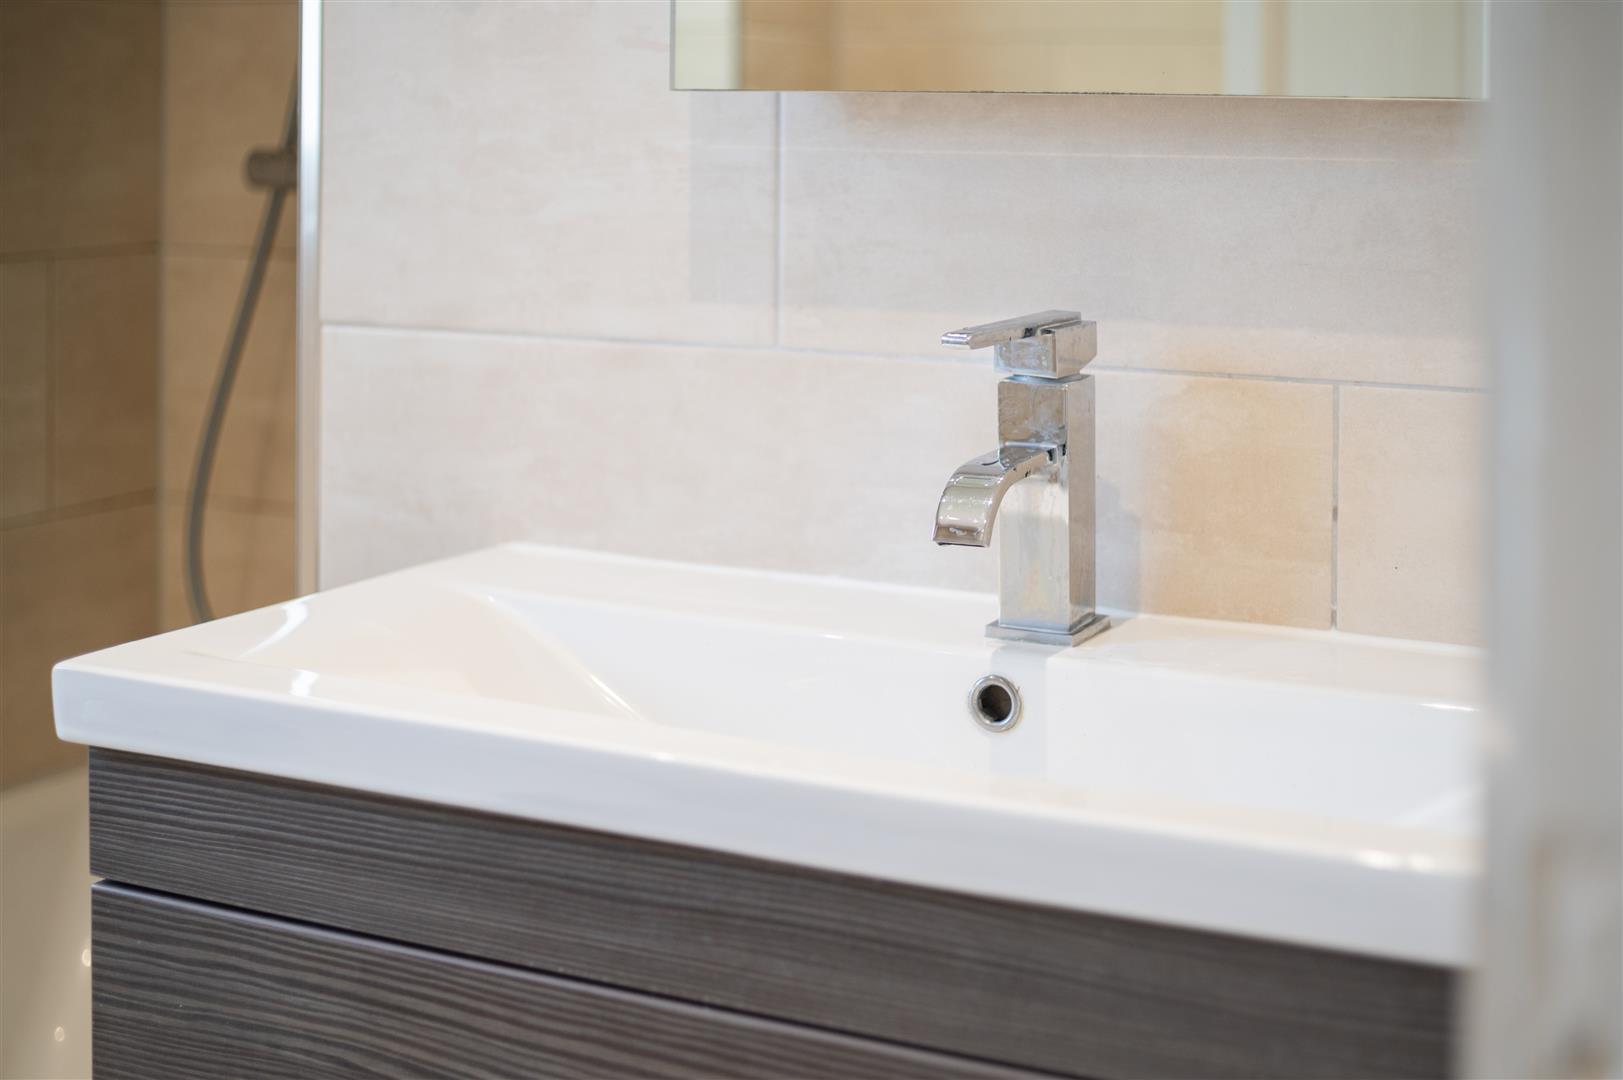
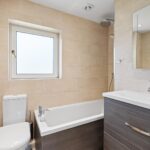
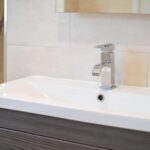
Bathroom 2.54m x 1.66m (8'3" x 5'5")
Extras
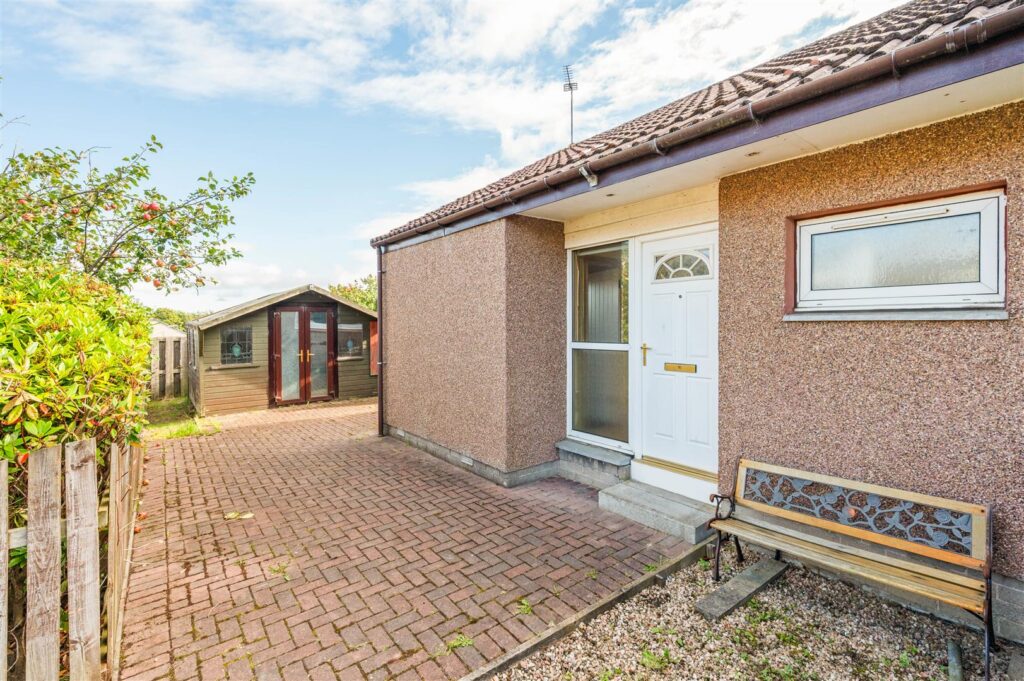
Light fittings, Curtain rails, Blinds, Conservatory furniture, Dishwasher, Fridge freezer, 2 garden sheds. Greenhouse are included in the sale.
Key Info
Home Report Valuation: £210,000
Total Floor Area: 96m2 (1035 ft2)
What3words: ///stages.cafe.truck
Parking: On-Street
Heating System: Gas
Council Tax: B - £1773.26 per year
EPC: C
Disclaimer
Early internal viewing is recommended. Viewings are subject to appointment with Brown & Co Properties and slots can be requested via the widget on the property page of our website. It is important your legal adviser notes your interest in this property or it may be sold without your knowledge. Free independent mortgage advice is available to all buyers via our in-house advisor JB Mortgage Solutions.
For further details, or to arrange a free market valuation of your property, please contact the office on 01501 741222 or check out our "Book Valuation" request on our website. A PDF copy of the home report can also be downloaded directly from our website. A video tour can be found on within the advert and should be viewed at your earliest convenience.
These particulars are produced in good faith and do not form any part of contract. Measurements are approximates, taken via a laser device at their widest point and act as a guide only. The content of this advert and associated marketing material is copyright of Brown & Co Properties and no part shall be replicated without our prior written consent.