Description
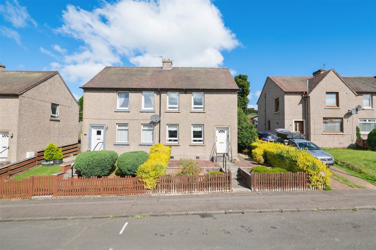
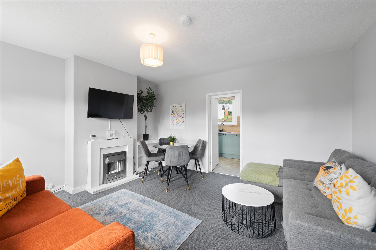
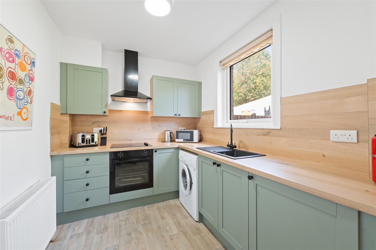
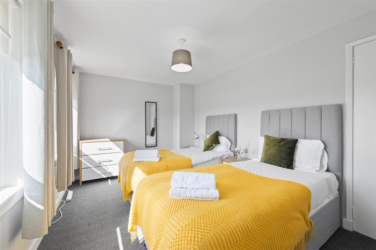
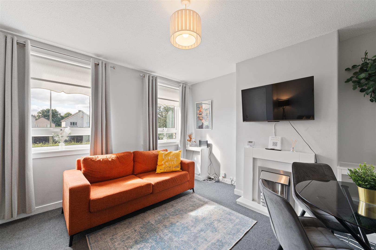
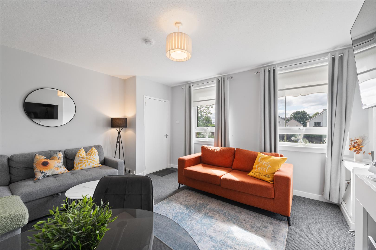
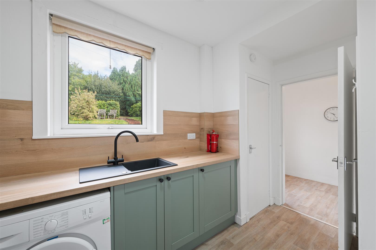
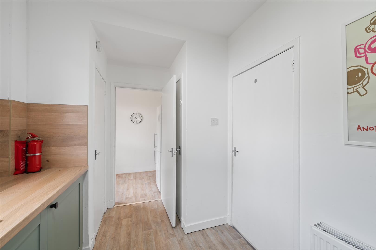
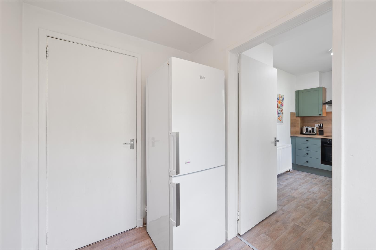
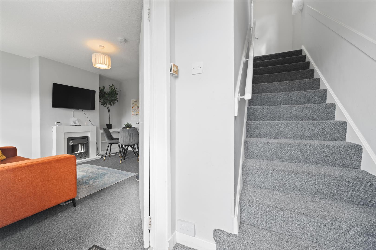
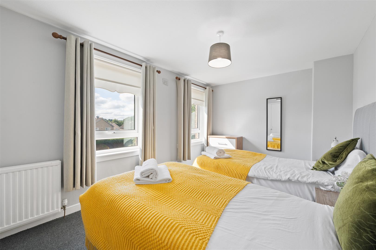
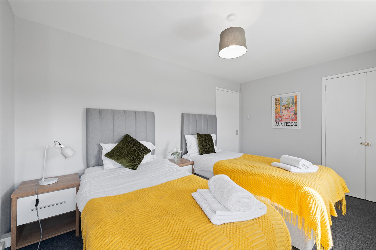
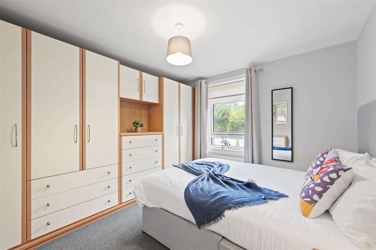
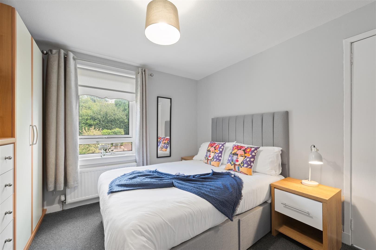
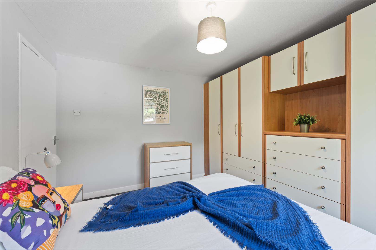
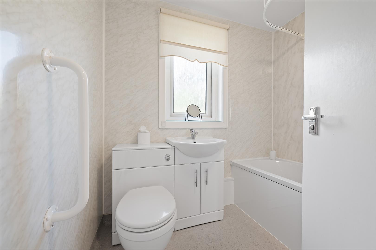
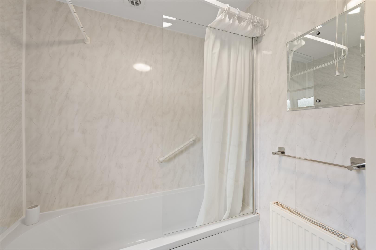
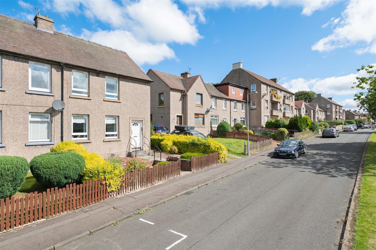
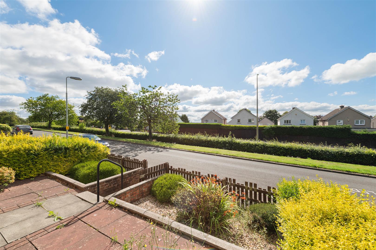
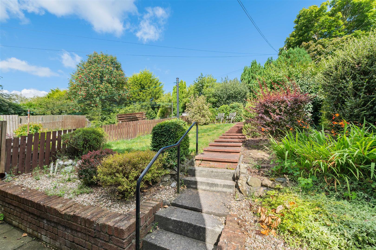
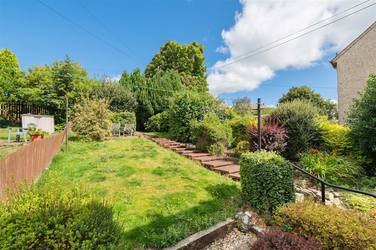
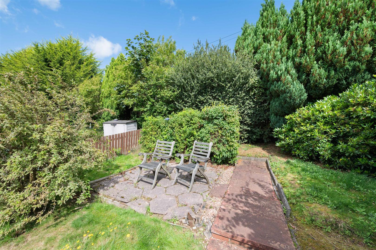
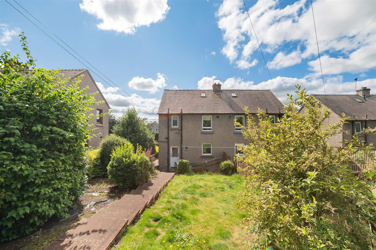
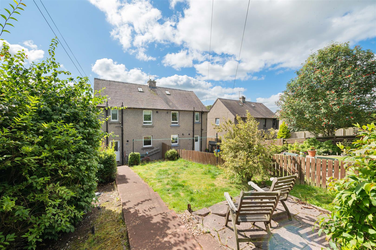
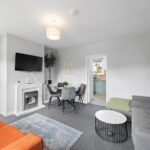
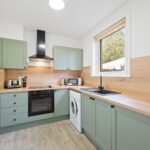
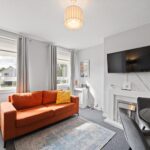
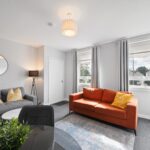
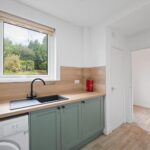
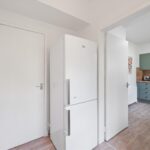
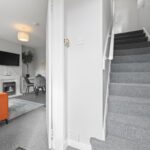
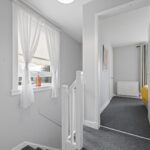
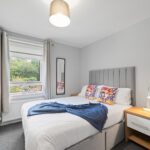
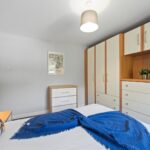
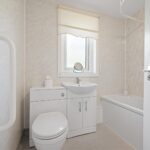
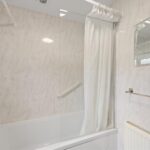
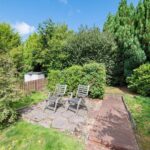
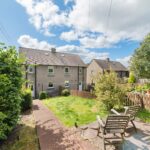
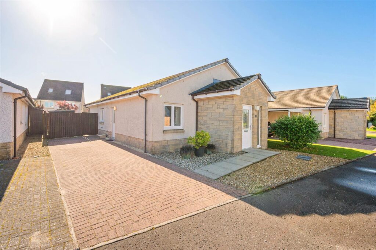
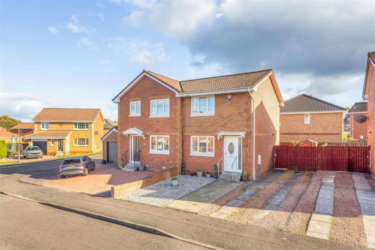
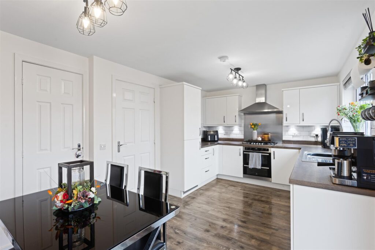
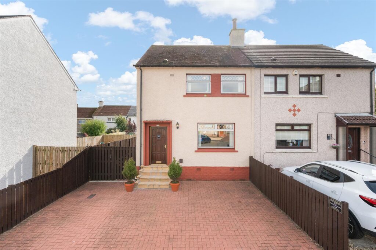
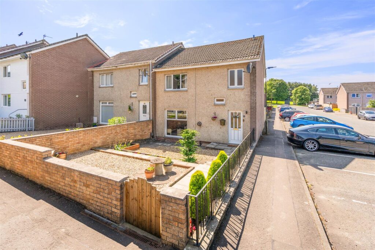
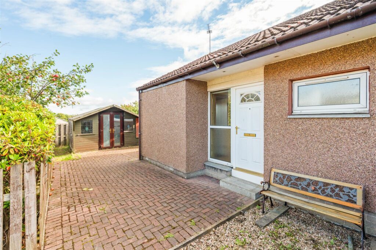
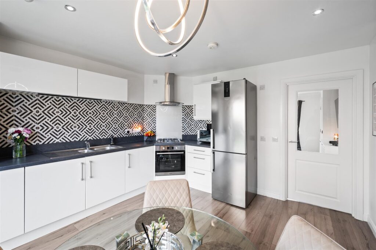
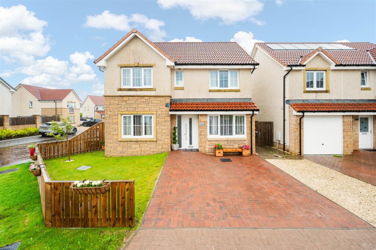
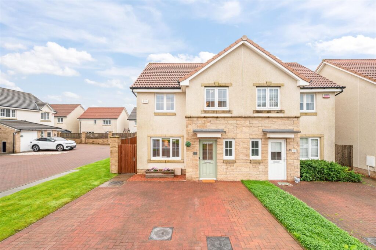
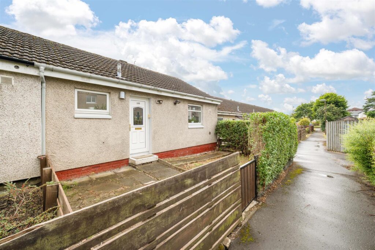
The property itself is tastefully presented throughout and ready for the new owner to move in with minimal fuss. Two double bedrooms offer space for a couple, young family or to meet home working arrangements, with fitted storage space found to each room to cater for daily needs. A spacious main living room allows for comfortable everyday relaxation, with space for a table to accommodate meals if required. The stylish fitted kitchen to the rear includes a range of storage cabinets and appliances to assist with everyday needs, whilst a separate utility cupboard allows for additional storage space. The family bathroom comprises a contemporary 3 piece white suite, wet wall panels and shower mounted above the bathtub. Gas central heating and double glazing throughout offer further practical comfort. There are garden grounds to the front and rear, with the sloping rear garden including lawn, shrubs and a patio area for enjoying the best of the sunny weather or enjoying alfresco dining.
Location
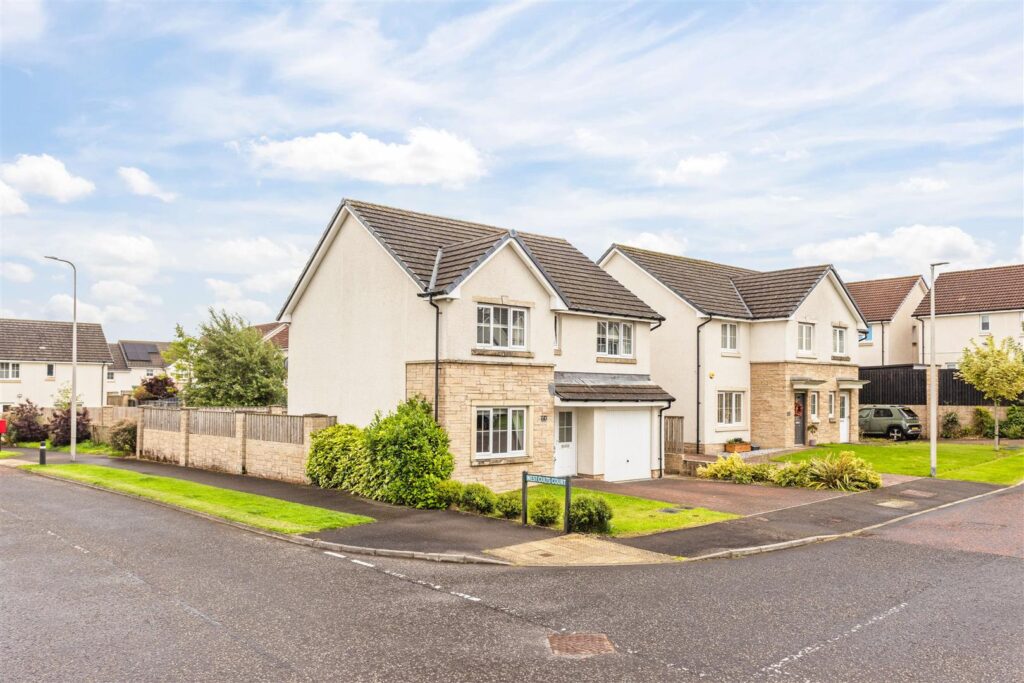
The ever popular town of Bathgate features an impressive array of amenities to satisfy everyday living. A number of supermarkets within the town complement a traditional high street, featuring a wide range of local shops, bars and restaurants. A sports centre includes a swimming pool, gym, football and tennis courts, whilst Bathgate Golf Club enjoys an illustrious history and a highly regarded 18 hole course. There is a good choice of schooling in the area from primary through to secondary level with numerous out of school activities for children to enjoy throughout the town. Travel within the area is well catered for too with an M8 motorway junction and a train station offering a fast and reliable service to both Edinburgh and Glasgow.
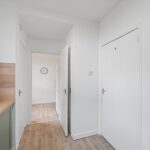
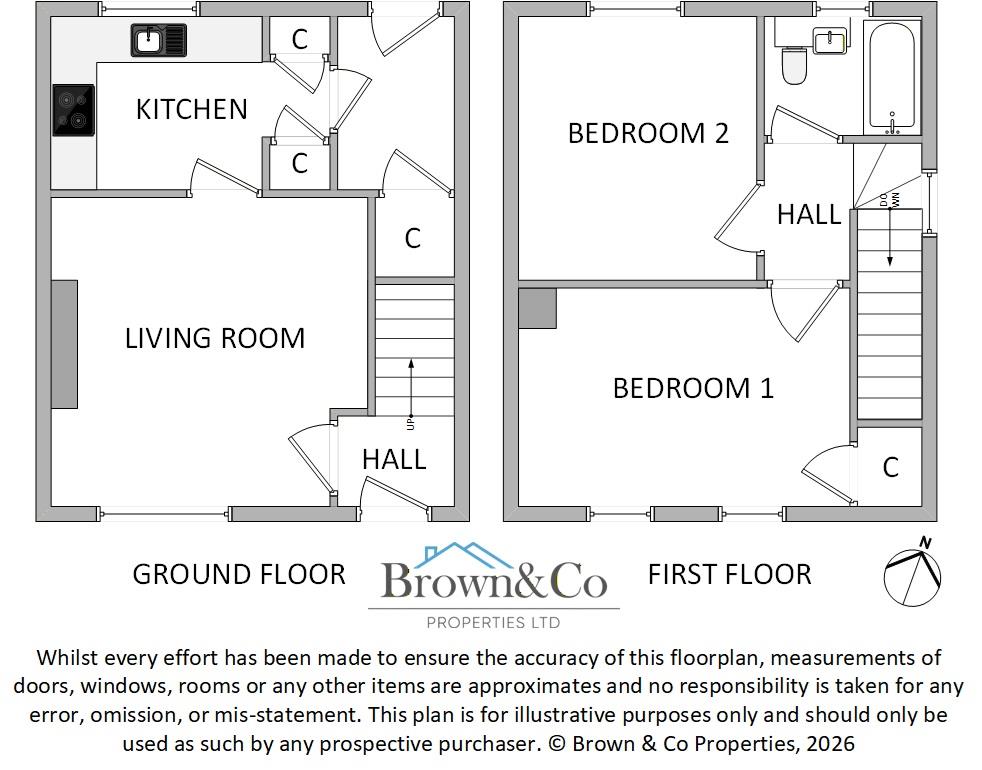
Lower Hallway 1.38m x 1.11m (4'6" x 3'7")
Living Room 4.43m x 3.98m (14'6" x 13'0")
Kitchen 3.69m x 2.25m (12'1" x 7'4")
Utility Room 2.25m x 1.66m (7'4" x 5'5")
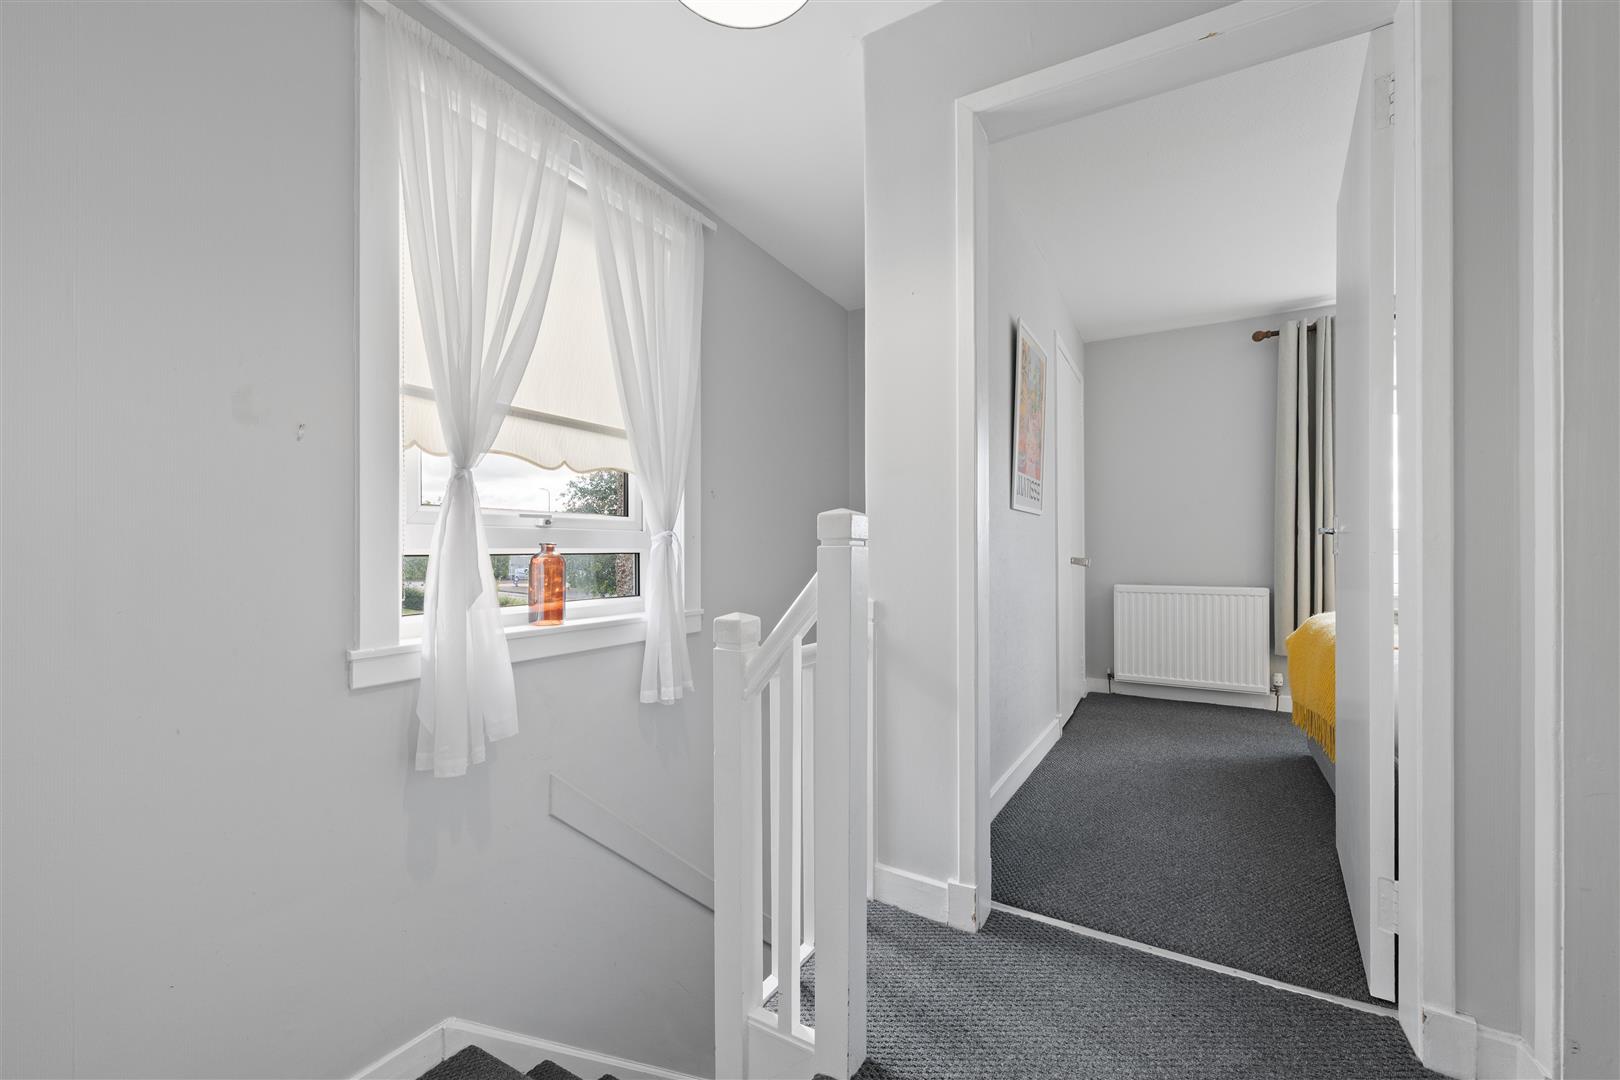
Upper Hallway 2.16m x 1.52m (7'1" x 4'11")
Bedroom 1 4.42m x 2.84m (14'6" x 9'3")
Bedroom 2 2.13m x 1.71m (6'11" x 5'7")
Bathroom 2.13m x 1.71m (6'11" x 5'7")
Extras
All items currently within the property can be negotiated as part of the sale if desired.
Key Info
Home Report Valuation: £160,000
Total Floor Area: 70m2 (755 ft2)
What3words: ///contemplate.sloping.grand
Parking: On-Street
Heating System: Gas
Council Tax: Currently Listed On Non-Domestic Valuation Roll
EPC: C
Disclaimer
Early internal viewing is recommended. Viewings are subject to appointment with Brown & Co Properties and slots can be requested via the widget on the property page of our website. It is important your legal adviser notes your interest in this property or it may be sold without your knowledge. Free independent mortgage advice is available to all buyers via our in-house advisor JB Mortgage Solutions.
For further details, or to arrange a free market valuation of your property, please contact the office on 01501 741222 or check out our "Book Valuation" request on our website. A PDF copy of the home report can also be downloaded directly from our website. A 360° virtual tour can be found on within the advert and should be viewed at your earliest convenience.
These particulars are produced in good faith and do not form any part of contract. Measurements are approximates, taken via a laser device at their widest point and act as a guide only. The content of this advert and associated marketing material is copyright of Brown & Co Properties and no part shall be replicated without our prior written consent.