Description
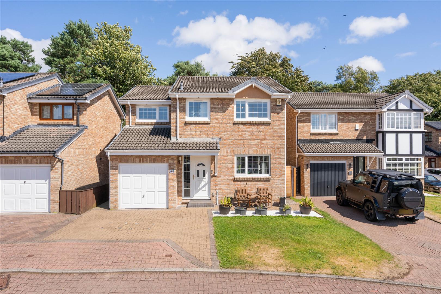
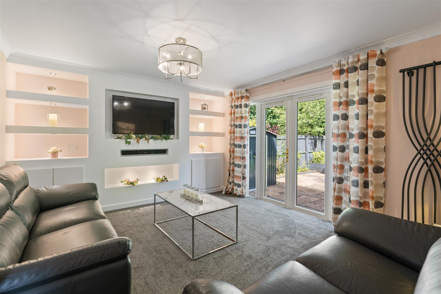
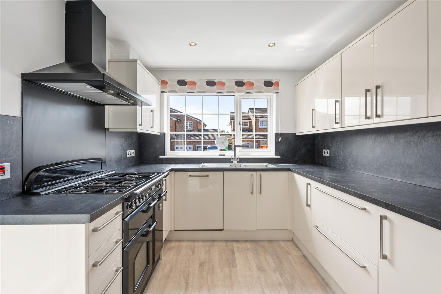
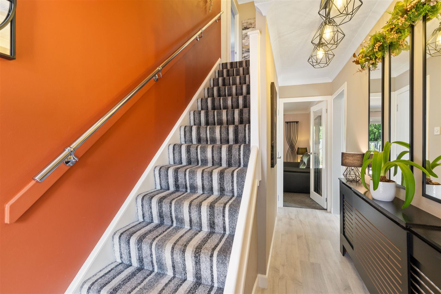
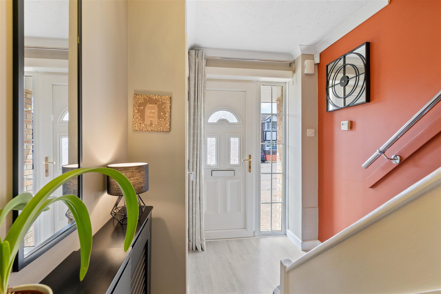
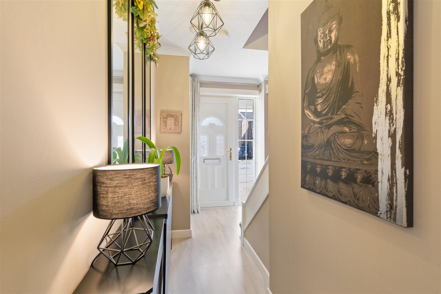
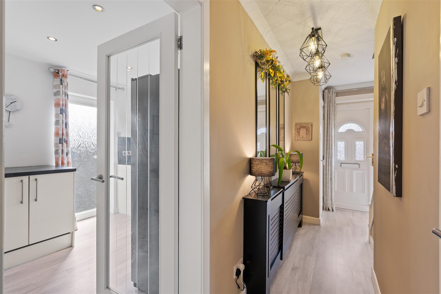
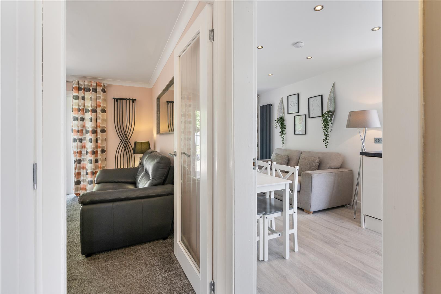
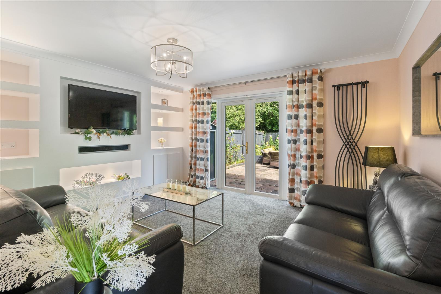
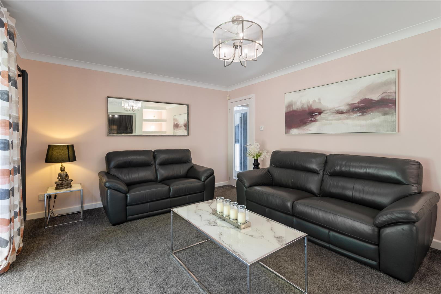
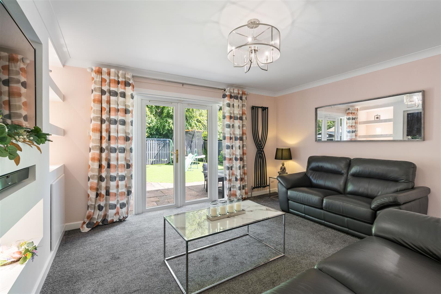
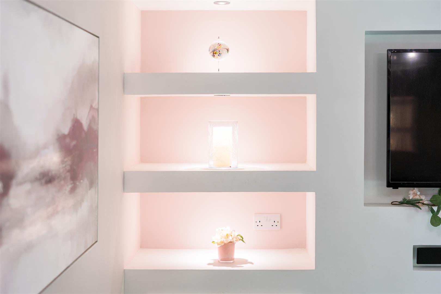
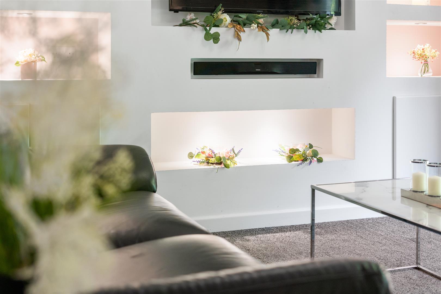
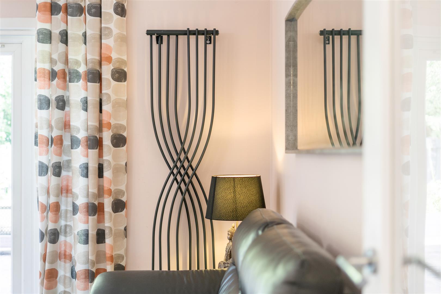
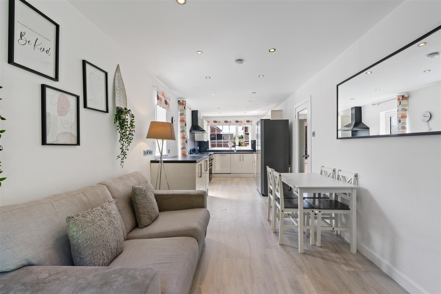
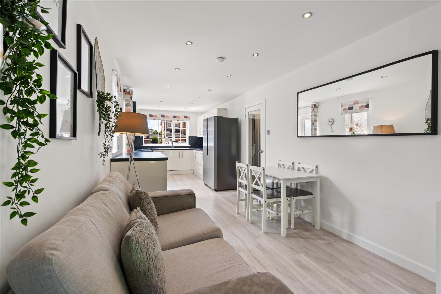
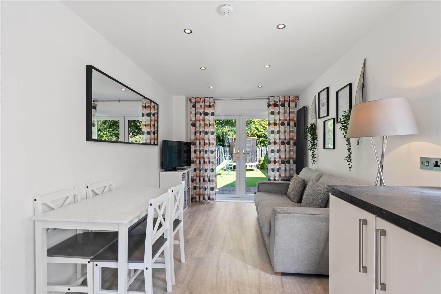

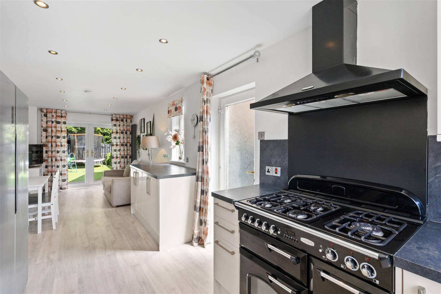
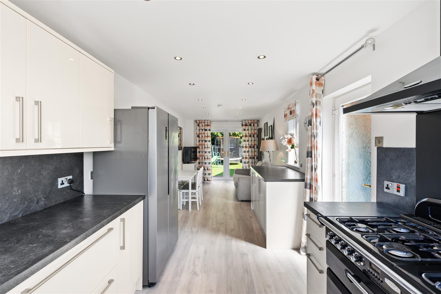
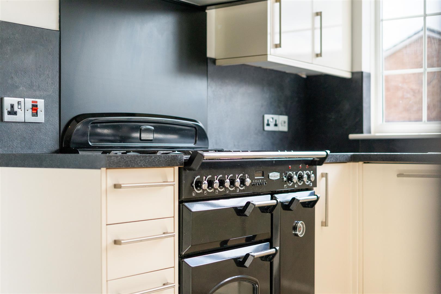
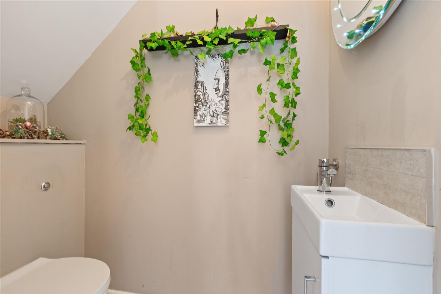
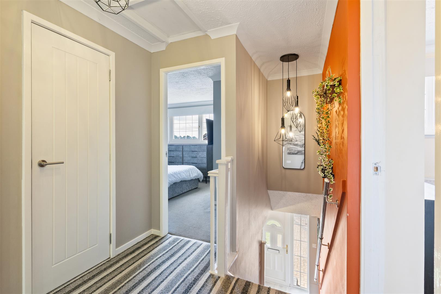
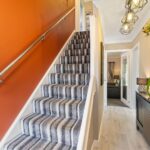
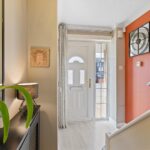
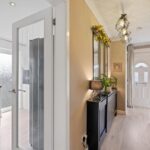
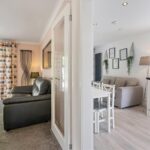
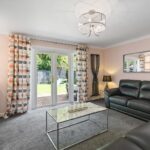
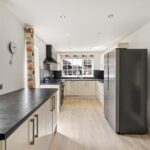
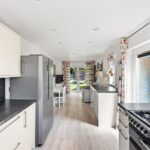
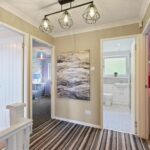
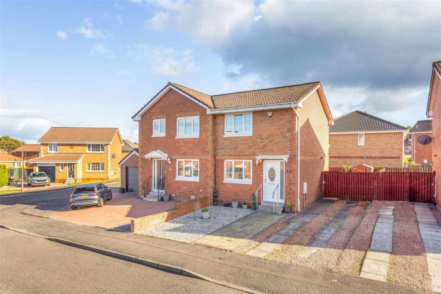
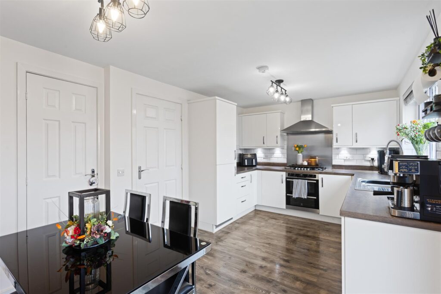
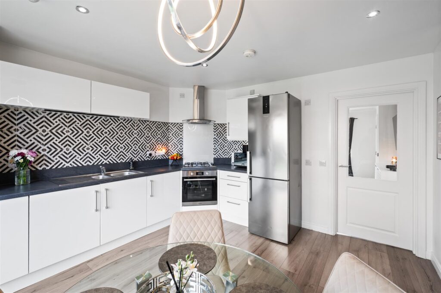
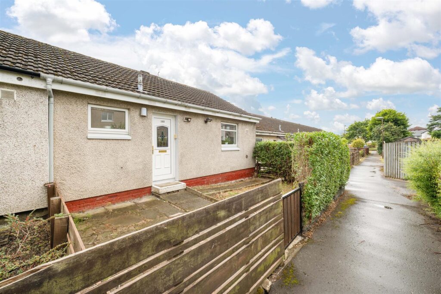
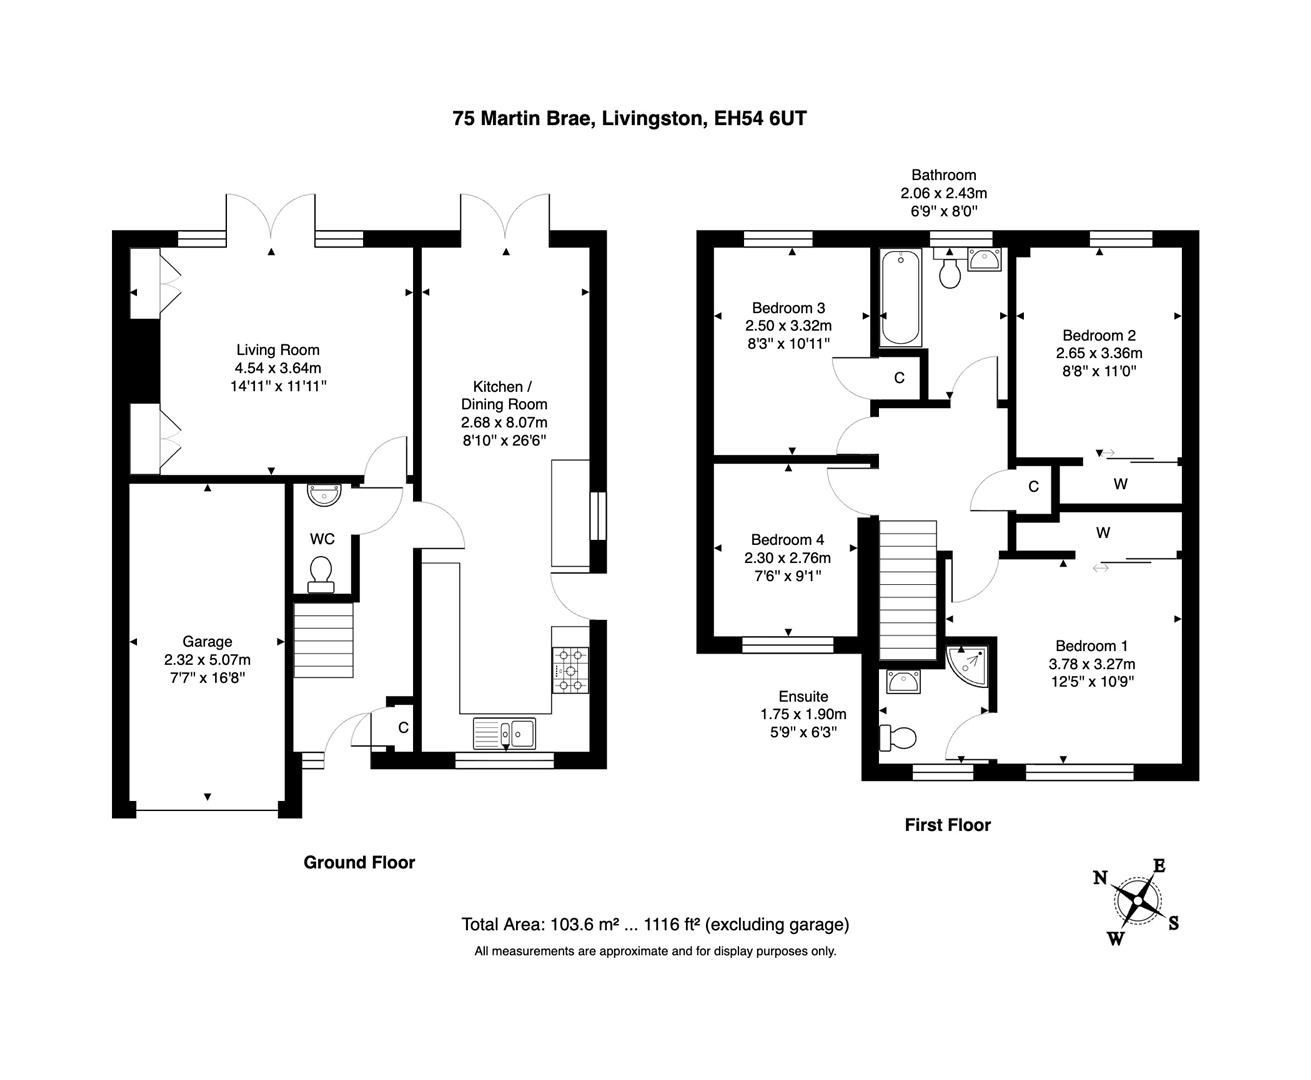
The property welcomes you with an inviting entrance hallway leading to a spacious main living room with feature media wall and French doors, ideal for everyday relaxing or entertaining. A standout feature of the home is the expansive front-to-rear dining kitchen, providing an abundance of space for cooking, dining and family gatherings. Flooded with natural light, this versatile room forms the heart of the home and offers excellent potential for everyday living as well as entertaining guests. A ground floor WC is especially handy for the needs of busy family life.
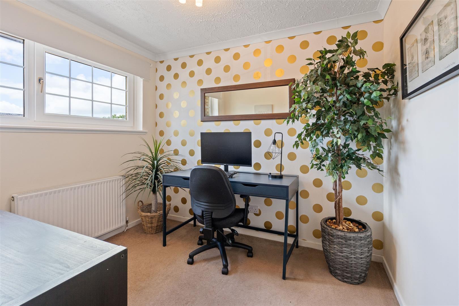
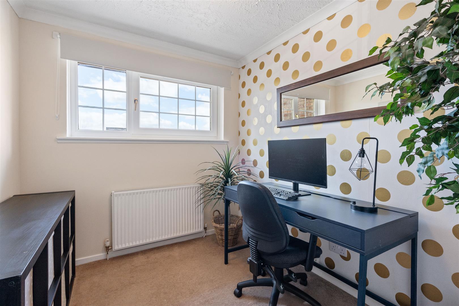
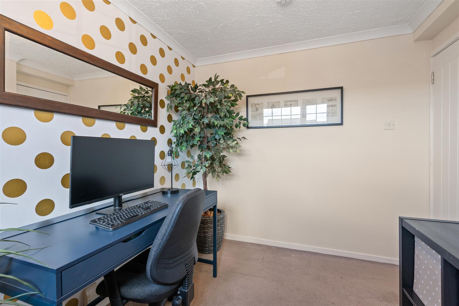
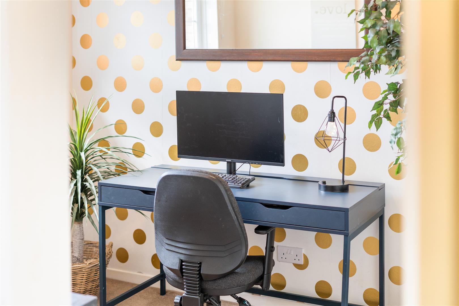
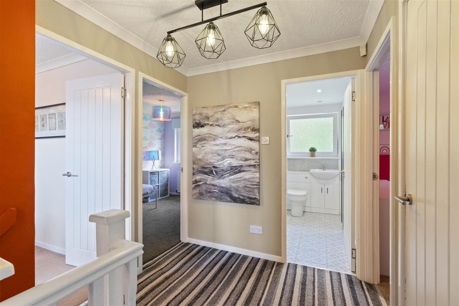
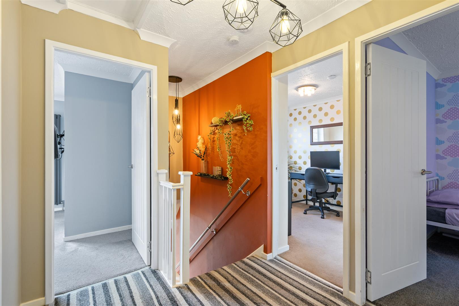
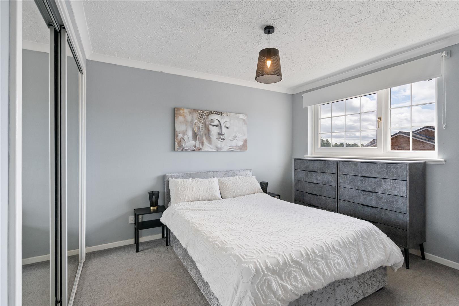
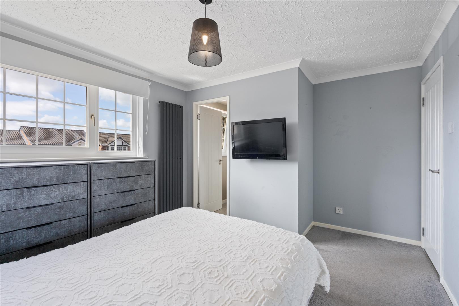
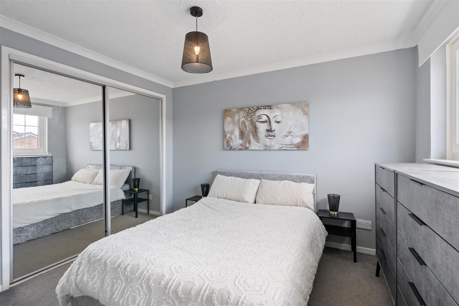
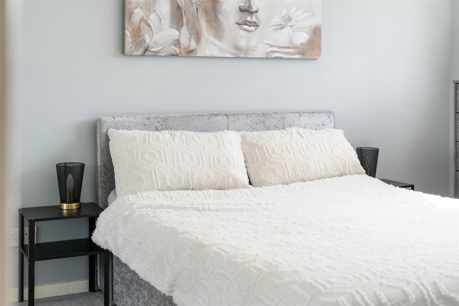
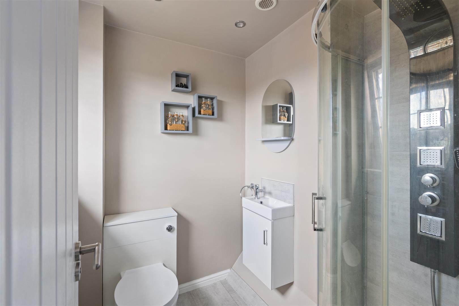
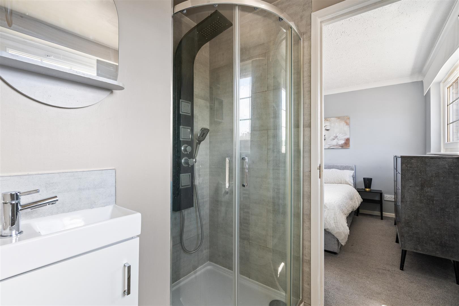
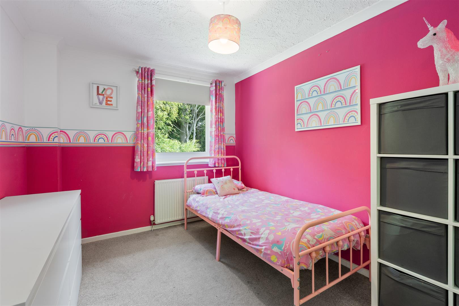
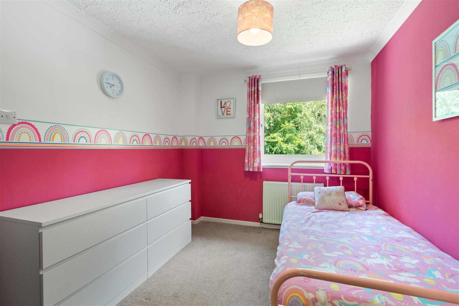
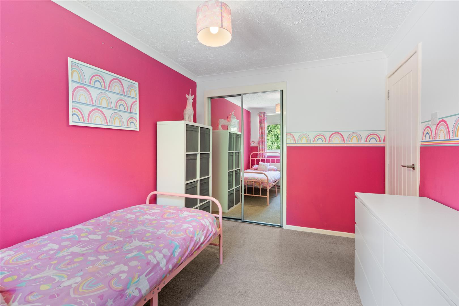
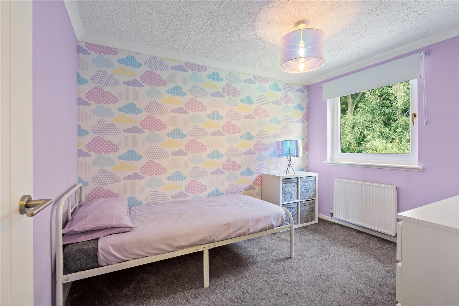
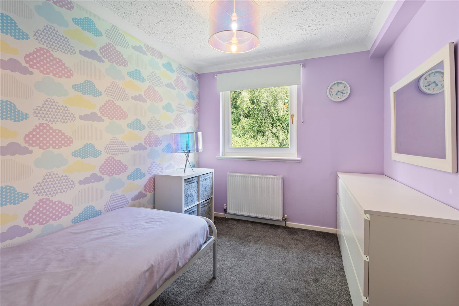
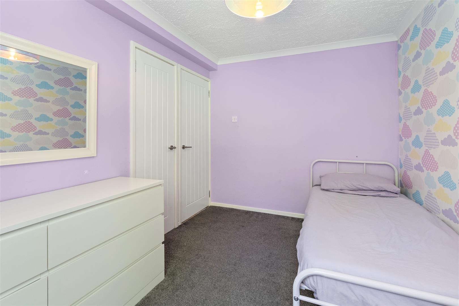
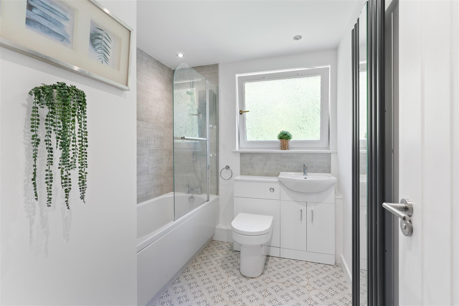
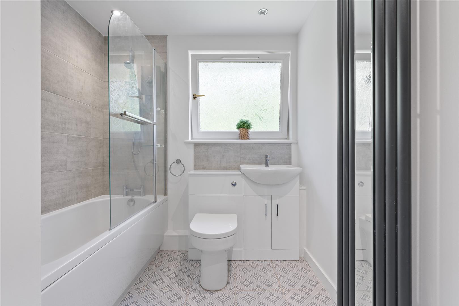
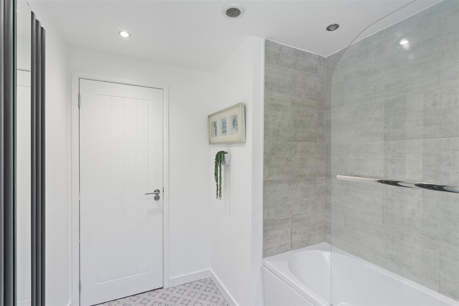
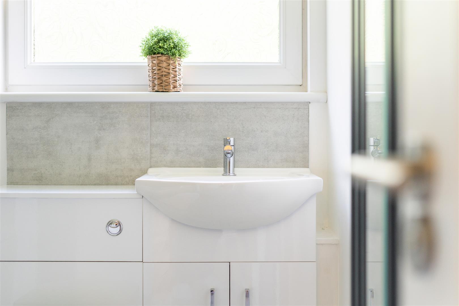
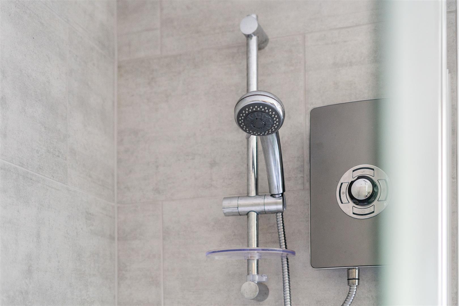
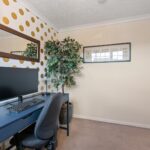
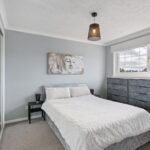
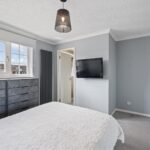
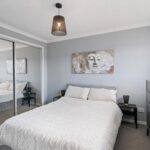
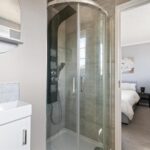
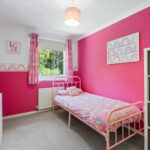
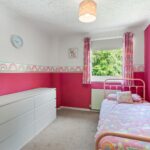
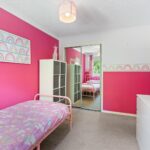
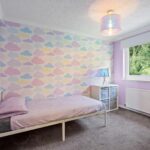
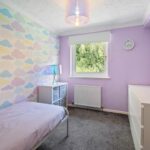
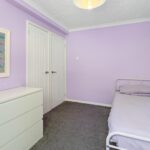
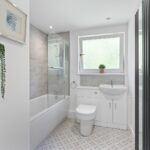
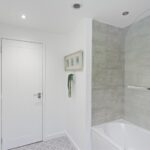
Upstairs, the property boasts 4 well-proportioned bedrooms, offering flexible accommodation for growing families, home working, or visiting guests. The master includes fitted wardrobes alongside an en-suite shower room, with fitted storage found to 2 of the other bedrooms. The stylish family bathroom serves the remainder of the upper level, while the thoughtful layout ensures comfortable living throughout.
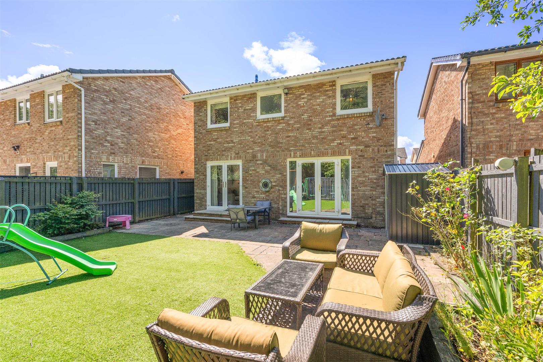
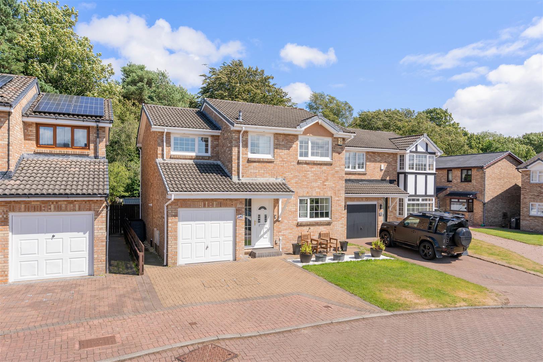
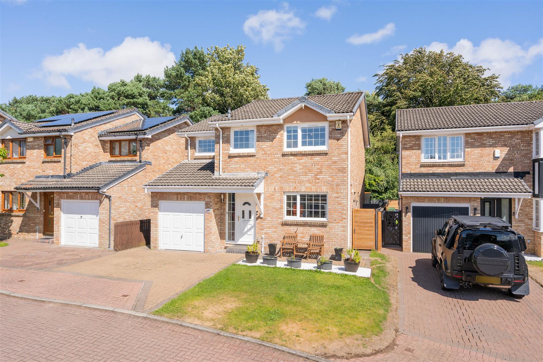
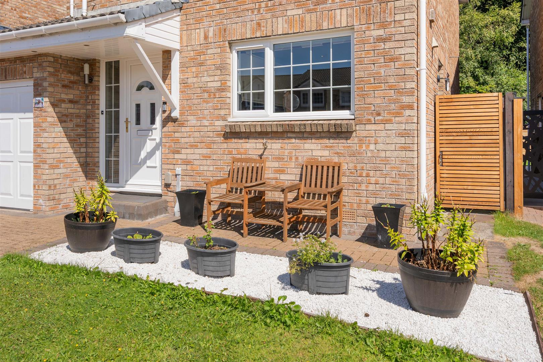
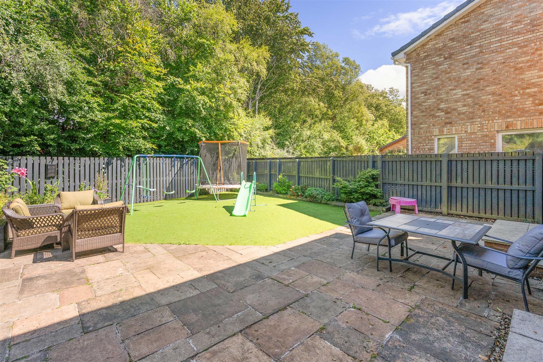
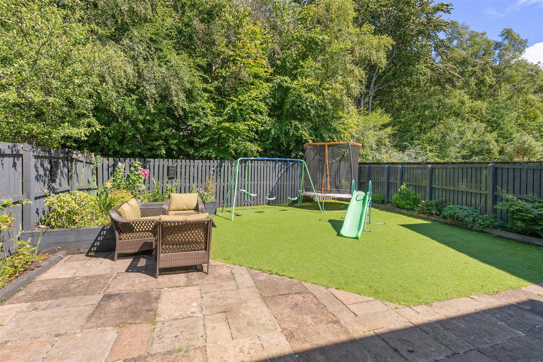
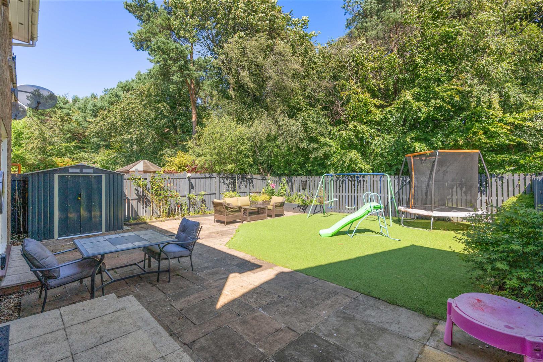
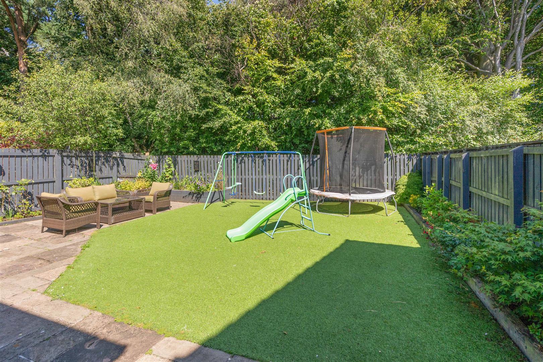
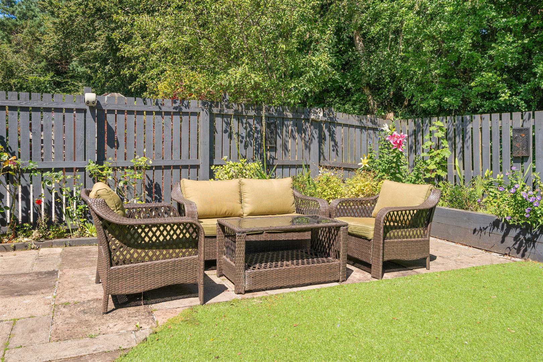
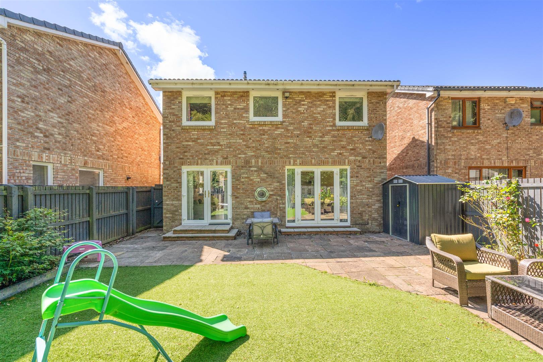
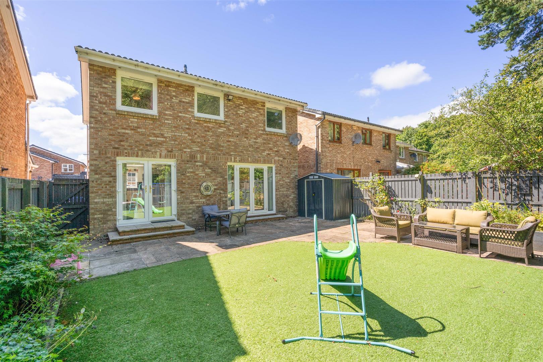
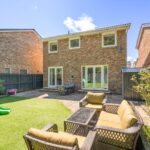
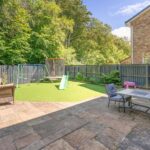
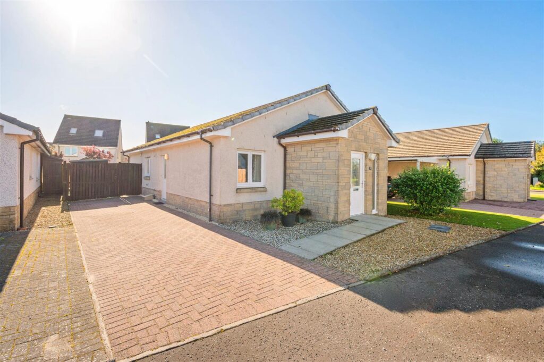
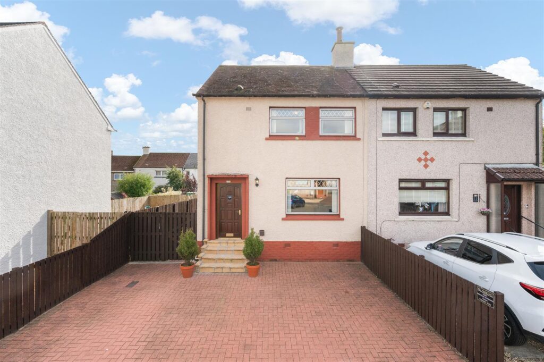
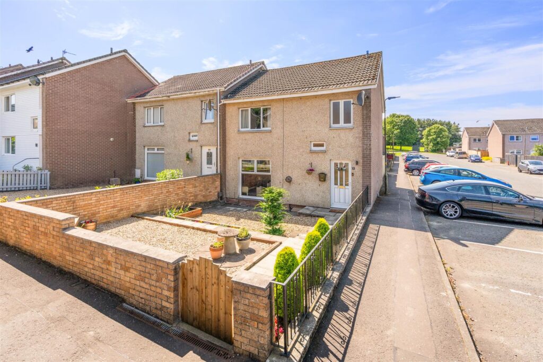
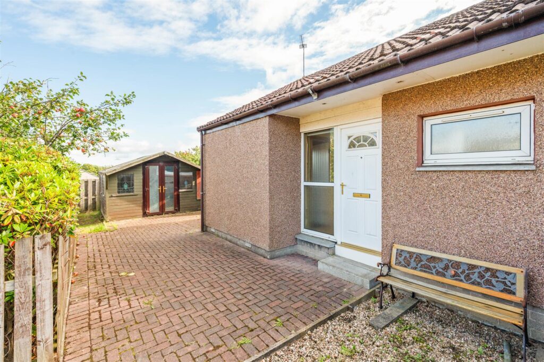
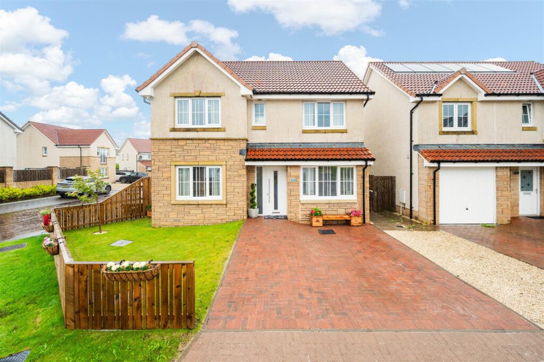
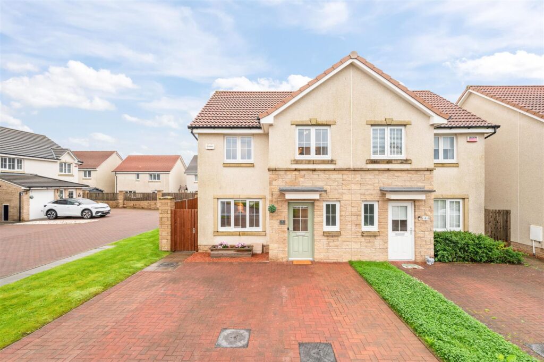
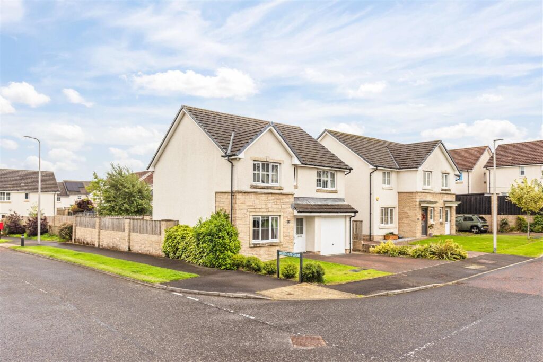
Externally, the home benefits from a private enclosed garden to the rear, offering an excellent space to unwind, enjoy the sunshine or for alfresco dining during the best of the summer months. The integrated garage provides excellent storage, secure parking, or potential for further adaptation, subject to the necessary consents. A double width driveway offers additional off-street parking with further spaces available nearby.
Location
Located close to the centre of Livingston, Ladywell is ideally positioned for use of the vast array of amenities on offer within the town, whilst also providing a good base for travel in and around the surrounding areas. A selection of primary schooling is available in the area whilst Inveralmond High is the secondary school catchment. A train station at nearby Livingston North provides excellent links to Edinburgh and Glasgow. A comprehensive range of recreational and shopping facilities are available within Livingston, with The Centre and multiplex cinema within easy reach. Ladywell is also within easy reach of St. Johns Hospital.
Client comments
My favourite part of the house is the garden. It is so quiet and relaxing and the artificial grass is perfect for kids as can be used in all weathers. It's a sun trap during summer and watching the snow land on the trees from the bedroom window in winter is just beautiful. We have lovely neighbours and the street is very peaceful.
Living Room 4.54m x 3.64m (14'10" x 11'11")
Kitchen / Dining Room 8.07m x 2.68m (26'5" x 8'9")
Bedroom 1 3.78m x 3.27m (12'4" x 10'8")
En Suite 1.90m x 1.75m (6'2" x 5'8")
Bedroom 2 3.36m x 2.65 (11'0" x 8'8")
Bedroom 3 3.32m x 2.50m (10'10" x 8'2")
Bedroom 4 2.76m x 2.30m (9'0" x 7'6")
Bathroom 2.43m x 2.06m (7'11" x 6'9")
Extras
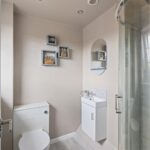
Cooker, Blinds in all rooms, TV brackets in the living room and bedroom, curtains in the kitchen and living room (please note I’ll be taking the curtain pole in the living room) The en-suite and cloakroom bathroom mirrors.
Key Info
Home Report Valuation: £320,000
Total Floor Area: 103m2 (1108 ft2)
What3words: ///post.carbon.chat
Parking: Garage, Driveway
Heating System: Gas
Council Tax: E - £2935.75 per year
EPC: C
Disclaimer
Early internal viewing is recommended. Viewings are subject to appointment with Brown & Co Properties and slots can be requested via the widget on the property page of our website. It is important your legal adviser notes your interest in this property or it may be sold without your knowledge. Free independent mortgage advice is available to all buyers via our in-house advisor JB Mortgage Solutions.
For further details, or to arrange a free market valuation of your property, please contact the office on 01501 741222 or check out our "Book Valuation" request on our website. A PDF copy of the home report can also be downloaded directly from our website. A 360° virtual tour can be found on within the advert and should be viewed at your earliest convenience.
These particulars are produced in good faith and do not form any part of contract. Measurements are approximates, taken via a laser device at their widest point and act as a guide only. The content of this advert and associated marketing material is copyright of Brown & Co Properties and no part shall be replicated without our prior written consent.