Description
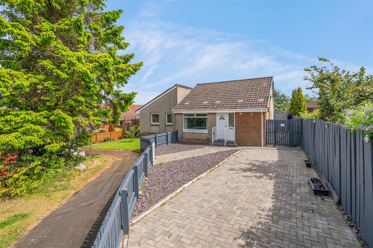
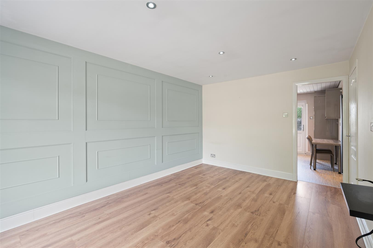
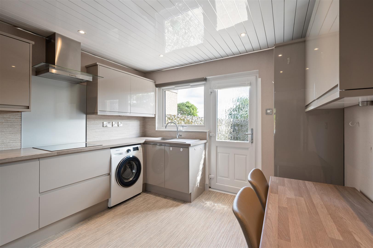
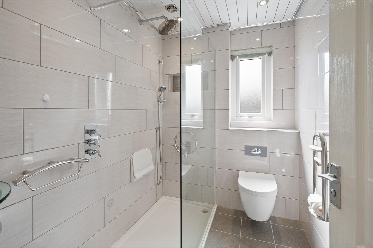
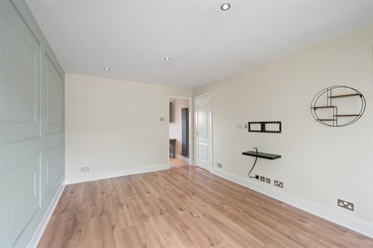
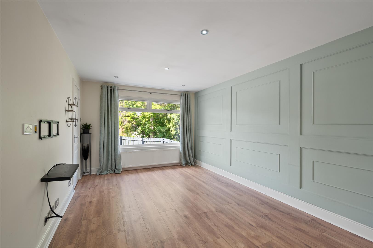
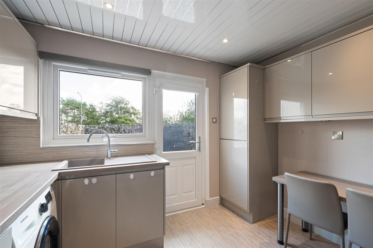
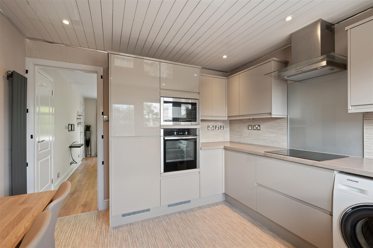
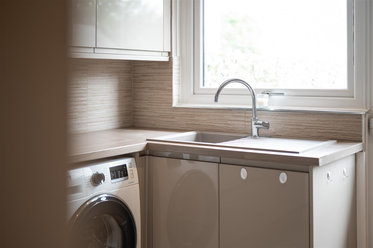
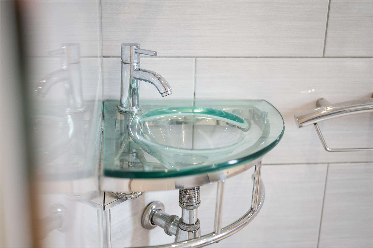
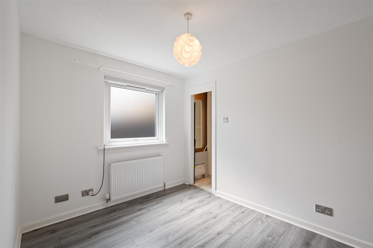
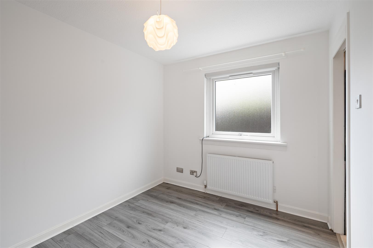
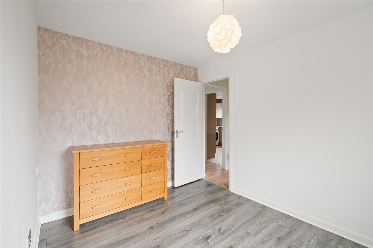
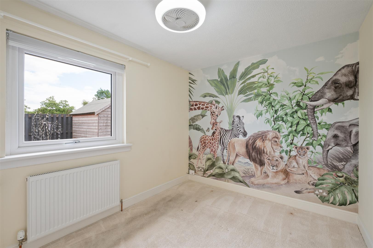
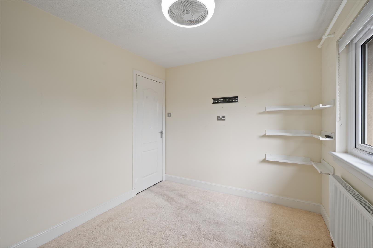
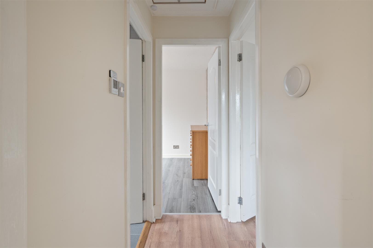
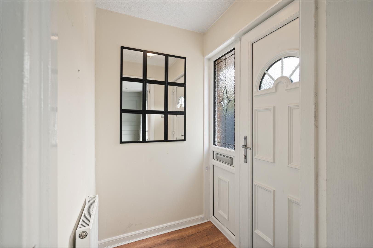
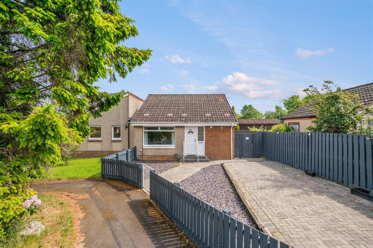
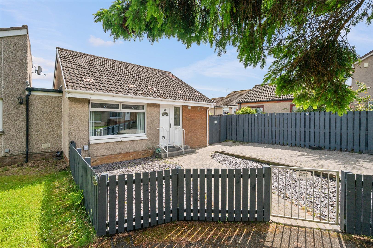
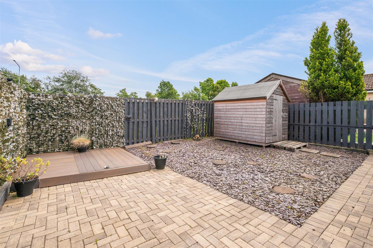
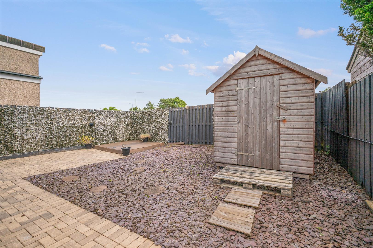
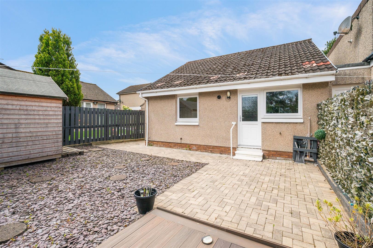
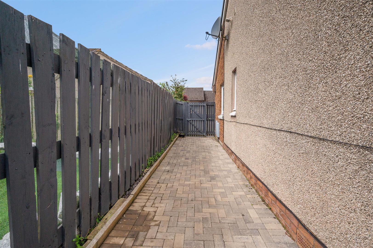
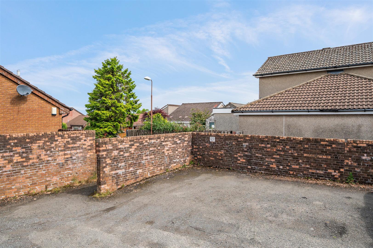
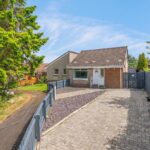
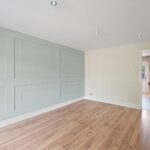
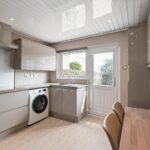
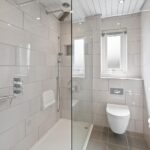
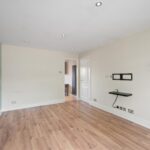
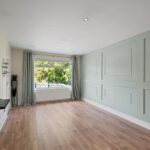
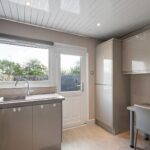
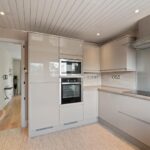
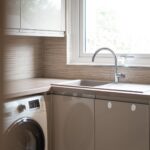
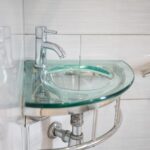
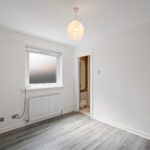
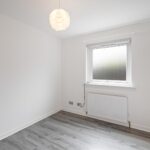
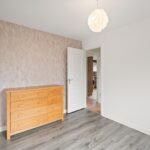
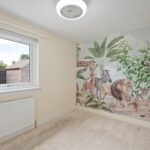
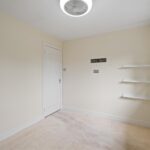
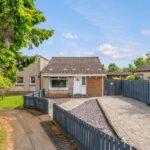
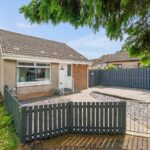
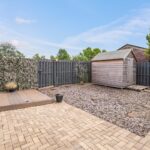
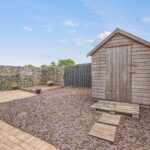
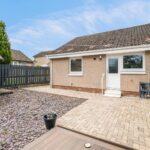
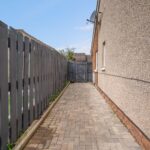
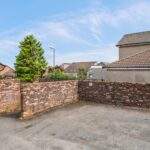
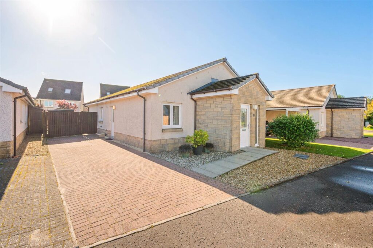
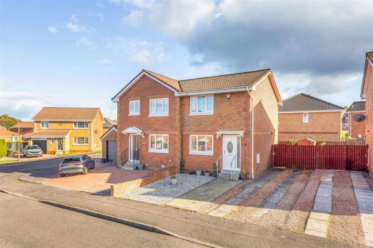
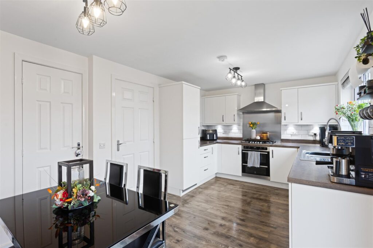
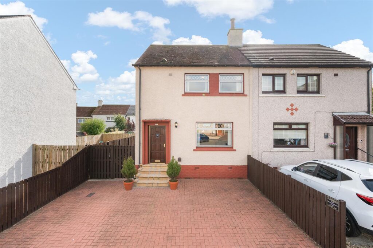
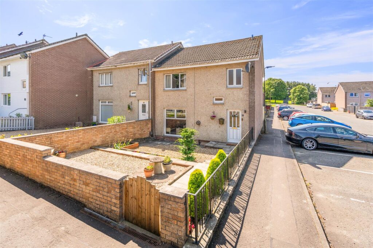
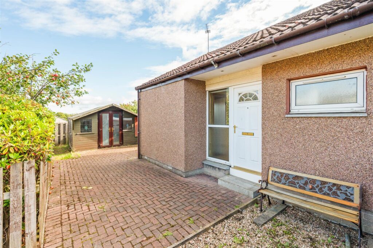
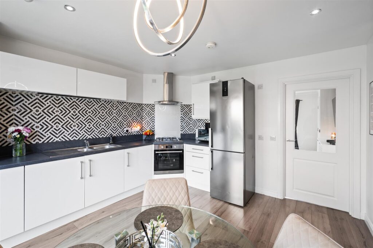
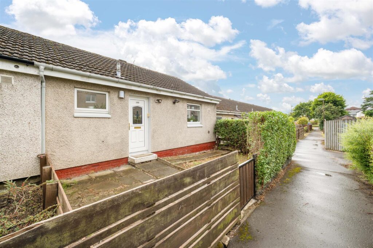
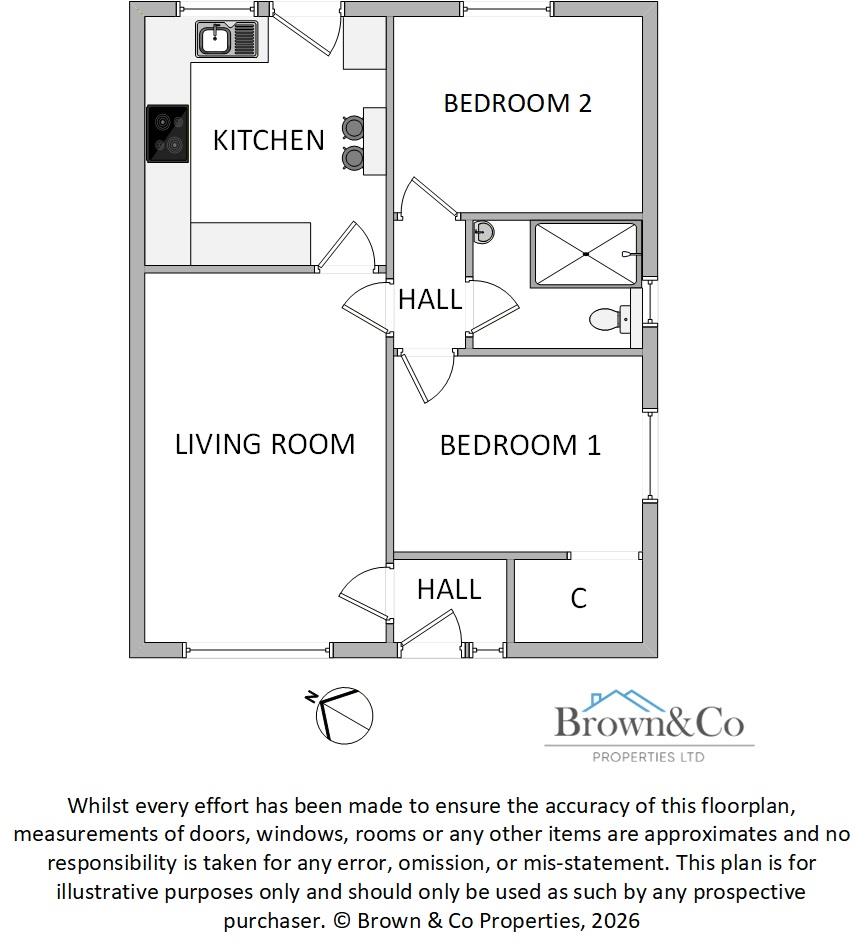
The property itself is tucked down a lane off the residents car park on the right as you enter Glenalmond, with an allocated space in the car-park for number 70. Neatly presented throughout to allow easy entry, the property offers compact accommodation well suited to a single buyer or couple looking to benefit from single storey living. A main living room is a perfect space to relax and unwind, whilst the well-appointed fitted kitchen is equipped with sleek storage, integrated appliances and a breakfast bar to enjoy a morning cuppa or meal. Two similarly sized bedrooms are ideal for everyday requirements, with fitted storage found within the bedroom to the front. Additional storage is available within the floored attic area. A contemporary shower room features 3 piece suite and level access enclosure, housing a chrome rainfall mixer shower. Gas central heating and double glazing offer further practical comfort. Externally, there are enclosed garden grounds to the front and rear, with the private rear garden enjoying a decked terrace for soaking up the sunny weather and garden shed for storage of tools or external furniture.
Location
A former mining town with a real sense of community, Whitburn enjoys an equidistant position to Edinburgh and Glasgow to offer an excellent base for commuters. Within its traditional Main Street you will find a range of amenities to cater for everyday needs, including independent and national traders, a fitness centre with swimming pool, health centre with pharmacy and a partnership centre which incorporates the town library. There is schooling for all ages from nursery to secondary level, whilst nearby Polkemmet Country Park is a sprawling 168 acre visitor attraction for all the family to enjoy. An M8 junction offers easy access to Scotland’s busiest motorway, whilst Armadale train station can be found two miles to the north conveniently linked by footpath.
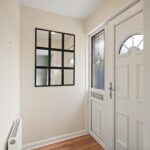
Entrance 1.45m x 1.20m (4'9" x 3'11")
Living Room 4.98m x 3.23m (16'4" x 10'7")
Kitchen 3.32m x 3.22m (10'10" x 10'6")
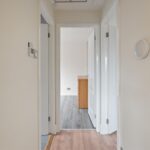
Hallway 1.72m x 0.91m (5'7" x 2'11")
Bedroom 1 3.28m x 2.60m (10'9" x 8'6")
Bedroom 2 3.27m x 2.62m (10'8" x 8'7")
Shower Room 2.25m x 1.69m (7'4" x 5'6")
Extras
All blinds, light fittings, floor coverings, any furnishings within property and appliances included in the sale.
Key Info
Home Report Valuation: £180,000
Total Floor Area: 56m2 (605 ft2)
What3words: ///paddle.shallower.shack
Parking: Allocated; Residents Car-Park
Heating System: Gas
Council Tax: C - £2026.59 per year
EPC: C
Disclaimer
Early internal viewing is recommended. Viewings are subject to appointment with Brown & Co Properties and slots can be requested via the widget on the property page of our website. It is important your legal adviser notes your interest in this property or it may be sold without your knowledge. Free independent mortgage advice is available to all buyers via our in-house advisor JB Mortgage Solutions.
For further details, or to arrange a free market valuation of your property, please contact the office on 01501 741222 or check out our "Book Valuation" request on our website. A PDF copy of the home report can also be downloaded directly from our website. A 360° virtual tour can be found on within the advert and should be viewed at your earliest convenience.
These particulars are produced in good faith and do not form any part of contract. Measurements are approximates, taken via a laser device at their widest point and act as a guide only. The content of this advert and associated marketing material is copyright of Brown & Co Properties and no part shall be replicated without our prior written consent.